
47 Holmes Avenue, Apalachin, NY 13732
Local realty services provided by:CENTURY 21 North East
Listed by: jack campbell
Office: exp realty
MLS#:337405
Source:NY_GBAR
Price summary
- Price:$239,900
- Price per sq. ft.:$147.36
About this home
If you’ve been looking for a raised ranch with lower taxes and the Owego-Apalachin School District, look no further! Fresh, updated, and ready to impress! This beautifully maintained home was freshly painted (exterior and interior) and features replacement windows (2023), a Trex deck front porch (2024), and new retaining walls (2024)—perfect for enjoying summer evenings or entertaining friends and family. Inside, enjoy a refreshed kitchen with granite countertops, soft-close drawers, and an updated backsplash, plus a 2023 ductless heating & cooling system for year-round comfort! The large lower-level family room provides even more space to relax, entertain, or create the ultimate game/movie room. Outside, the large fenced-in backyard offers plenty of room for gatherings, pets, gardening, and play. Additional highlights include an updated 200-amp electrical service and a JuiceBox EV charger. Move-in ready and packed with updates, this is one you won’t want to miss!
Contact an agent
Home facts
- Year built:1976
- Listing ID #:337405
- Added:3 day(s) ago
- Updated:August 13, 2026 at 06:45 PM
Rooms and interior
- Bedrooms:3
- Total bathrooms:2
- Full bathrooms:1
- Half bathrooms:1
- Flooring:Hardwood, Laminate, Tile, Vinyl
- Kitchen Description:Cooktop, Dishwasher, Disposal, Microwave, Range, Refrigerator
- Living area:1,628 sq. ft.
Heating and cooling
- Cooling:Ductless
- Heating:Baseboard
Structure and exterior
- Year built:1976
- Building area:1,628 sq. ft.
- Lot Features:Sloped Up
- Architectural Style:RaisedRanch
- Construction Materials:Aluminum Siding
- Exterior Features:Covered, Deck, Enclosed Porch, Open, Porch, Screened, Shed
- Foundation Description:Basement
Schools
- Elementary school:Owego
Utilities
- Water:Public
- Sewer:Public Sewer
Finances and disclosures
- Price:$239,900
- Price per sq. ft.:$147.36
- Tax amount:$3,995
Features and amenities
- Appliances:Electric Water Heater, Microwave, Range, Refrigerator
Parking
- Parking description:2 Car Garage, Attached Garage, Basement, Driveway, Garage, Oversized, Parking Spaces
- Garage:Yes
- Garage spaces:2
New listings near 47 Holmes Avenue
- New
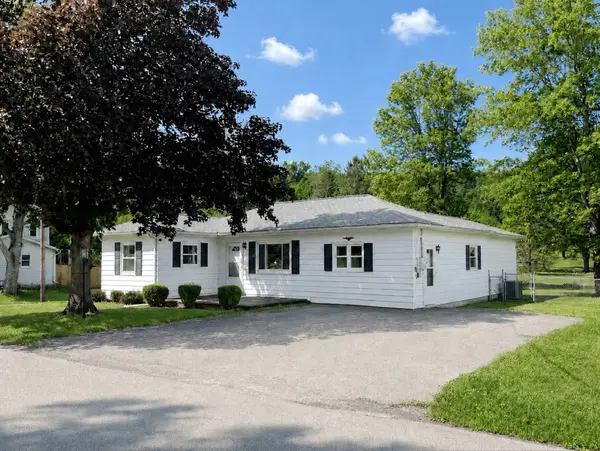 $204,900Active3 beds 2 baths1,416 sq. ft.
202 Main Street, Apalachin, NY 13732
MLS# 337084Listed by: HOWARD HANNA 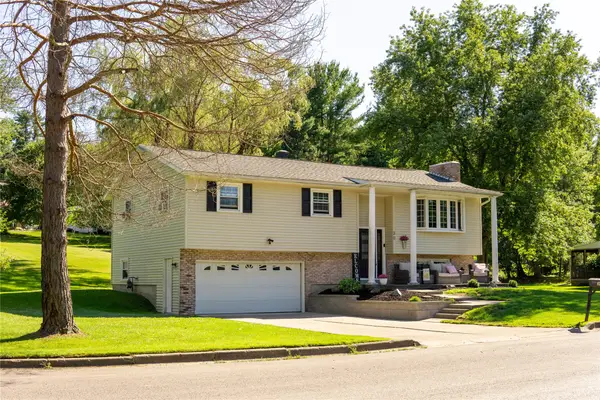 $315,000Pending4 beds 2 baths1,926 sq. ft.
30 Highland Drive, Apalachin, NY 13732
MLS# 337214Listed by: NEXTHOME KINGDOM $255,000Pending3 beds 2 baths2,253 sq. ft.
4 Bowen Lane, Apalachin, NY 13732
MLS# 336824Listed by: EXIT REALTY HOMEWARD BOUND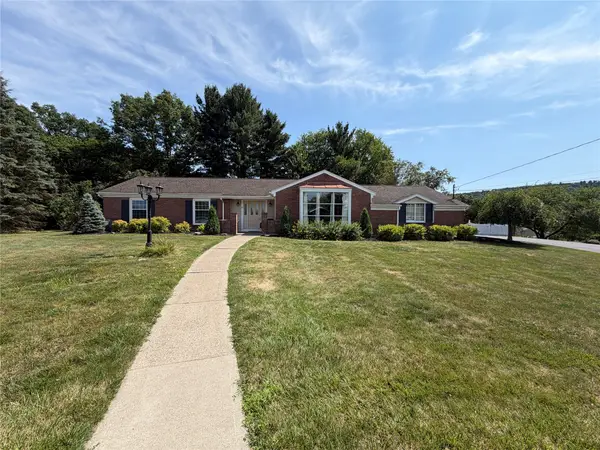 $345,000Pending3 beds 3 baths2,398 sq. ft.
9 Sunset Court, Apalachin, NY 13732
MLS# 337179Listed by: HOWARD HANNA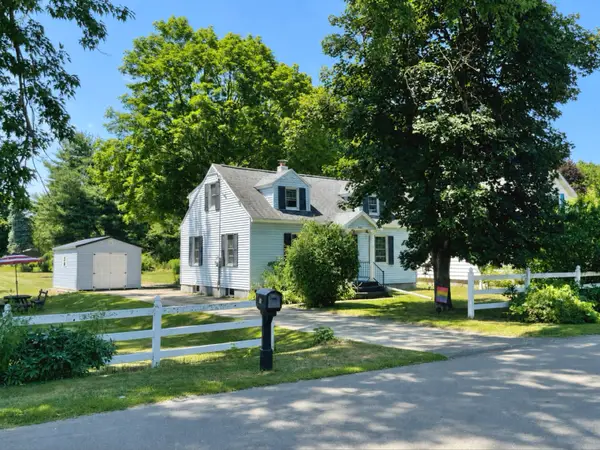 $169,900Active2 beds 2 baths1,732 sq. ft.
902 Main Street, Apalachin, NY 13732
MLS# 336836Listed by: HOWARD HANNA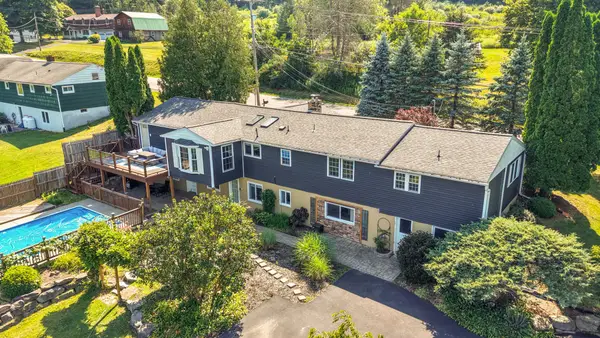 $419,000Active5 beds 3 baths3,360 sq. ft.
3489 Pennsylvania Avenue, Apalachin, NY 13732
MLS# 337004Listed by: EXIT REALTY HOMEWARD BOUND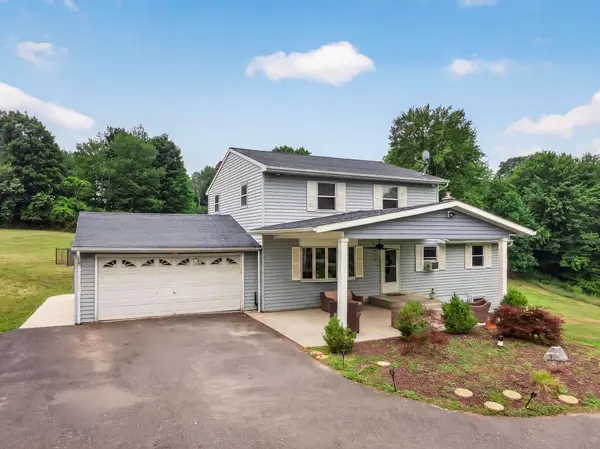 $389,000Active5 beds 3 baths2,630 sq. ft.
910 Mcfadden Road, Apalachin, NY 13732
MLS# 337030Listed by: NEXTHOME KINGDOM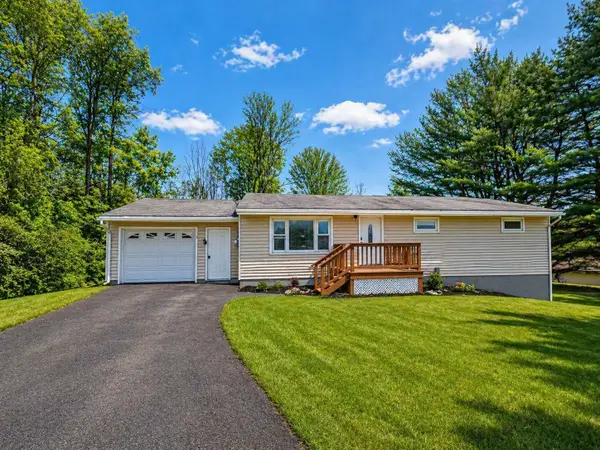 $229,900Active3 beds 1 baths1,144 sq. ft.
242 Beach Road, Apalachin, NY 13732
MLS# 336989Listed by: REALMART REALTY LLC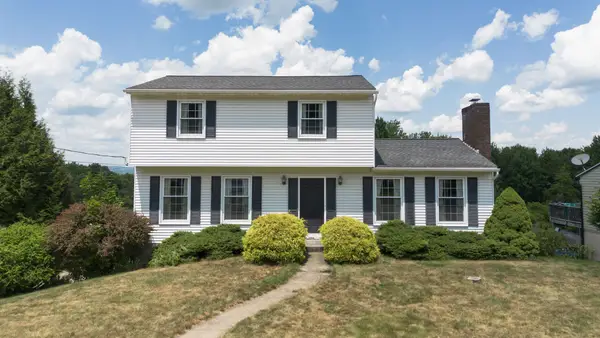 $224,900Pending3 beds 2 baths1,940 sq. ft.
16 Dorothy Road, Apalachin, NY 13732
MLS# 336922Listed by: HOWARD HANNA


Protect your home and budget from life's surprises with an Assurant Home Warranty, backed by a partner that supports you through every step of homeownership. Explore Plans.
©2026 Century 21 Real Estate LLC. All rights reserved. CENTURY 21®, the CENTURY 21 Logo and C21® are service marks owned by Century 21 Real Estate LLC. Century 21 Real Estate LLC fully supports the principles of the Fair Housing Act and the Equal Opportunity Act. Each office is independently owned and operated. Listing information is deemed reliable but not guaranteed accurate.