
255 Peconic Bay Boulevard, Aquebogue, NY 11901
Local realty services provided by:CENTURY 21 Hire Realty
255 Peconic Bay Boulevard,Aquebogue, NY 11901
$1,749,000
- 4 Beds
- 5 Baths
- 3,200 sq. ft.
- Single family
- Active
Upcoming open houses
- Sat, Sep 1211:00 am - 01:00 pm
Listed by: elizabeth capozzoli
Office: douglas elliman real estate
MLS#:1025045
Source:OneKey MLS
Price summary
- Price:$1,749,000
- Price per sq. ft.:$546.56
About this home
Experience the pinnacle of waterfront living in this exceptional newly constructed residence, perfectly situated on 1.19 acres of pristine waterfront property. Designed to capture breathtaking water views from nearly every room, this sophisticated 4-bedroom, 4.5-bathroom home seamlessly blends timeless elegance with modern luxury.
The sun-filled open-concept floor plan is anchored by a stunning chef's kitchen featuring premium stainless-steel appliances, custom cabinetry, and an expansive island, all overlooking the tranquil waterfront. The spacious living and dining areas flow effortlessly to the rear deck, creating the perfect setting for indoor-outdoor entertaining while enjoying spectacular sunsets and refreshing bay breezes.
Each of the four generously sized bedrooms is a private ensuite retreat, offering beautifully appointed bathrooms and exceptional comfort for family and guests. A stylish powder room adds convenience for entertaining.
Outside, the expansive backyard leads to an impressive private dock capable of accommodating up to five boats, making this an extraordinary opportunity for boating enthusiasts. Whether you're setting out for a day on the water or returning home to relax on the spacious rear deck, this property offers an unparalleled waterfront lifestyle.
Additional features include a two-car garage, quality craftsmanship throughout, and the peace of mind that comes with new construction. Offering privacy, luxury, and direct water access, this remarkable home is a rare opportunity to own a premier waterfront retreat minutes from the Hamptons, wineries and beaches....
Contact an agent
Home facts
- Year built:2026
- Listing ID #:1025045
- Added:59 day(s) ago
- Updated:September 12, 2026 at 07:54 PM
Rooms and interior
- Bedrooms:4
- Total bathrooms:5
- Full bathrooms:4
- Half bathrooms:1
- Rooms Total:8
- Flooring:Hardwood
- Kitchen Description:Chefs Kitchen, Dishwasher, Kitchen Island, Pantry, Refrigerator, Stainless Steel Appliance(s)
- Bedroom Description:First Floor Bedroom, Master Downstairs
- Living area:3,200 sq. ft.
Heating and cooling
- Cooling:Central Air
- Heating:Propane
- Central air:Yes
Structure and exterior
- Year built:2026
- Building area:3,200 sq. ft.
- Lot area:1.19 Acres
- Lot Features:Waterfront
- Architectural Style:Post Modern
- Construction Materials:Advanced Framing Technique
Schools
- High school:Riverhead Senior High School
- Middle school:Riverhead Middle School
- Elementary school:Aquebogue Elementary School
Utilities
- Water:Public
- Sewer:Cesspool
Finances and disclosures
- Price:$1,749,000
- Price per sq. ft.:$546.56
- Tax amount:$6,598 (2025)
Features and amenities
- Appliances:Dishwasher, Dryer, Refrigerator, Stainless Steel Appliance(s), Washer
- Laundry features:Dryer, Washer
- Amenities:Entrance Foyer, Open Floorplan
Parking
- Parking description:Driveway
- Garage:Yes
- Garage spaces:2
New listings near 255 Peconic Bay Boulevard
- New
 $285,000Active2 beds 1 baths820 sq. ft.
29 Bell Avenue, Aquebogue, NY 11931
MLS# 1049916Listed by: BELZAK & BODKIN REALTY CORP 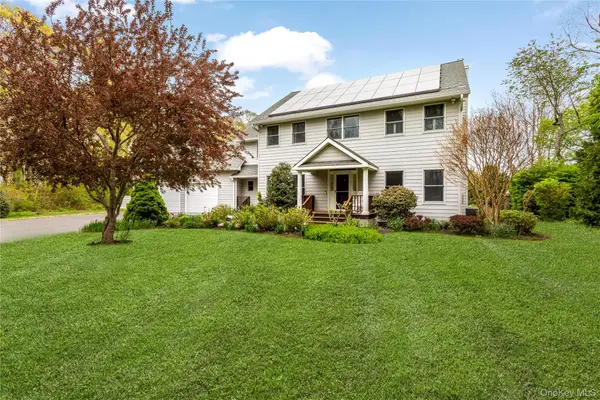 $1,300,000Active3 beds 3 baths2,720 sq. ft.
56 Lagoon Court W, South Jamesport, NY 11947
MLS# 993100Listed by: COMPASS GREATER NY LLC- Open Sat, 12 to 2pmNew
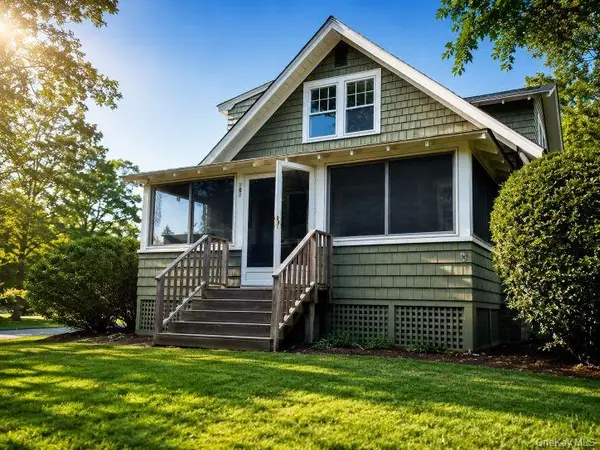 $775,000Active3 beds 2 baths1,676 sq. ft.
309 Church Lane, Aquebogue, NY 11931
MLS# 1048719Listed by: COMPASS GREATER NY LLC - New
 $325,000Active0.44 Acres
501 Peconic Bay Boulevard, Aquebogue, NY 11931
MLS# 1047709Listed by: DOUGLAS ELLIMAN REAL ESTATE  $285,000Active3 beds 2 baths1,248 sq. ft.
103 West Lane #12B Witt Lane, Aquebogue, NY 11901
MLS# 1044594Listed by: SIGNATURE PREMIER PROPERTIES $875,000Pending3 beds 2 baths2,337 sq. ft.
5 Wolfsbane Court, Aquebogue, NY 11931
MLS# 1036466Listed by: COMPASS GREATER NY LLC $1,950,000Active4 beds 5 baths3,672 sq. ft.
118 Peconic Bay Boulevard, Aquebogue, NY 11931
MLS# 1028043Listed by: DOUGLAS ELLIMAN REAL ESTATE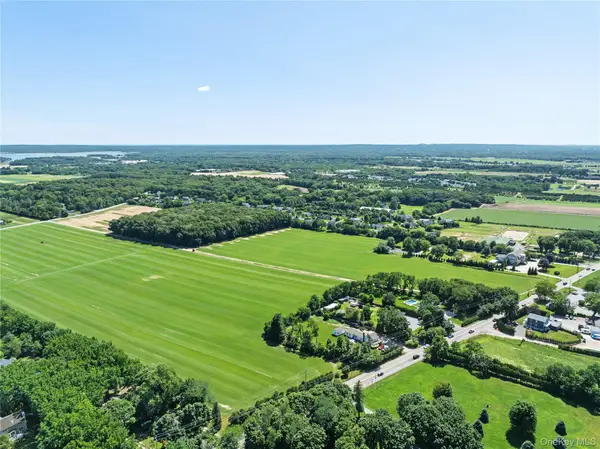 $1,800,000Active11.3 Acres
Sound Avenue, Aquebogue, NY 11931
MLS# 1028888Listed by: COLONY REALTY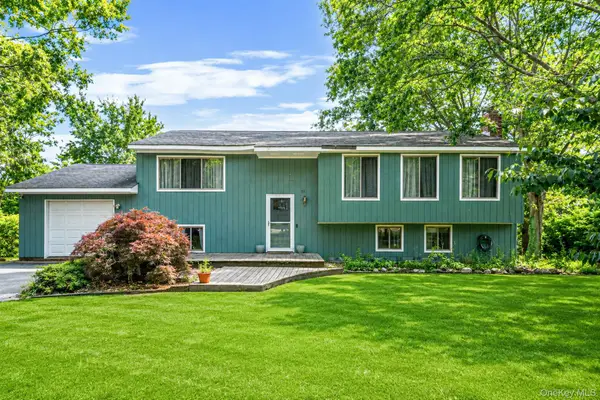 $650,000Pending4 beds 2 baths2,436 sq. ft.
51 Trout Brook Lane, Aquebogue, NY 11931
MLS# 1021194Listed by: RE/MAX INTEGRITY LEADERS


Protect your home and budget from life's surprises with an Assurant Home Warranty, backed by a partner that supports you through every step of homeownership. Explore Plans.
©2026 Century 21 Real Estate LLC. All rights reserved. CENTURY 21®, the CENTURY 21 Logo and C21® are service marks owned by Century 21 Real Estate LLC. Century 21 Real Estate LLC fully supports the principles of the Fair Housing Act and the Equal Opportunity Act. Each office is independently owned and operated. Listing information is deemed reliable but not guaranteed accurate.