
22 Park Avenue, Ardsley, NY 10502
Local realty services provided by:CENTURY 21 AllPoints Realty
22 Park Avenue,Ardsley, NY 10502
$1,600,000
- 4 Beds
- 4 Baths
- 3,613 sq. ft.
- Single family
- Pending
Listed by: francie f. malina
Office: compass greater ny, llc.
MLS#:1023429
Source:OneKey MLS
Price summary
- Price:$1,600,000
- Price per sq. ft.:$389.01
About this home
Set on a quiet street just blocks from the heart of Ardsley, this beautifully updated Colonial blends classic architectural details with comfortable, modern living. Tucked back from the road, the home welcomes you with an expansive mahogany front porch - the perfect spot for morning coffee or relaxing at the end of the day. Inside, an open foyer offers a glimpse into the spacious living room, where striking columns and a gas-burning fireplace with stainless, modern surround create a warm and inviting gathering space. French doors and a large picture window fill the dining room with natural light, while the kitchen features a breakfast bar and dining area and flows to the expansive patio and yard. The comfortable family room offers another great space to gather, unwind, or entertain. Outside, the park-like property feels like a private retreat, with mature native plantings and pollinators, a charming brick patio ideal for outdoor dining and summer evenings and grilling area with gas connection. Upstairs, the spacious primary suite features a dramatic tray ceiling with cove lighting and a beautifully appointed, skylit bath with Calacatta marble, and expansive custom closets. Two additional oversized bedrooms, plus a fourth bedroom currently used as an office with beautiful custom millwork, complete the second floor. The finished lower level adds approximately 500 square feet of flexible living space and a full bath, perfect for a playroom, gym, guest space, or home office. An attached one-car garage completes this special Ardsley home, offering generous space, beautiful details, and an easy walk-to-village, Pascone Park and Ardsley Middle School campus. Recent updates include roof (2023), AC (2020), LL furnace (2024), LL hot water heater (2024), renovated powder & laundry rooms, updated fireplace surround....
Contact an agent
Home facts
- Year built:1954
- Listing ID #:1023429
- Added:46 day(s) ago
- Updated:October 25, 2026 at 08:16 AM
Rooms and interior
- Bedrooms:4
- Total bathrooms:4
- Full bathrooms:3
- Half bathrooms:1
- Rooms Total:9
- Flooring:Hardwood
- Dining Description:Formal Dining
- Kitchen Description:Cooktop, Dishwasher, Microwave, Refrigerator
- Basement:Yes
- Basement Description:Full
- Living area:3,613 sq. ft.
Heating and cooling
- Cooling:Central Air
- Heating:Hot Water, Natural Gas
- Central air:Yes
Structure and exterior
- Year built:1954
- Building area:3,613 sq. ft.
- Lot area:0.35 Acres
- Lot Features:Level, Near Public Transit, Sloped
- Architectural Style:Colonial
- Construction Materials:Brick, Frame, Wood Siding
- Levels:2 Story
Schools
- High school:Ardsley High School
- Middle school:Ardsley Middle School
- Elementary school:Concord Road Elementary School
Utilities
- Water:Public
- Sewer:Public Sewer
Finances and disclosures
- Price:$1,600,000
- Price per sq. ft.:$389.01
- Tax amount:$44,652 (2026)
Features and amenities
- Appliances:Cooktop, Dishwasher, Dryer, Microwave, Refrigerator, Washer
- Laundry features:Dryer, Washer
- Amenities:Entrance Foyer, Granite Counters, High Ceilings
Parking
- Parking description:Attached, Driveway, Garage
- Garage:Yes
- Garage spaces:1
New listings near 22 Park Avenue
- Open Sun, 12 to 2pm
 $1,250,000Active4 beds 3 baths2,382 sq. ft.
498 Winding Road N, Ardsley, NY 10502
MLS# 1045812Listed by: CHRISTIE'S INT. REAL ESTATE  $739,000Pending4 beds 2 baths1,697 sq. ft.
15 Chimney Pot Lane, Ardsley, NY 10502
MLS# 1058106Listed by: HOULIHAN LAWRENCE INC.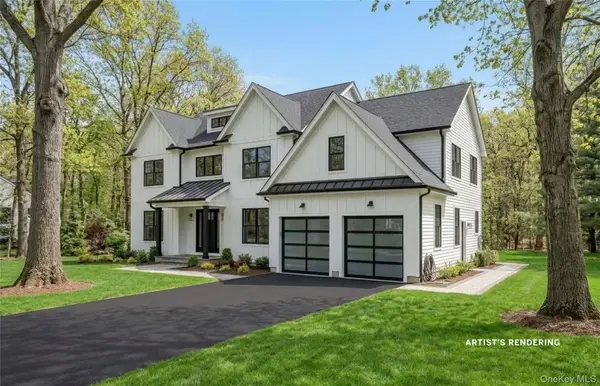 $649,000Active0.23 Acres
132-134 Euclid Avenue, Ardsley, NY 10502
MLS# 1053933Listed by: JULIA B FEE SOTHEBYS INT. RLTY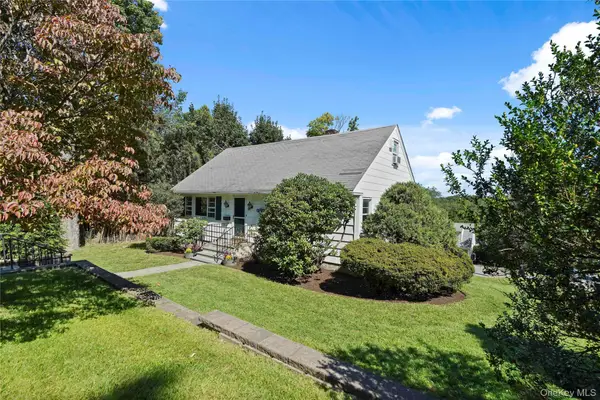 $815,000Active4 beds 2 baths1,853 sq. ft.
11 Riverview Avenue, Ardsley, NY 10502
MLS# 1040183Listed by: HOULIHAN LAWRENCE INC. $795,000Pending5 beds 2 baths2,560 sq. ft.
630 Ashford Avenue, Ardsley, NY 10502
MLS# 1048194Listed by: KELLER WILLIAMS NY REALTY $999,000Pending3 beds 3 baths2,594 sq. ft.
18 Bonaventure Avenue, Ardsley, NY 10502
MLS# 1043723Listed by: REAL BROKER NY LLC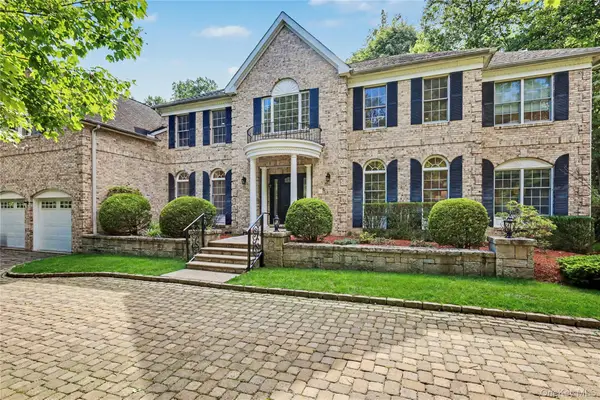 $2,300,000Pending5 beds 6 baths6,433 sq. ft.
11 Faith Lane, Ardsley, NY 10502
MLS# 1040396Listed by: COMPASS GREATER NY, LLC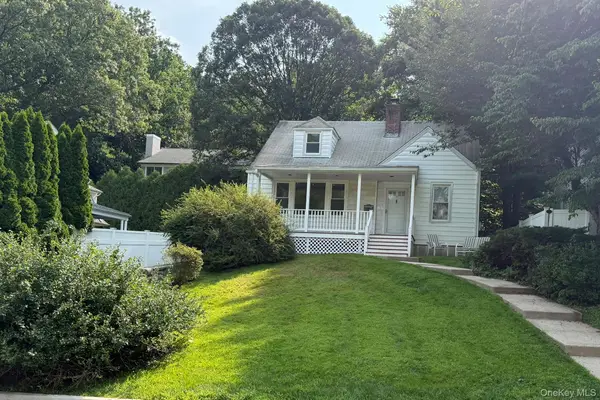 $795,000Active4 beds 2 baths1,586 sq. ft.
9 Chimney Pot Lane, Ardsley, NY 10502
MLS# 1039121Listed by: HOMECOIN.COM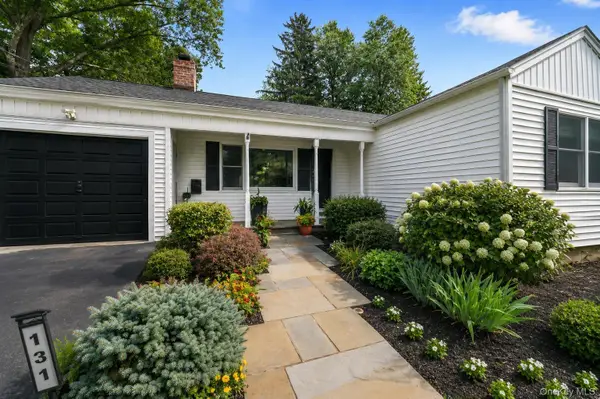 $1,085,000Pending3 beds 3 baths2,438 sq. ft.
131 Huntley Drive, Ardsley, NY 10502
MLS# 1034585Listed by: HOULIHAN LAWRENCE INC.


Protect your home and budget from life's surprises with an Assurant Home Warranty, backed by a partner that supports you through every step of homeownership. Explore Plans.
©2026 Century 21 Real Estate LLC. All rights reserved. CENTURY 21®, the CENTURY 21 Logo and C21® are service marks owned by Century 21 Real Estate LLC. Century 21 Real Estate LLC fully supports the principles of the Fair Housing Act and the Equal Opportunity Act. Each office is independently owned and operated. Listing information is deemed reliable but not guaranteed accurate.