
630 Ashford Avenue, Ardsley, NY 10502
Local realty services provided by:CENTURY 21 Alliance Realty Group
630 Ashford Avenue,Ardsley, NY 10502
$850,000
- 5 Beds
- 2 Baths
- 2,560 sq. ft.
- Single family
- Active
Listed by: crystal hawkins syska, marco vasile
Office: keller williams ny realty
MLS#:1048194
Source:OneKey MLS
Price summary
- Price:$850,000
- Price per sq. ft.:$332.03
About this home
Space, flexibility and opportunity in Ardsley! This 5-bedroom, 2-bath raised ranch offers generously proportioned rooms and a versatile two-level layout with plenty of space to live, work and entertain. The upper level features a formal living room, dining area and kitchen, along with comfortable bedrooms and hardwood floors beneath the existing carpeting, offering future owners another opportunity to make the home their own.
The lower level expands the living space with a spacious family room and additional bedrooms, creating flexibility for guests, a home office, recreation or multigenerational living. Step outside to a rear deck surrounded by mature greenery, while the driveway and attached garage add everyday convenience.
The home is ready for updating, but with five bedrooms, two full baths, ample-sized rooms and a flexible floor plan, the foundation for something special is already here. Bring your vision, personalize the finishes and create a home that truly reflects your style. Kitchen appliances and washer/dryer are excluded from the sale....
Contact an agent
Home facts
- Year built:1964
- Listing ID #:1048194
- Added:1 day(s) ago
- Updated:September 12, 2026 at 10:56 PM
Rooms and interior
- Bedrooms:5
- Total bathrooms:2
- Full bathrooms:2
- Rooms Total:9
- Kitchen Description:Microwave, Oven, Range
- Living area:2,560 sq. ft.
Heating and cooling
- Cooling:Central Air
- Heating:Baseboard
- Central air:Yes
Structure and exterior
- Year built:1964
- Building area:2,560 sq. ft.
- Lot area:0.22 Acres
- Architectural Style:Ranch
- Construction Materials:Brick, Clapboard
- Levels:2 Story
Schools
- High school:Ardsley High School
- Middle school:Ardsley Middle School
- Elementary school:Concord Road Elementary School
Utilities
- Water:Public
- Sewer:Public Sewer
Finances and disclosures
- Price:$850,000
- Price per sq. ft.:$332.03
- Tax amount:$27,512 (2026)
Features and amenities
- Appliances:Microwave, Oven
Parking
- Parking description:Attached
- Garage:Yes
- Garage spaces:1
New listings near 630 Ashford Avenue
- Open Sun, 1 to 3pmNew
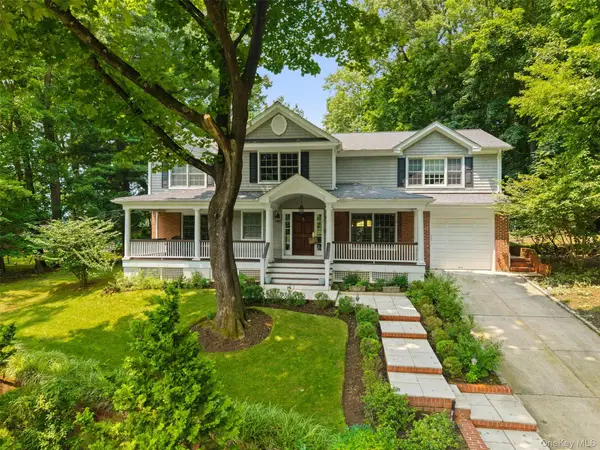 $1,600,000Active4 beds 4 baths3,613 sq. ft.
22 Park Avenue, Ardsley, NY 10502
MLS# 1023429Listed by: COMPASS GREATER NY, LLC  $999,000Pending3 beds 3 baths2,594 sq. ft.
18 Bonaventure Avenue, Ardsley, NY 10502
MLS# 1043723Listed by: REAL BROKER NY LLC- Open Sun, 1 to 3pm
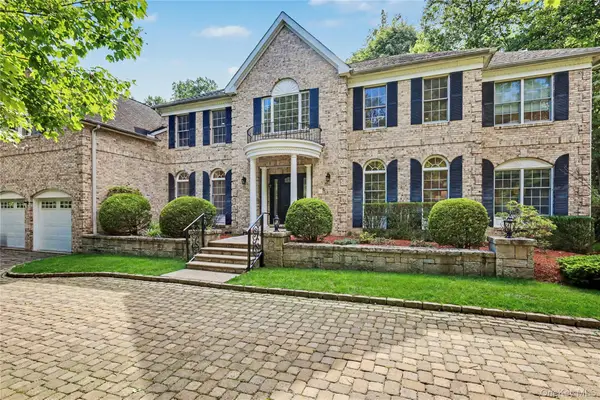 $2,300,000Active5 beds 6 baths6,433 sq. ft.
11 Faith Lane, Ardsley, NY 10502
MLS# 1040396Listed by: COMPASS GREATER NY, LLC 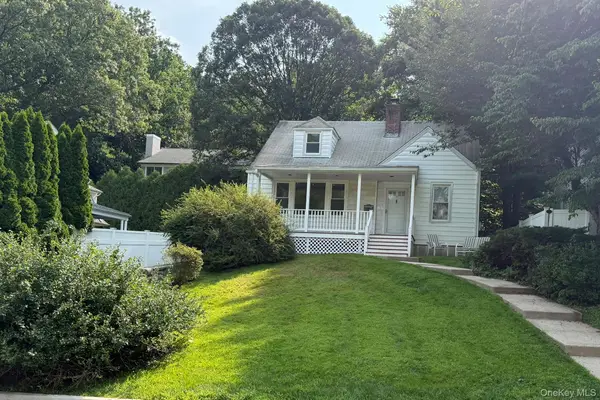 $950,000Active4 beds 2 baths1,586 sq. ft.
9 Chimney Pot Lane, Ardsley, NY 10502
MLS# 1039121Listed by: HOMECOIN.COM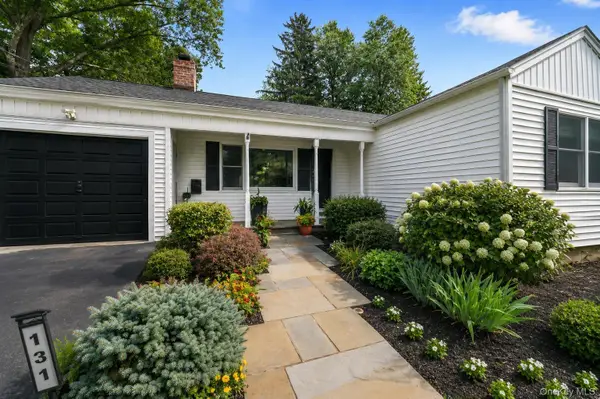 $1,085,000Pending3 beds 3 baths2,438 sq. ft.
131 Huntley Drive, Ardsley, NY 10502
MLS# 1034585Listed by: HOULIHAN LAWRENCE INC.- Open Sat, 1 to 3pm
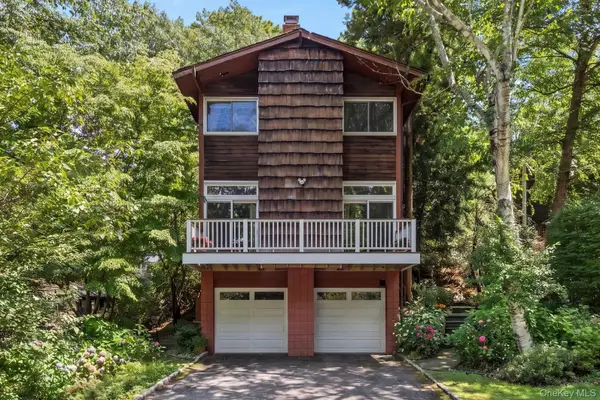 $949,000Active3 beds 3 baths2,000 sq. ft.
73 Bramblebrook Road, Ardsley, NY 10502
MLS# 994038Listed by: J. MORREALE, LTD 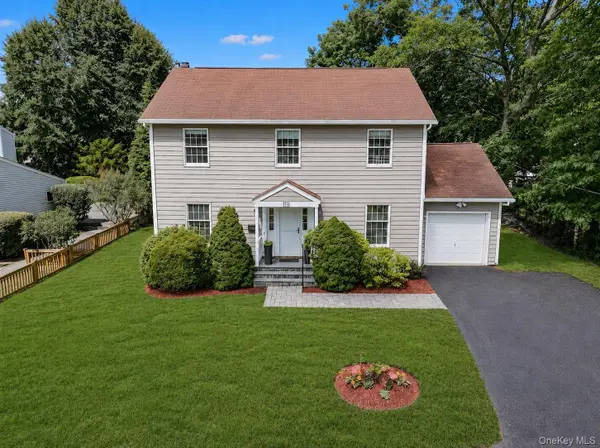 $1,149,000Pending3 beds 3 baths1,904 sq. ft.
105 Huntley Drive, Ardsley, NY 10502
MLS# 1028889Listed by: HOULIHAN LAWRENCE INC.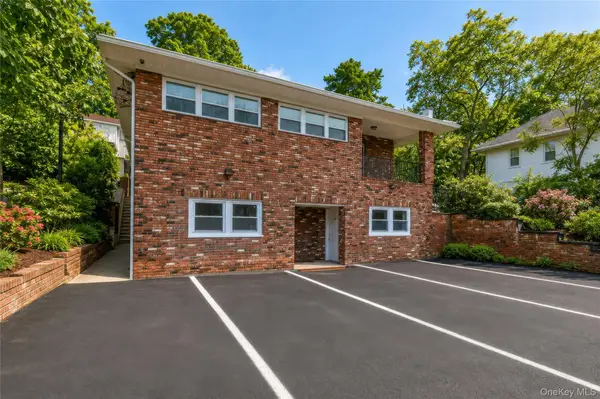 $1,199,000Active6 beds 4 baths4,818 sq. ft.
609 Saw Mill River Road, Ardsley, NY 10502
MLS# 1030007Listed by: DEMARSH PROPERTIES INC. $469,000Pending1 beds 2 baths1,010 sq. ft.
520 Ashford Avenue #28, Ardsley, NY 10502
MLS# 1025214Listed by: KELLER WILLIAMS REALTY GROUP


Protect your home and budget from life's surprises with an Assurant Home Warranty, backed by a partner that supports you through every step of homeownership. Explore Plans.
©2026 Century 21 Real Estate LLC. All rights reserved. CENTURY 21®, the CENTURY 21 Logo and C21® are service marks owned by Century 21 Real Estate LLC. Century 21 Real Estate LLC fully supports the principles of the Fair Housing Act and the Equal Opportunity Act. Each office is independently owned and operated. Listing information is deemed reliable but not guaranteed accurate.