
11 Creemer Road, Armonk, NY 10504
Local realty services provided by:CENTURY 21 Full Service Realty
11 Creemer Road,Armonk, NY 10504
$899,000
- 3 Beds
- 2 Baths
- 1,572 sq. ft.
- Single family
- Active
Upcoming open houses
- Sun, Jul 2611:00 am - 12:30 pm
Listed by: aurora banaszek
Office: compass greater ny, llc.
MLS#:1028984
Source:OneKey MLS
Price summary
- Price:$899,000
- Price per sq. ft.:$433.88
About this home
Located in Armonk's sought-after Yale Farms neighborhood, this home sits on two level acres, offering 3 bedrooms and 2 bathrooms across 1,500 square feet. The main level includes a living room, formal dining area, eat-in kitchen with breakfast area, and a few steps down to the family room. A breezeway connects the home to the one-car garage. Enjoy the privacy this home offers.
Conveniently located close to downtown Armonk, within the Byram Hills School District. Easy access to Metro-North, major highways, 15 minutes to downtown Greenwich, CT and less than an hour from NYC.
Contact an agent
Home facts
- Year built:1965
- Listing ID #:1028984
- Added:4 day(s) ago
- Updated:July 26, 2026 at 11:45 PM
Rooms and interior
- Bedrooms:3
- Total bathrooms:2
- Full bathrooms:2
- Rooms Total:8
- Flooring:Hardwood
- Dining Description:Formal Dining
- Kitchen Description:Dishwasher, Refrigerator
- Basement:Yes
- Basement Description:Unfinished
- Living area:1,572 sq. ft.
Heating and cooling
- Cooling:Ductless
- Heating:Oil
Structure and exterior
- Year built:1965
- Building area:1,572 sq. ft.
- Lot area:2.1 Acres
- Lot Features:Level, Part Wooded, Private
- Architectural Style:Split Level
- Construction Materials:Batts Insulation, Shingle Siding, Wood Siding
Schools
- High school:Byram Hills High School
- Middle school:H C Crittenden Middle School
- Elementary school:Coman Hill
Utilities
- Water:Well
- Sewer:Septic Tank
Finances and disclosures
- Price:$899,000
- Price per sq. ft.:$433.88
- Tax amount:$14,225 (2025)
Features and amenities
- Appliances:Dishwasher, Refrigerator, Washer
- Laundry features:Washer
Parking
- Parking description:Attached, Driveway, Garage
- Garage:Yes
- Garage spaces:1
New listings near 11 Creemer Road
- New
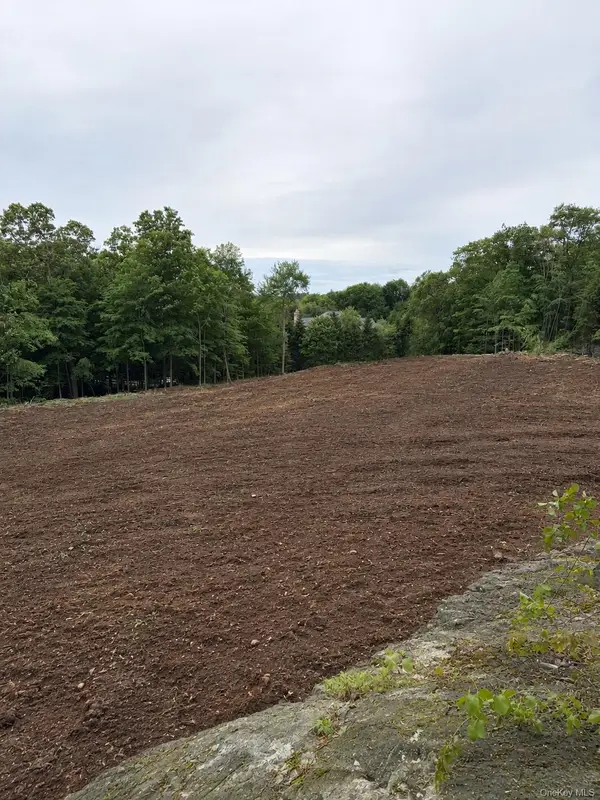 $1,750,000Active2.56 Acres
7 Hollow Ridge Road, Armonk, NY 10504
MLS# 1022730Listed by: COMPASS GREATER NY, LLC - New
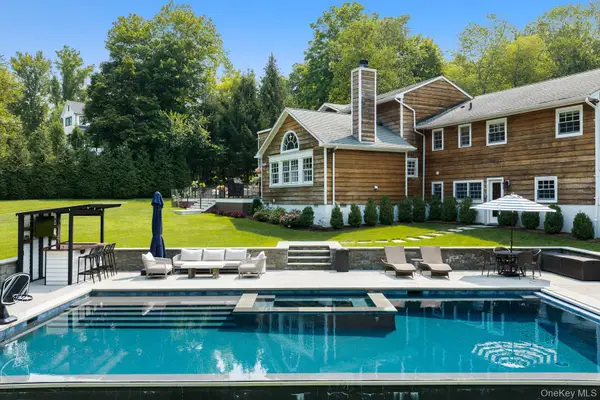 $2,825,000Active4 beds 5 baths5,158 sq. ft.
8 Seymour Place W, Armonk, NY 10504
MLS# 1027304Listed by: DOUGLAS ELLIMAN REAL ESTATE 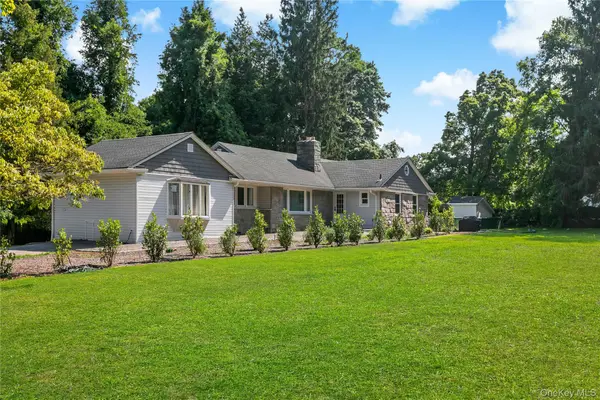 $1,650,000Active3 beds 4 baths3,614 sq. ft.
461 Bedford Road, Armonk, NY 10504
MLS# 1024567Listed by: HOULIHAN LAWRENCE INC.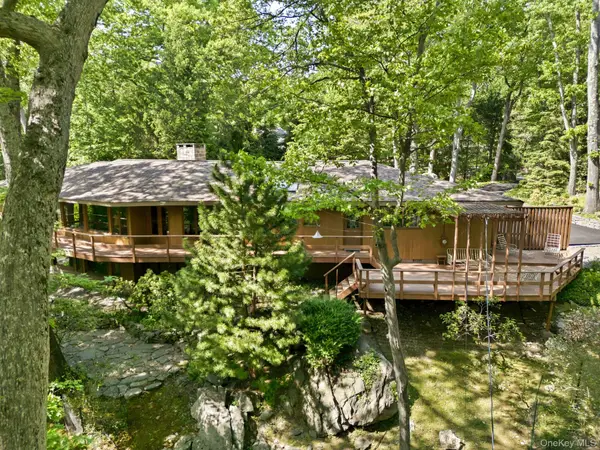 $1,860,000Active3 beds 3 baths2,406 sq. ft.
12 Tallwoods Road, Armonk, NY 10504
MLS# 1009019Listed by: HOULIHAN LAWRENCE INC.- Open Sun, 12 to 3pm
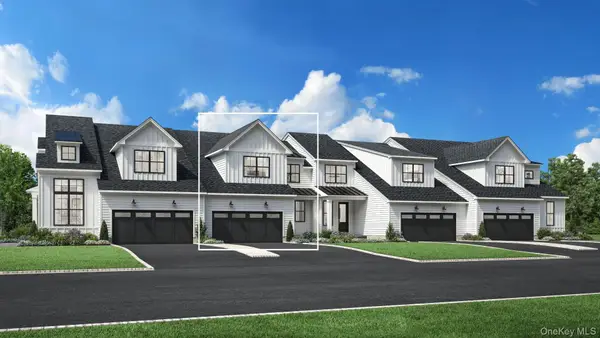 $1,648,000Active3 beds 4 baths2,796 sq. ft.
61 Fieldstone Knoll #17, Armonk, NY 10504
MLS# 1020877Listed by: TOLL BROTHERS REAL ESTATE INC. 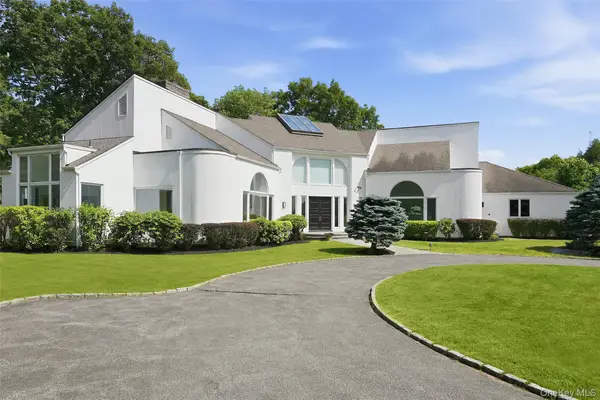 $2,600,000Active4 beds 6 baths6,640 sq. ft.
6 Hunting Trail, Armonk, NY 10504
MLS# 1010978Listed by: HOULIHAN LAWRENCE INC.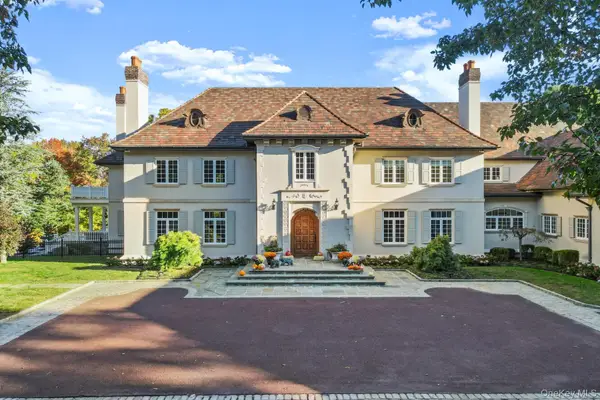 $6,790,000Active7 beds 9 baths14,066 sq. ft.
4 Cowdray Park Drive, Armonk, NY 10504
MLS# 1005728Listed by: SOTHEBY'S INTERNATIONAL REALTY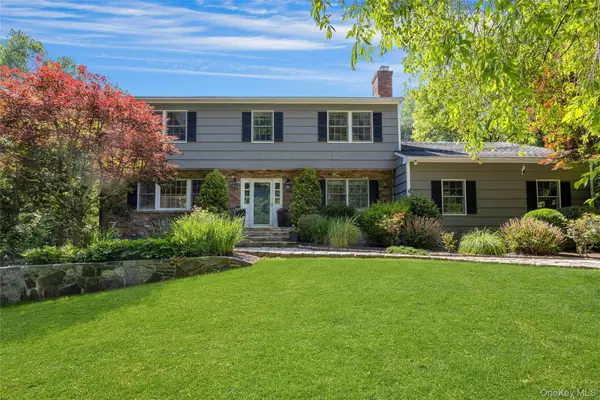 $1,399,000Pending4 beds 4 baths3,014 sq. ft.
17 Byram Lake Road, Armonk, NY 10504
MLS# 999026Listed by: WILLIAM RAVEIS REAL ESTATE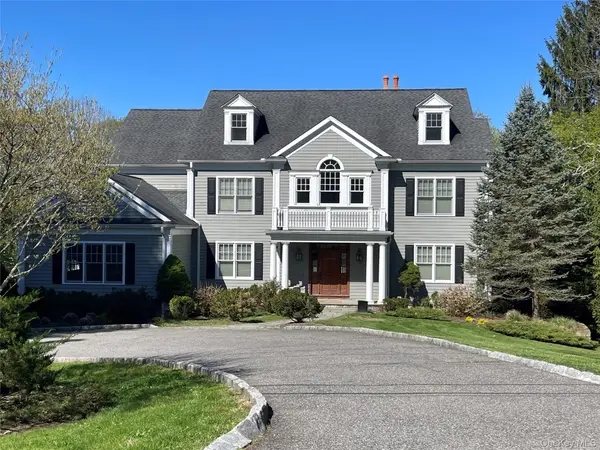 $2,775,000Pending5 beds 6 baths5,726 sq. ft.
77 Byram Ridge Road, Armonk, NY 10504
MLS# 1004156Listed by: WILLIAM RAVEIS-NEW YORK, LLC


Protect your home and budget from life's surprises with an Assurant Home Warranty, backed by a partner that supports you through every step of homeownership. Explore Plans.
©2026 Century 21 Real Estate LLC. All rights reserved. CENTURY 21®, the CENTURY 21 Logo and C21® are service marks owned by Century 21 Real Estate LLC. Century 21 Real Estate LLC fully supports the principles of the Fair Housing Act and the Equal Opportunity Act. Each office is independently owned and operated. Listing information is deemed reliable but not guaranteed accurate.