
24 Meadow Hill Place, Armonk, NY 10504
Local realty services provided by:CENTURY 21 Alliance Realty Group
24 Meadow Hill Place,Armonk, NY 10504
$2,899,900
- 5 Beds
- 8 Baths
- 7,375 sq. ft.
- Single family
- Active
Listed by: brian milton
Office: compass greater ny, llc.
MLS#:1042358
Source:OneKey MLS
Price summary
- Price:$2,899,900
- Price per sq. ft.:$393.21
About this home
Set on 3.43 acres in one of Byram Hills' most sought-after enclaves, 24 Meadow Hill Place pairs stately architecture with an easy, resort-like setting. Stone terraces and a wraparound deck settle around the property’s natural rock outcroppings, extending the living spaces into the landscape and creating multiple places to gather while taking in the water views. That contrast between formality and ease continues inside, where a two-story foyer gives way to an open 32-foot great room, breakfast area and kitchen. Arched windows and glass doors keep the grounds in view and connect the main living spaces to the deck. A formal dining room, wood-paneled office, main-level guest bedroom with full bath, and large laundry room complete the first floor. Upstairs, the primary suite occupies its own wing with a fireplace in the sitting room, two expansive walk-in closets and a spacious bath; three additional bedrooms each have en suite baths. The finished lower level adds two recreation rooms, an exercise room, office, full bath and extensive storage. Offering five bedrooms, six full and two half baths and approximately 7,300 square feet across three finished levels, the home also includes an attached three-car garage and is minutes to shops and restaurants of the village of Armonk. With space to entertain, retreat and unwind at every turn, offering a rare balance of grandeur and comfort, just 50 minutes from NYC....
Contact an agent
Home facts
- Year built:1990
- Listing ID #:1042358
- Added:1 day(s) ago
- Updated:September 09, 2026 at 02:26 PM
Rooms and interior
- Bedrooms:5
- Total bathrooms:8
- Full bathrooms:6
- Half bathrooms:2
- Rooms Total:15
- Dining Description:Eat-In Kitchen, Formal Dining
- Bathrooms Description:Double Vanity, Soaking Tub
- Kitchen Description:Chefs Kitchen, Cooktop, Dishwasher, Eat-in Kitchen, Freezer, Kitchen Island, Microwave, Oven, Refrigerator
- Bedroom Description:First Floor Bedroom
- Basement:Yes
- Basement Description:Finished, Full
- Living area:7,375 sq. ft.
Heating and cooling
- Cooling:Central Air
- Heating:Forced Air, Oil
- Central air:Yes
Structure and exterior
- Year built:1990
- Building area:7,375 sq. ft.
- Lot area:3.43 Acres
- Architectural Style:Colonial
- Construction Materials:Frame
- Exterior Features:Courtyard
Schools
- High school:Byram Hills High School
- Middle school:H C Crittenden Middle School
- Elementary school:Wampus
Utilities
- Water:Well
- Sewer:Septic Tank
Finances and disclosures
- Price:$2,899,900
- Price per sq. ft.:$393.21
- Tax amount:$42,563 (2026)
Features and amenities
- Appliances:Cooktop, Dishwasher, Dryer, Freezer, Microwave, Oven, Refrigerator, Washer
- Laundry features:Dryer, Washer
- Amenities:Cathedral Ceiling(s), Double Vanity, Entrance Foyer, High Ceilings, Walk-In Closet(s), Wet Bar
Parking
- Parking description:Attached, Driveway
- Garage:Yes
- Garage spaces:3
New listings near 24 Meadow Hill Place
- Coming Soon
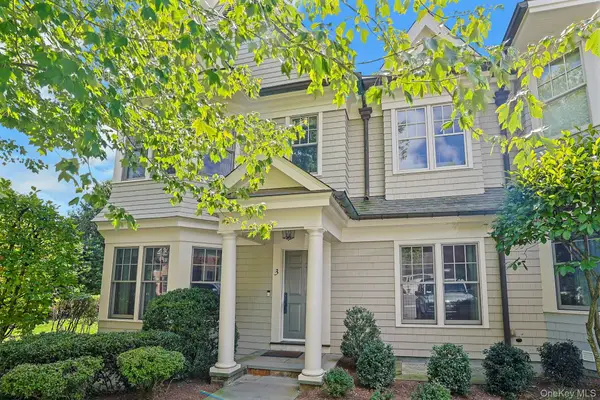 $1,595,000Coming Soon3 beds 4 baths3,273 sq. ft.
3 Cider Mill Circle, Armonk, NY 10504
MLS# 1039389Listed by: WILLIAM RAVEIS REAL ESTATE - New
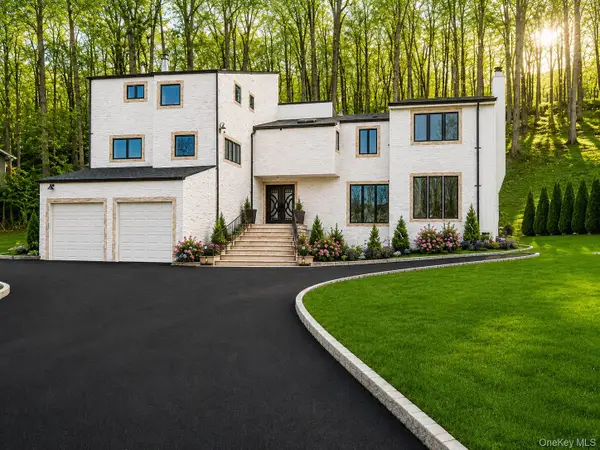 $999,000Active3 beds 3 baths2,500 sq. ft.
31 Byram Hill Road, Armonk, NY 10504
MLS# 1044681Listed by: HOULIHAN LAWRENCE INC. 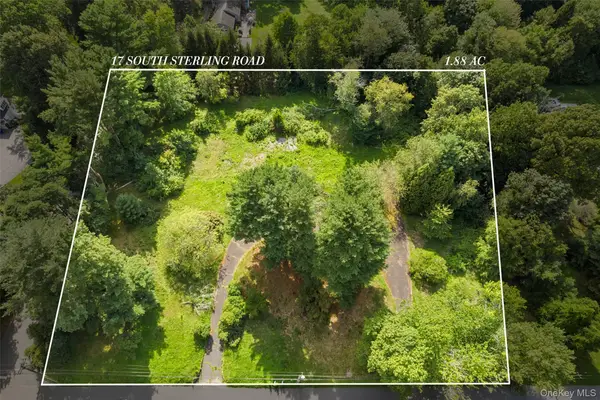 $1,995,000Active1.88 Acres
17 S Sterling Road, Armonk, NY 10504
MLS# 1042452Listed by: COMPASS GREATER NY, LLC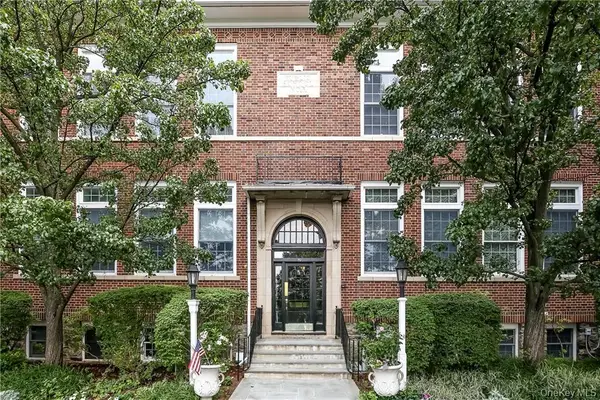 $425,000Active-- beds 1 baths500 sq. ft.
20 Whippoorwill Road E, Armonk, NY 10504
MLS# 1040116Listed by: HOULIHAN LAWRENCE INC.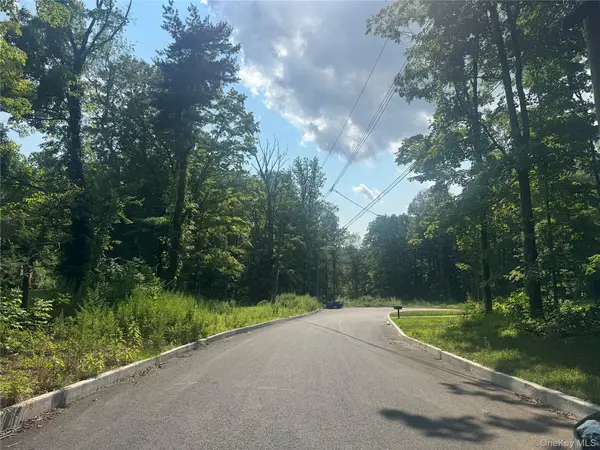 $950,000Active1.59 Acres
12 East Lane, Armonk, NY 10504
MLS# 1037511Listed by: HOULIHAN LAWRENCE INC.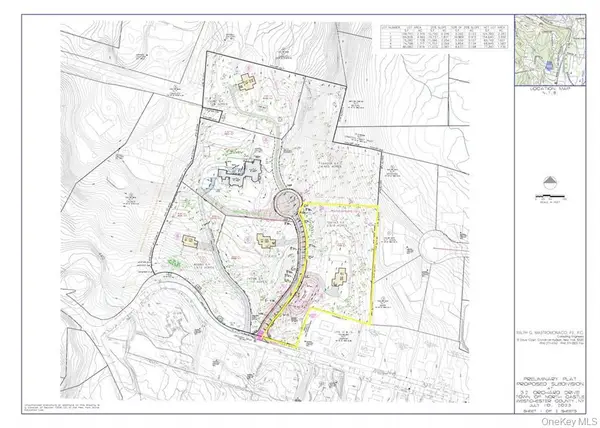 $1,300,000Active2.52 Acres
2 Israel Townsend Hill, Armonk, NY 10504
MLS# 961110Listed by: COMPASS GREATER NY, LLC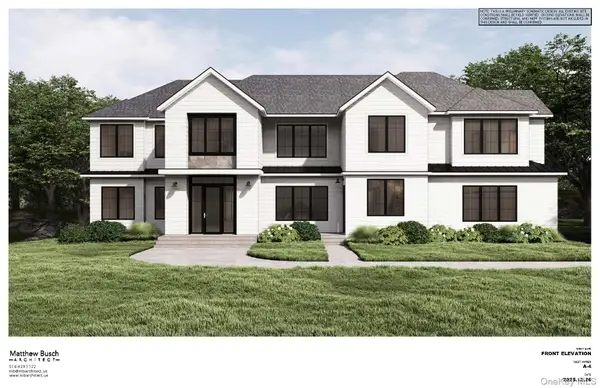 $3,075,000Active4 beds 5 baths5,641 sq. ft.
32 Orchard Drive, Armonk, NY 10504
MLS# 1034724Listed by: COMPASS GREATER NY, LLC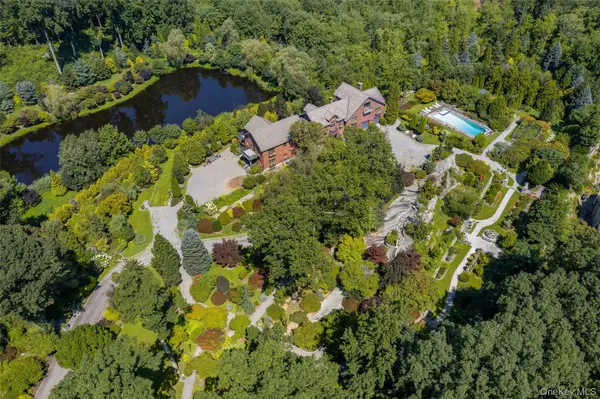 $3,495,000Active4 beds 7 baths6,639 sq. ft.
25 Edgar Road, Armonk, NY 10504
MLS# 1032753Listed by: COMPASS GREATER NY, LLC $1,616,000Pending3 beds 4 baths2,689 sq. ft.
59 Fieldstone Knoll #18, Armonk, NY 10504
MLS# 1020942Listed by: TOLL BROTHERS REAL ESTATE INC.


Protect your home and budget from life's surprises with an Assurant Home Warranty, backed by a partner that supports you through every step of homeownership. Explore Plans.
©2026 Century 21 Real Estate LLC. All rights reserved. CENTURY 21®, the CENTURY 21 Logo and C21® are service marks owned by Century 21 Real Estate LLC. Century 21 Real Estate LLC fully supports the principles of the Fair Housing Act and the Equal Opportunity Act. Each office is independently owned and operated. Listing information is deemed reliable but not guaranteed accurate.