
25 Edgar Road, Armonk, NY 10504
Local realty services provided by:CENTURY 21 Hire Realty
25 Edgar Road,Armonk, NY 10504
$3,495,000
- 4 Beds
- 7 Baths
- 6,639 sq. ft.
- Single family
- Active
Listed by: aurora banaszek
Office: compass greater ny, llc.
MLS#:1032753
Source:OneKey MLS
Price summary
- Price:$3,495,000
- Price per sq. ft.:$492.39
About this home
Set on 11 idyllic acres, this unparalleled estate is a rare find in the Byram Hills School District in Armonk, NY, right on the Greenwich, CT border. A private gated entrance opens up to this peaceful retreat, with breathtaking grounds including European-style gardens, fieldstone rock walls, stone patios and an outdoor pizza oven, walking path that wind past a pond toward a spectacular in-ground Gunite pool and spa and through the gardens. Serene water views carry through much of the home and property, and the exquisite, extensive landscaping alone represents years of thoughtful design. The 6,639 square-foot brick home offers quality construction and unique architectural character throughout, including four spacious bedrooms and original mural artwork found in select rooms. Home includes many amenities such as a sauna, gym, greenhouse, workshop, balconies and third floor loft with built-ins. Two home offices and an additional 1200 sq ft in lower level. Located in the Byram Hills School District with a Greenwich, CT mailing address, the property is conveniently located 10 minutes to downtown Armonk and 15 minutes to downtown Greenwich, CT, with the privacy and scale of a country estate....
Contact an agent
Home facts
- Year built:1999
- Listing ID #:1032753
- Added:45 day(s) ago
- Updated:September 14, 2026 at 11:13 AM
Rooms and interior
- Bedrooms:4
- Total bathrooms:7
- Full bathrooms:6
- Half bathrooms:1
- Rooms Total:13
- Flooring:Hardwood
- Dining Description:Formal Dining
- Kitchen Description:Chefs Kitchen, Dishwasher, Refrigerator, Stainless Steel Appliance(s)
- Bedroom Description:First Floor Bedroom
- Basement:Yes
- Basement Description:Partially Finished
- Living area:6,639 sq. ft.
Heating and cooling
- Cooling:Central Air
- Heating:Oil
- Central air:Yes
Structure and exterior
- Year built:1999
- Building area:6,639 sq. ft.
- Lot area:11.07 Acres
- Lot Features:Garden, Level, Part Wooded, Private, Secluded, Sloped, Stone/Brick Wall, Views, Waterfront
- Architectural Style:Mini Estate
- Construction Materials:Brick
Schools
- High school:Byram Hills High School
- Middle school:H C Crittenden Middle School
- Elementary school:Coman Hill
Utilities
- Water:Well
- Sewer:Septic Tank
Finances and disclosures
- Price:$3,495,000
- Price per sq. ft.:$492.39
- Tax amount:$60,746 (2025)
Features and amenities
- Appliances:Dishwasher, Dryer, Refrigerator, Stainless Steel Appliance(s), Washer
- Laundry features:Dryer, Washer
- Amenities:Cathedral Ceiling(s), Entrance Foyer, High Ceilings, Storage, Walk-In Closet(s)
Parking
- Parking description:Driveway, Garage
- Garage:Yes
- Garage spaces:3
New listings near 25 Edgar Road
- Coming Soon
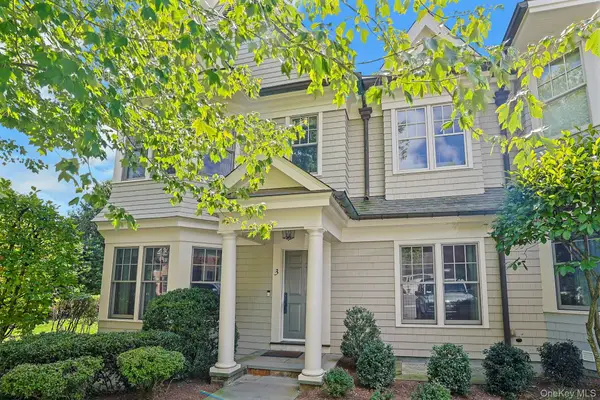 $1,595,000Coming Soon3 beds 4 baths3,273 sq. ft.
3 Cider Mill Circle, Armonk, NY 10504
MLS# 1039389Listed by: WILLIAM RAVEIS REAL ESTATE - New
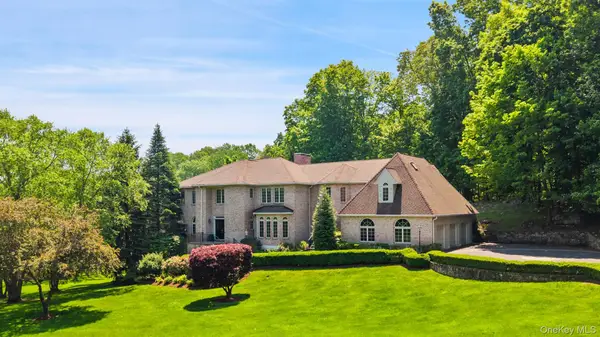 $2,899,900Active5 beds 8 baths7,375 sq. ft.
24 Meadow Hill Place, Armonk, NY 10504
MLS# 1042358Listed by: COMPASS GREATER NY, LLC 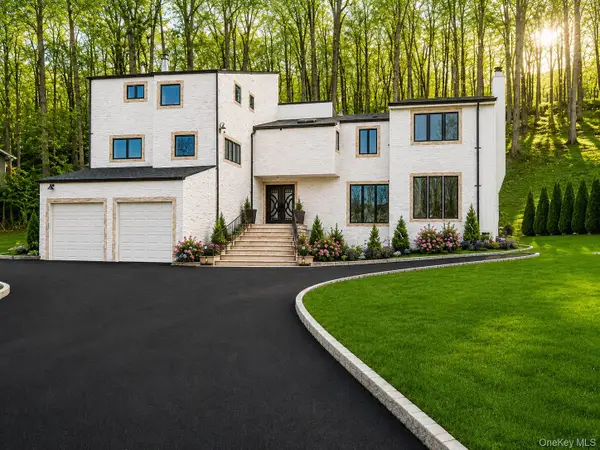 $1,250,000Active3 beds 3 baths2,500 sq. ft.
31 Byram Hill Road, Armonk, NY 10504
MLS# 1044681Listed by: HOULIHAN LAWRENCE INC.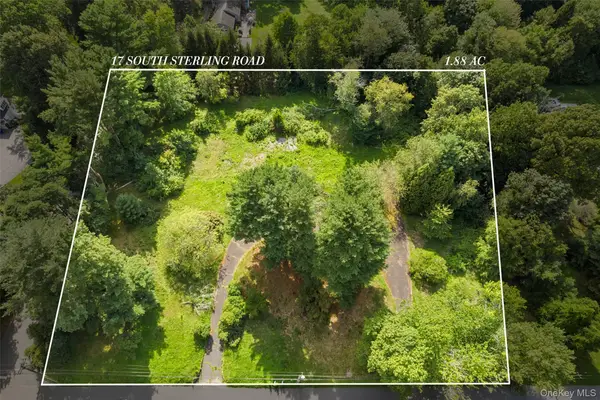 $1,995,000Active1.88 Acres
17 S Sterling Road, Armonk, NY 10504
MLS# 1042452Listed by: COMPASS GREATER NY, LLC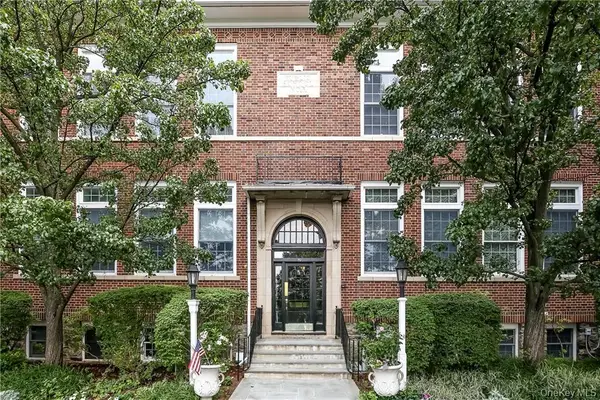 $425,000Active-- beds 1 baths500 sq. ft.
20 Whippoorwill Road E, Armonk, NY 10504
MLS# 1040116Listed by: HOULIHAN LAWRENCE INC.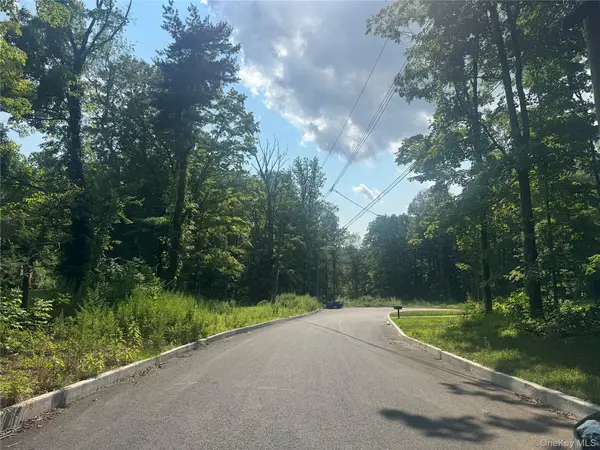 $950,000Active1.59 Acres
12 East Lane, Armonk, NY 10504
MLS# 1037511Listed by: HOULIHAN LAWRENCE INC.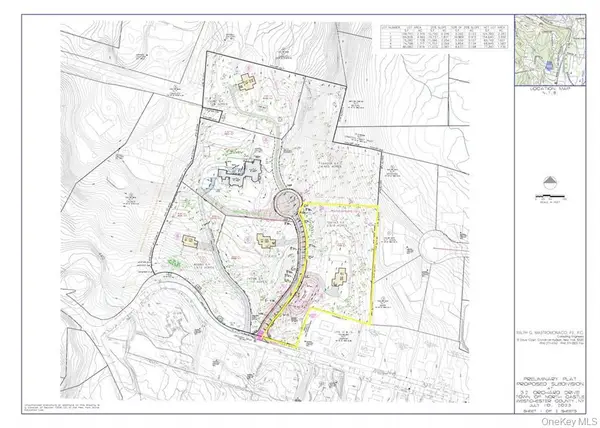 $1,300,000Active2.52 Acres
2 Israel Townsend Hill, Armonk, NY 10504
MLS# 961110Listed by: COMPASS GREATER NY, LLC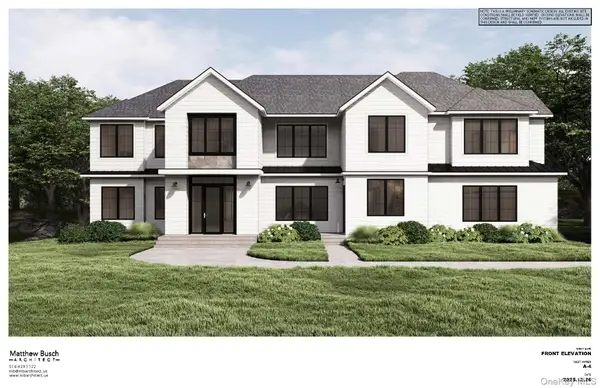 $3,075,000Active4 beds 5 baths5,641 sq. ft.
32 Orchard Drive, Armonk, NY 10504
MLS# 1034724Listed by: COMPASS GREATER NY, LLC $1,616,000Pending3 beds 4 baths2,689 sq. ft.
59 Fieldstone Knoll #18, Armonk, NY 10504
MLS# 1020942Listed by: TOLL BROTHERS REAL ESTATE INC.


Protect your home and budget from life's surprises with an Assurant Home Warranty, backed by a partner that supports you through every step of homeownership. Explore Plans.
©2026 Century 21 Real Estate LLC. All rights reserved. CENTURY 21®, the CENTURY 21 Logo and C21® are service marks owned by Century 21 Real Estate LLC. Century 21 Real Estate LLC fully supports the principles of the Fair Housing Act and the Equal Opportunity Act. Each office is independently owned and operated. Listing information is deemed reliable but not guaranteed accurate.