
38 Fieldstone Knoll #66, Armonk, NY 10504
Local realty services provided by:CENTURY 21 Full Service Realty
38 Fieldstone Knoll #66,Armonk, NY 10504
$1,588,000
- 3 Beds
- 3 Baths
- 2,681 sq. ft.
- Single family
- Pending
Listed by: thomas j. jacovino, patrice henderson
Office: toll brothers real estate inc.
MLS#:992717
Source:OneKey MLS
Price summary
- Price:$1,588,000
- Price per sq. ft.:$592.32
- Monthly HOA dues:$345
About this home
Experience luxury living at Enclave at Armonk by Toll Brothers, an exclusive collection of elegant townhomes in Westchester County.
This Walters Farmhouse offers a sought-after first-floor primary suite, private home office, dramatic two-story great room with a wood-burning fireplace, and a patio for effortless indoor-outdoor living. The unfinished lower level is pre-plumbed for a future bath, providing additional flexibility. Best of all, you'll have the opportunity to personalize your interior finishes at the award-winning Toll Brothers Design Studio. Move-in ready for Summer 2027, with low-maintenance living and an exceptional location near shopping, dining, commuter routes, and nature preserves.
Contact an agent
Home facts
- Year built:2027
- Subdivision & Development:Enclave at Armonk
- Listing ID #:992717
- Added:134 day(s) ago
- Updated:September 14, 2026 at 08:16 AM
Rooms and interior
- Bedrooms:3
- Total bathrooms:3
- Full bathrooms:2
- Half bathrooms:1
- Rooms Total:9
- Kitchen Description:Cooktop, Dishwasher
- Bedroom Description:First Floor Bedroom
- Basement:Yes
- Basement Description:Full, Unfinished
- Living area:2,681 sq. ft.
Heating and cooling
- Cooling:Central Air
- Heating:Electric, Heat Pump
- Central air:Yes
Structure and exterior
- Year built:2027
- Building area:2,681 sq. ft.
- Lot area:0.13 Acres
- Architectural Style:Carriage House
- Construction Materials:HardiPlank Type
- Levels:2 Story
Schools
- High school:Byram Hills High School
- Middle school:H C Crittenden Middle School
- Elementary school:Wampus
Utilities
- Water:Public
- Sewer:Public Sewer
Finances and disclosures
- Price:$1,588,000
- Price per sq. ft.:$592.32
- Tax amount:$35,750 (2026)
Features and amenities
- Appliances:Cooktop, Dishwasher
Parking
- Total parking spaces:2
- Parking description:Attached
- Garage:Yes
- Garage spaces:2
New listings near 38 Fieldstone Knoll #66
- Coming Soon
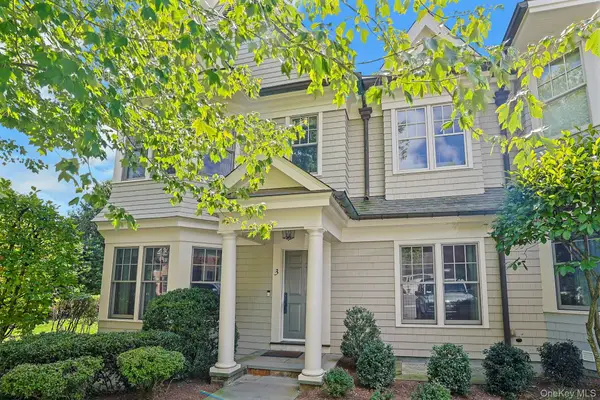 $1,595,000Coming Soon3 beds 4 baths3,273 sq. ft.
3 Cider Mill Circle, Armonk, NY 10504
MLS# 1039389Listed by: WILLIAM RAVEIS REAL ESTATE - New
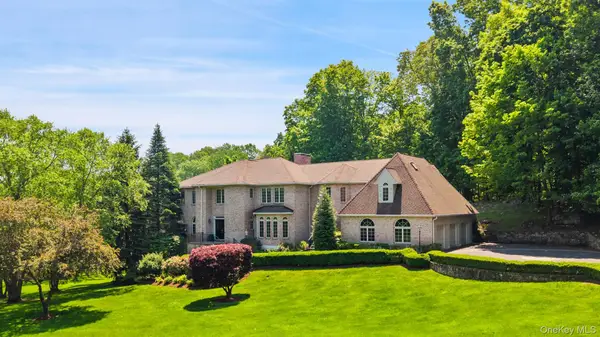 $2,899,900Active5 beds 8 baths7,375 sq. ft.
24 Meadow Hill Place, Armonk, NY 10504
MLS# 1042358Listed by: COMPASS GREATER NY, LLC 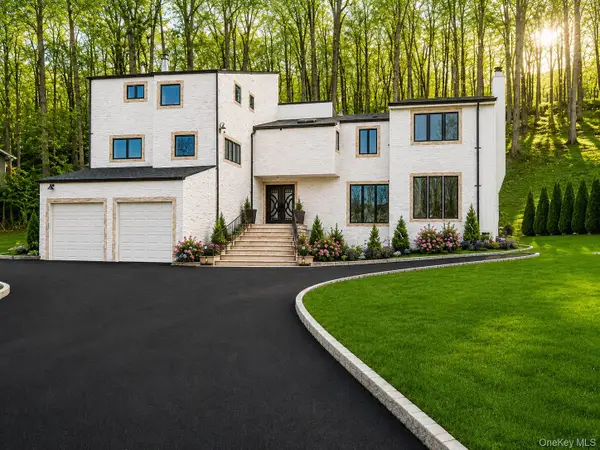 $1,250,000Active3 beds 3 baths2,500 sq. ft.
31 Byram Hill Road, Armonk, NY 10504
MLS# 1044681Listed by: HOULIHAN LAWRENCE INC.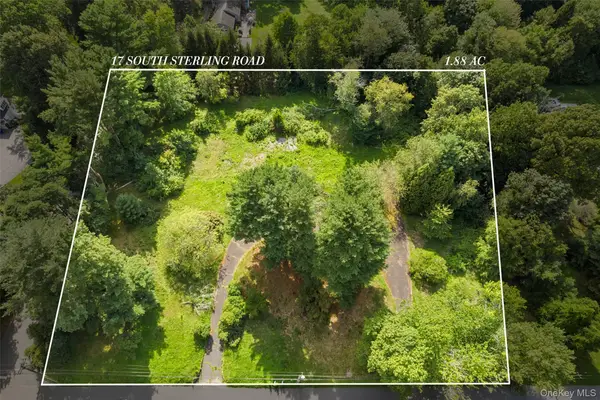 $1,995,000Active1.88 Acres
17 S Sterling Road, Armonk, NY 10504
MLS# 1042452Listed by: COMPASS GREATER NY, LLC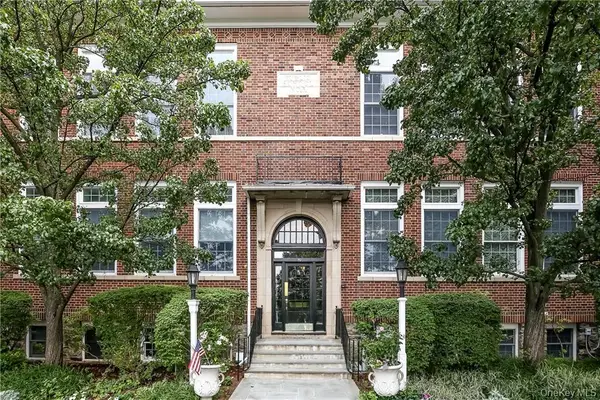 $425,000Active-- beds 1 baths500 sq. ft.
20 Whippoorwill Road E, Armonk, NY 10504
MLS# 1040116Listed by: HOULIHAN LAWRENCE INC.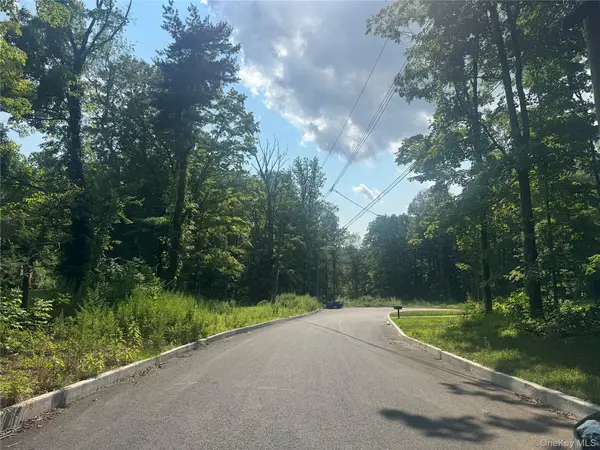 $950,000Active1.59 Acres
12 East Lane, Armonk, NY 10504
MLS# 1037511Listed by: HOULIHAN LAWRENCE INC.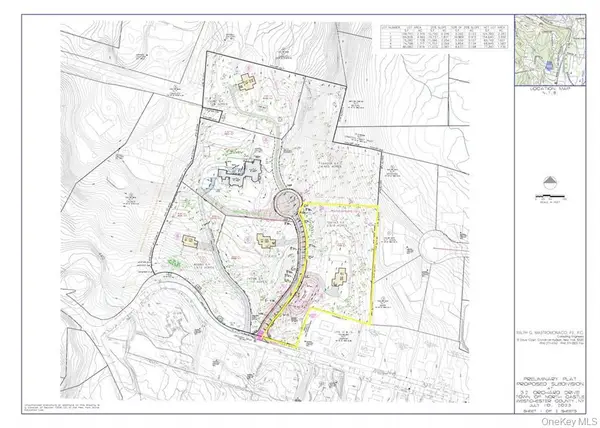 $1,300,000Active2.52 Acres
2 Israel Townsend Hill, Armonk, NY 10504
MLS# 961110Listed by: COMPASS GREATER NY, LLC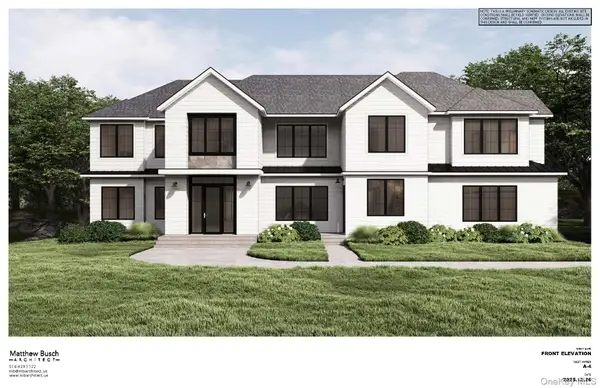 $3,075,000Active4 beds 5 baths5,641 sq. ft.
32 Orchard Drive, Armonk, NY 10504
MLS# 1034724Listed by: COMPASS GREATER NY, LLC $3,495,000Active4 beds 7 baths6,639 sq. ft.
25 Edgar Road, Armonk, NY 10504
MLS# 1032753Listed by: COMPASS GREATER NY, LLC $1,616,000Pending3 beds 4 baths2,689 sq. ft.
59 Fieldstone Knoll #18, Armonk, NY 10504
MLS# 1020942Listed by: TOLL BROTHERS REAL ESTATE INC.


Protect your home and budget from life's surprises with an Assurant Home Warranty, backed by a partner that supports you through every step of homeownership. Explore Plans.
©2026 Century 21 Real Estate LLC. All rights reserved. CENTURY 21®, the CENTURY 21 Logo and C21® are service marks owned by Century 21 Real Estate LLC. Century 21 Real Estate LLC fully supports the principles of the Fair Housing Act and the Equal Opportunity Act. Each office is independently owned and operated. Listing information is deemed reliable but not guaranteed accurate.