1979 Randolph Road, Ashville, NY 14710
Local realty services provided by:CENTURY 21 Turner Brokers
1979 Randolph Road,Ashville, NY 14710
$419,888
- 3 Beds
- 3 Baths
- 2,498 sq. ft.
- Single family
- Active
Listed by: joseph v. lombardo
Office: lombardo homes & estates
MLS#:R1702251
Source:NY_GENRIS
Price summary
- Price:$419,888
- Price per sq. ft.:$168.09
About this home
UPDATED LOG SIDED RANCH --- 2498 SQ. FT RANCH WITH A 1728 SQ FT. A 2-CAR ATTACHED GARAGE, 2-STORY BARN WITH LOFT, WITH 3 BEDS, 3 BATHS, ON 9.8 PRIVATE ACRES......
Serenity and space await in this beautifully updated log-sided ranch nestled on 9.8 wooded acres with a peaceful creek running through the property.......... Enjoy the quiet country setting with mowed walking paths, fruit and hazelnut trees, colorful gardens, and stunning sunrises over the open field across the road—yet just a short drive to Lakewood, Jamestown, Panama, and Chautauqua Lake.
Home Features -----
Approximately 2,498 sq. ft. of comfortable living space ---
3 bedrooms | 3 full bathrooms ---
First floor --- Spacious kitchen, living room, dining room, laundry room, two bedrooms, and enclosed sunroom ---
Second floor --- Huge loft bedroom ---
Fully finished basement with separate entrance ---
Spectacular Great Room featuring soaring 24-ft Aspen ceilings, crystal chandelier, skylights, oak flooring, electric fireplace, Bose speakers, and ceiling fans ---
Primary bath with jetted tub, steam shower, marble tile floors, and walk-in closet ---
Open kitchen/dining area with maple cabinets, center island, granite-tile counters, and pine beadboard ceiling with beams ---
Updates Throughout ----
New log siding ---
Newer appliances, flooring, kitchen, dining area, and bathrooms ---
Updated plumbing, electrical, and heating systems ---
New central air conditioning ---
New burner ---
Gas heat ---
New septic system ---
Private well water ---
Additional Structures & Amenities ---
2-car attached garage ---
Detached 2-story barn (1,728 sq. ft. total – 864 sq. ft. per floor) with loft storage ---
This home offers flexible living options and room to expand....
Contact an agent
Home facts
- Year built:1976
- Listing ID #:R1702251
- Added:46 day(s) ago
- Updated:September 12, 2026 at 03:08 PM
Rooms and interior
- Bedrooms:3
- Total bathrooms:3
- Full bathrooms:3
- Rooms Total:10
- Flooring:Ceramic Tile, Hardwood, Varies
- Basement:Yes
- Basement Description:Finished, Full, Walk Out Access
- Living area:2,498 sq. ft.
Heating and cooling
- Heating:Gas, Natural Gas, Stove
Structure and exterior
- Roof:Shingle
- Year built:1976
- Building area:2,498 sq. ft.
- Lot area:9.8 Acres
- Lot Features:Rectangular, Rural Lot
- Architectural Style:Log Home, Ranch
- Construction Materials:Frame, Log Siding
- Levels:1 Story
Utilities
- Water:Well
- Sewer:Septic Tank
Finances and disclosures
- Price:$419,888
- Price per sq. ft.:$168.09
- Tax amount:$5,548
Parking
- Parking description:Attached, Driveway, Garage
- Garage:Yes
- Garage spaces:2
New listings near 1979 Randolph Road
- New
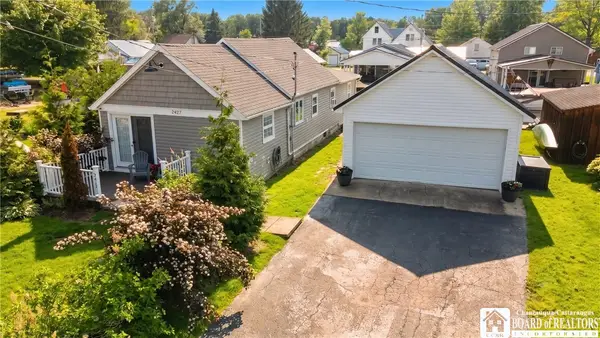 $349,000Active2 beds 2 baths1,197 sq. ft.
2427 Lakeside Drive, Ashville, NY 14710
MLS# R1712530Listed by: ERA TEAM VP REAL ESTATE - New
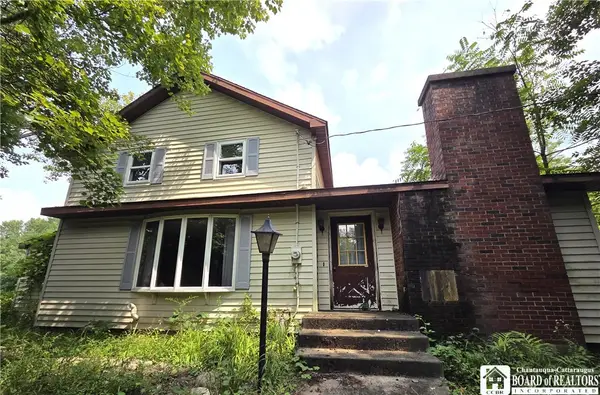 $175,000Active4 beds 2 baths2,174 sq. ft.
2250 James Avenue, Ashville, NY 14710
MLS# R1713140Listed by: EXP-PREMIER LISTINGS TEAM - New
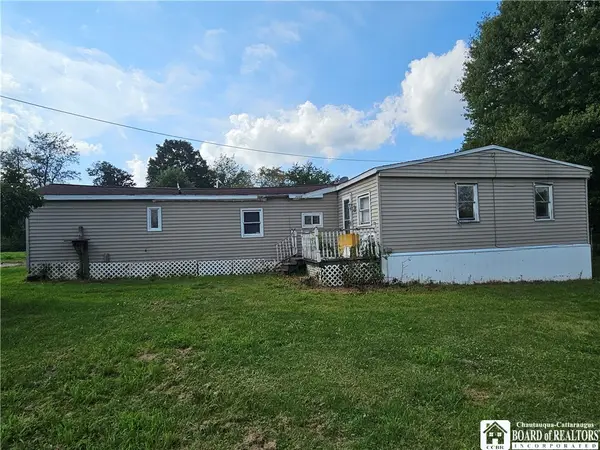 $69,900Active3 beds 1 baths938 sq. ft.
2125 Fox Road, Ashville, NY 14710
MLS# R1712397Listed by: EXP-PREMIER LISTINGS TEAM - New
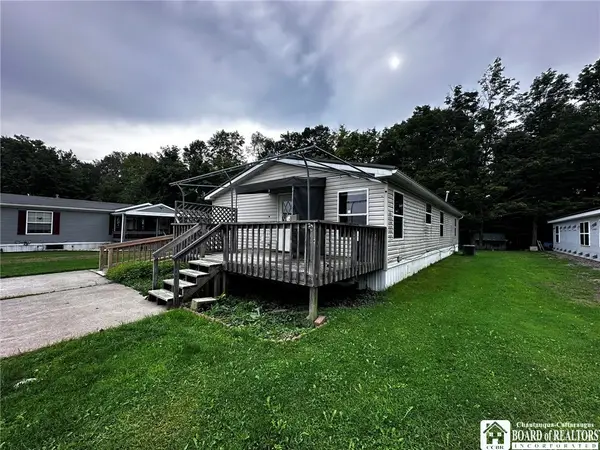 $105,000Active3 beds 2 baths1,456 sq. ft.
3393 Carpenter-pringle Road #29, Ashville, NY 14710
MLS# R1712232Listed by: LAKE HOMES REALTY - New
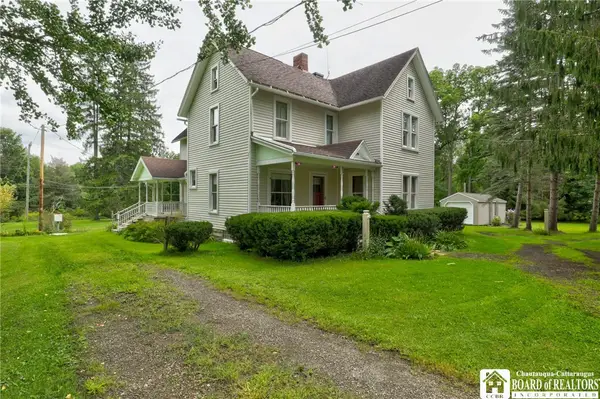
 $299,000Active4 beds 2 baths2,624 sq. ft.
3036 W Lake Road, Ashville, NY 14710
MLS# R1711278Listed by: CENTURY 21 TURNER BROKERS 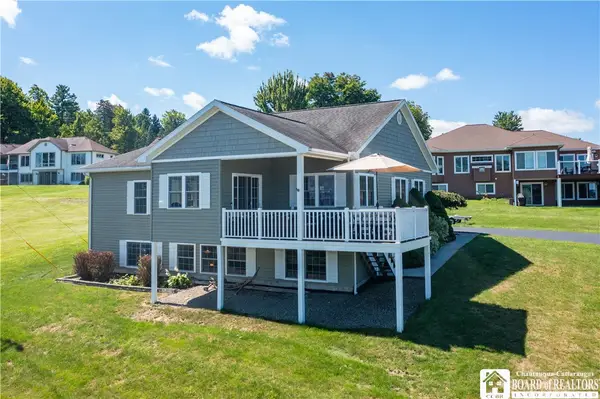 $629,000Active4 beds 3 baths2,699 sq. ft.
4986 Sunrise Drive #L25, Ashville, NY 14710
MLS# R1709307Listed by: ERA TEAM VP REAL ESTATE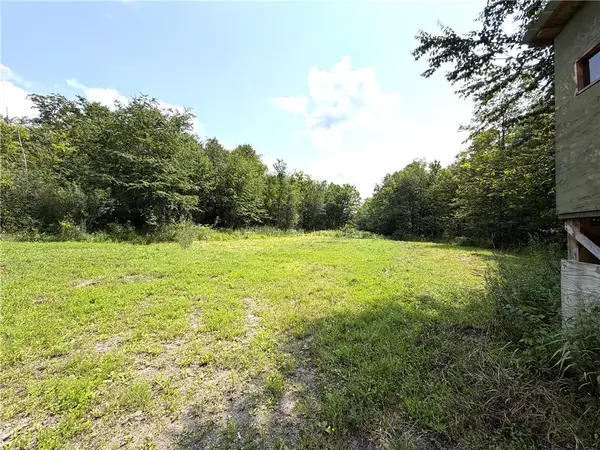 $129,900Active62 Acres
Address Withheld By Seller, Ashville, NY 14710
MLS# R1709155Listed by: WHITETAIL PROPERTIES REAL ESTATE, LLC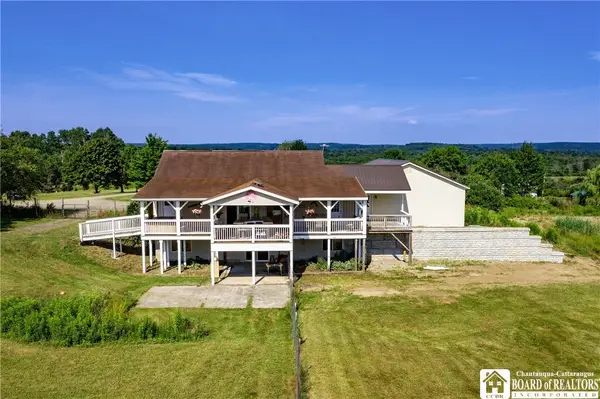 $640,000Active3 beds 3 baths2,688 sq. ft.
1546 Swede Road, Ashville, NY 14710
MLS# R1708704Listed by: CENTURY 21 TURNER BROKERS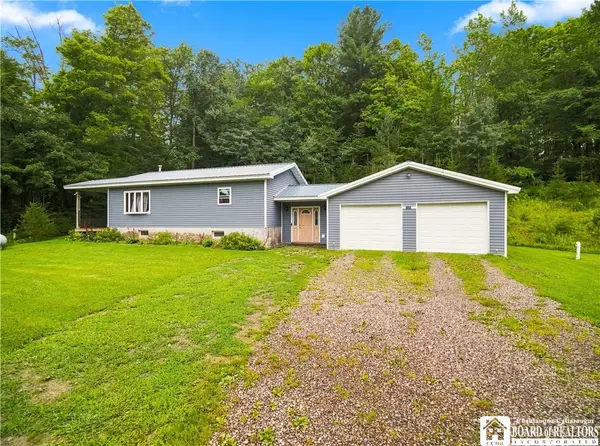 $299,900Active2 beds 1 baths816 sq. ft.
5591 Eke Road, Ashville, NY 14710
MLS# R1707936Listed by: ERA TEAM VP REAL ESTATE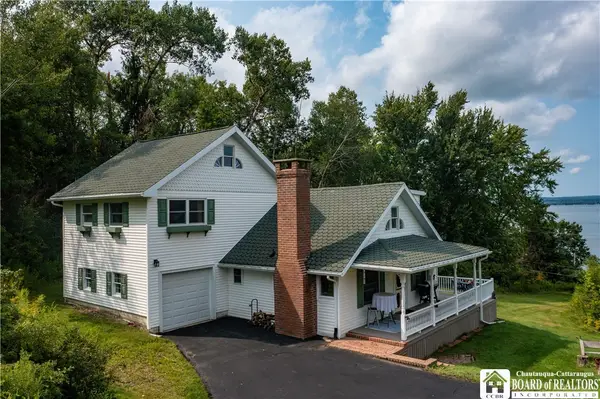 $410,000Active4 beds 2 baths1,868 sq. ft.
2570 Route 394, Ashville, NY 14710
MLS# R1703620Listed by: ERA TEAM VP REAL ESTATE


Protect your home and budget from life's surprises with an Assurant Home Warranty, backed by a partner that supports you through every step of homeownership. Explore Plans.
©2026 Century 21 Real Estate LLC. All rights reserved. CENTURY 21®, the CENTURY 21 Logo and C21® are service marks owned by Century 21 Real Estate LLC. Century 21 Real Estate LLC fully supports the principles of the Fair Housing Act and the Equal Opportunity Act. Each office is independently owned and operated. Listing information is deemed reliable but not guaranteed accurate.