2415 Lakeside Drive, Ashville, NY 14710
Local realty services provided by:CENTURY 21 Turner Brokers
2415 Lakeside Drive,Ashville, NY 14710
$349,800
- 2 Beds
- 2 Baths
- 1,345 sq. ft.
- Single family
- Active
Listed by:

Office: century 21 turner brokers
MLS#:R1702378
Source:NY_GENRIS
Price summary
- Price:$349,800
- Price per sq. ft.:$260.07
About this home
Enjoy waterfront living year-round in this spacious ranch offering approximately 1,345 square feet, 2 bedrooms and 2 full baths. The inviting interior features a generous living room, an eat-in kitchen with abundant cabinetry and counter space, and convenient first-floor laundry. Outside, 100 feet of canal frontage provides plenty of room for your boat and easy access to Chautauqua Lake. Relax or entertain on the waterside deck with pergola, gather around the firepit, or simply enjoy the peaceful canal setting. An attached garage, paved driveway and nicely maintained yard complete this comfortable Lakeside Drive home. Whether you are looking for a year-round residence or a waterfront getaway, this property is ready for its next owner to begin enjoying the lake lifestyle.
Contact an agent
Home facts
- Year built:1947
- Listing ID #:R1702378
- Added:43 day(s) ago
- Updated:September 12, 2026 at 03:08 PM
Rooms and interior
- Bedrooms:2
- Total bathrooms:2
- Full bathrooms:2
- Rooms Total:5
- Flooring:Carpet, Hardwood, Varies, Vinyl
- Kitchen Description:Dishwasher, Microwave, Pantry, Refrigerator
- Living area:1,345 sq. ft.
Heating and cooling
- Cooling:Central Air
- Heating:Electric, Forced Air, Gas
- Central air:Yes
Structure and exterior
- Roof:Shingle
- Year built:1947
- Building area:1,345 sq. ft.
- Lot area:0.09 Acres
- Lot Features:Rectangular, Residential Lot
- Architectural Style:Ranch
- Construction Materials:Vinyl Siding
- Exterior Features:Deck
- Levels:1 Story
Schools
- High school:Southwestern Senior High
- Middle school:Southwestern Middle
- Elementary school:Southwestern Elementary
Utilities
- Water:Connected, Public, Water Connected
- Sewer:Connected, Sewer Connected
Finances and disclosures
- Price:$349,800
- Price per sq. ft.:$260.07
- Tax amount:$5,396
Features and amenities
- Appliances:Dishwasher, Gas Range, Microwave, Range Hood, Refrigerator, Washer
- Laundry features:Washer
- Amenities:Deck, Partially Furnished
Parking
- Parking description:Attached, Garage
- Garage:Yes
- Garage spaces:1
New listings near 2415 Lakeside Drive
- New
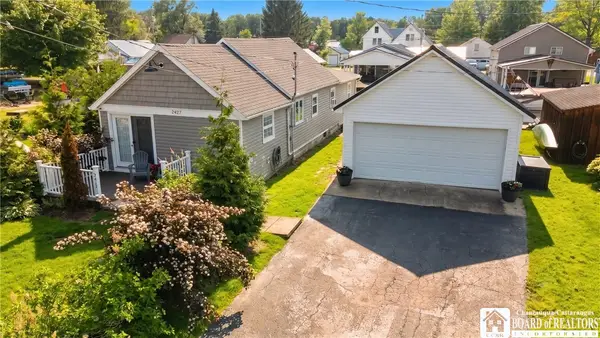 $349,000Active2 beds 2 baths1,197 sq. ft.
2427 Lakeside Drive, Ashville, NY 14710
MLS# R1712530Listed by: ERA TEAM VP REAL ESTATE - New
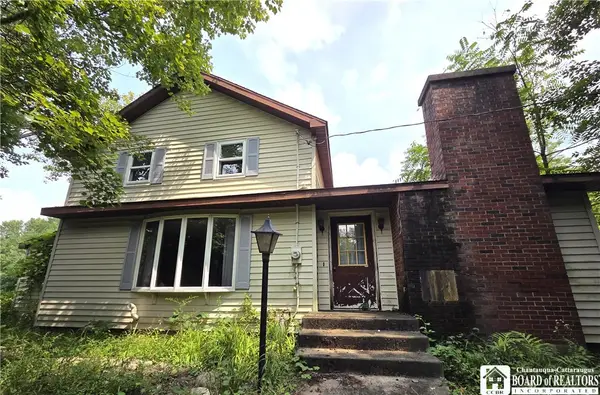 $175,000Active4 beds 2 baths2,174 sq. ft.
2250 James Avenue, Ashville, NY 14710
MLS# R1713140Listed by: EXP-PREMIER LISTINGS TEAM - New
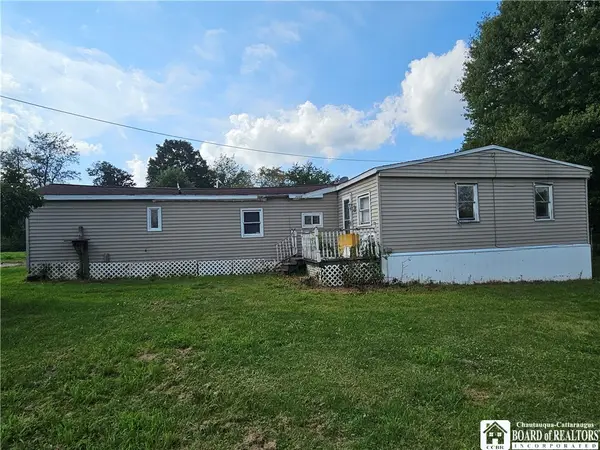 $69,900Active3 beds 1 baths938 sq. ft.
2125 Fox Road, Ashville, NY 14710
MLS# R1712397Listed by: EXP-PREMIER LISTINGS TEAM - New
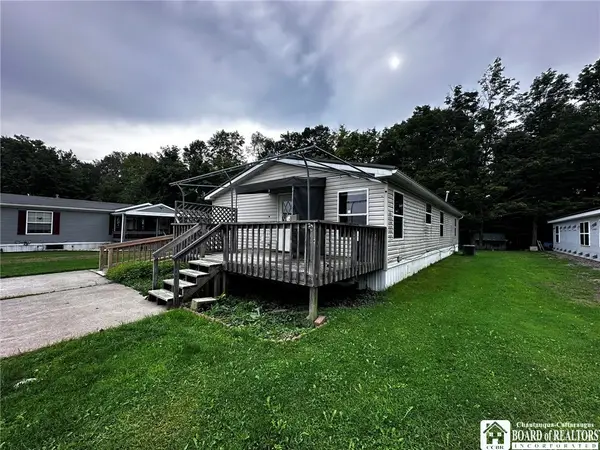 $105,000Active3 beds 2 baths1,456 sq. ft.
3393 Carpenter-pringle Road #29, Ashville, NY 14710
MLS# R1712232Listed by: LAKE HOMES REALTY - New
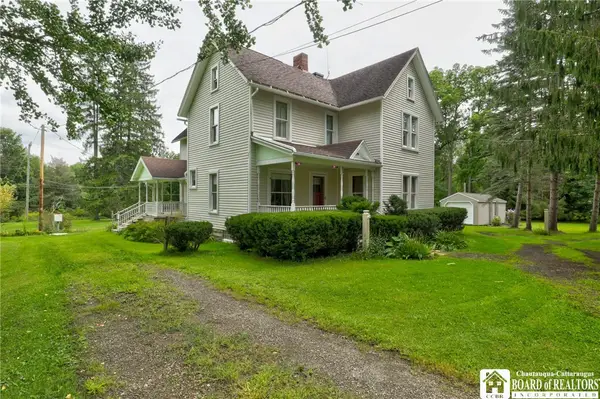
 $299,000Active4 beds 2 baths2,624 sq. ft.
3036 W Lake Road, Ashville, NY 14710
MLS# R1711278Listed by: CENTURY 21 TURNER BROKERS 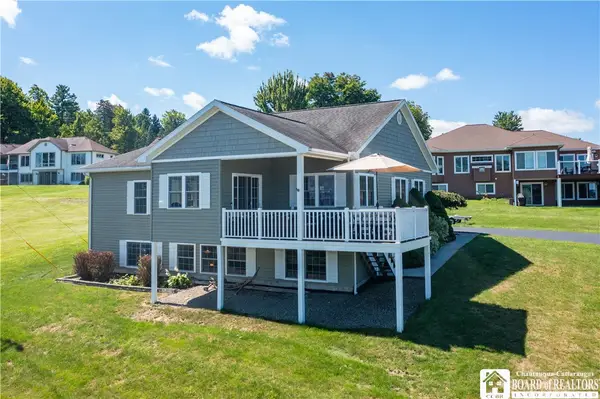 $629,000Active4 beds 3 baths2,699 sq. ft.
4986 Sunrise Drive #L25, Ashville, NY 14710
MLS# R1709307Listed by: ERA TEAM VP REAL ESTATE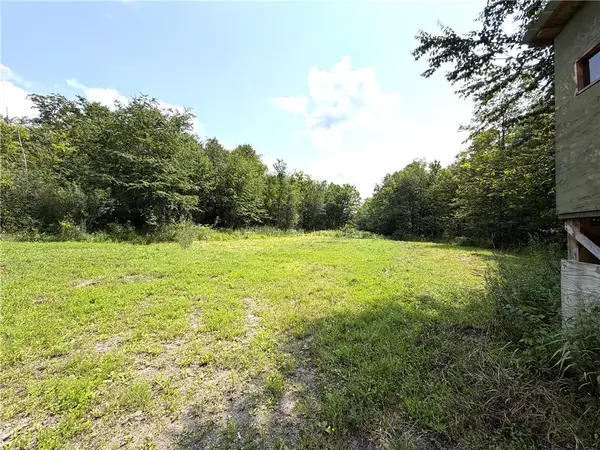 $129,900Active62 Acres
Address Withheld By Seller, Ashville, NY 14710
MLS# R1709155Listed by: WHITETAIL PROPERTIES REAL ESTATE, LLC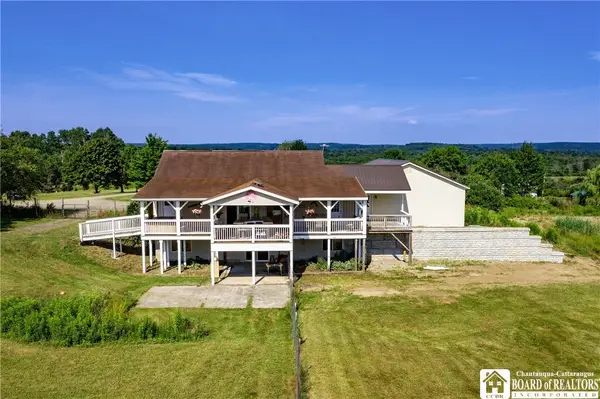 $640,000Active3 beds 3 baths2,688 sq. ft.
1546 Swede Road, Ashville, NY 14710
MLS# R1708704Listed by: CENTURY 21 TURNER BROKERS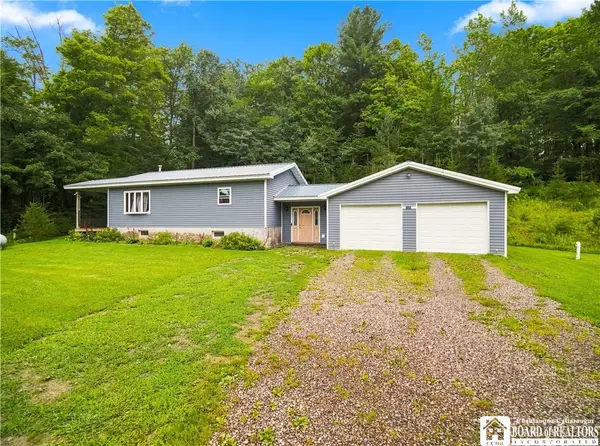 $299,900Active2 beds 1 baths816 sq. ft.
5591 Eke Road, Ashville, NY 14710
MLS# R1707936Listed by: ERA TEAM VP REAL ESTATE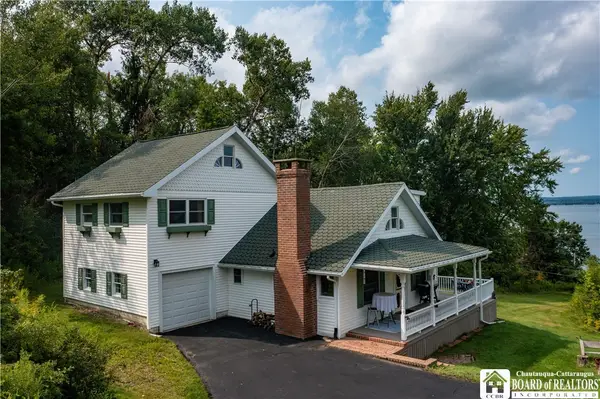 $410,000Active4 beds 2 baths1,868 sq. ft.
2570 Route 394, Ashville, NY 14710
MLS# R1703620Listed by: ERA TEAM VP REAL ESTATE


Protect your home and budget from life's surprises with an Assurant Home Warranty, backed by a partner that supports you through every step of homeownership. Explore Plans.
©2026 Century 21 Real Estate LLC. All rights reserved. CENTURY 21®, the CENTURY 21 Logo and C21® are service marks owned by Century 21 Real Estate LLC. Century 21 Real Estate LLC fully supports the principles of the Fair Housing Act and the Equal Opportunity Act. Each office is independently owned and operated. Listing information is deemed reliable but not guaranteed accurate.