
2334 28th Street, Astoria, NY 11105
Local realty services provided by:CENTURY 21 Monticello Realty
2334 28th Street,Astoria, NY 11105
$2,050,000
- 6 Beds
- 5 Baths
- - sq. ft.
- Multi-family
- Sold
Listed by: pavlos milonakis, kim m. parshley
Office: halvatzis realty inc
MLS#:966738
Source:OneKey MLS
Sorry, we are unable to map this address
Price summary
- Price:$2,050,000
About this home
Situated on one of Astoria’s most desirable tree-lined residential blocks, this legal four-family brick building presents a rare opportunity to acquire a substantial income-producing property in the highly sought-after Ditmars section of Astoria, Queens. Widely regarded as one of the neighborhood’s most in-demand residential streets, the block is known for its quiet charm, beautiful homes, and enduring property values.
The building spans an impressive 20 x 78, offering generously sized apartments rarely found in comparable Astoria multifamily properties. The structure's greater depth enables spacious layouts and comfortable living areas, creating residences that are highly attractive to tenants and consistently in demand.
The property is configured with four residential apartments:
• First Floor: One-bedroom apartment and one two-bedroom apartment
• Second Floor: One-bedroom apartment and one two-bedroom apartment
Each residence benefits from the building’s substantial footprint and functional layout, providing comfortable living spaces with strong long-term rental appeal. The property also features a finished basement, offering additional storage and utility space.
The exterior features a classic red brick facade with charming architectural details, complemented by a welcoming stoop. A private gated side driveway provides convenient access to the rear of the property, an increasingly valuable feature in this part of Astoria.
Perfectly positioned just moments from the vibrant energy of Ditmars Boulevard, residents enjoy immediate access to Astoria’s renowned restaurants, cafes, boutique shopping, and neighborhood amenities. The property is also located near Astoria Park and the N/W subway lines, offering a quick and convenient commute into Manhattan.
With its prime tree-lined setting, oversized apartment layouts, and solid brick construction, this property represents an exceptional opportunity to secure a stable income-producing asset in one of Queens’ most sought-after residential neighborhoods.
Property Highlights
• Legal Four-Family Brick Building
• 20 x 78 Building Size – Rare Deep Layout
• Two 1-Bedroom Apartments
• Two 2-Bedroom Apartments
• Finished Basement
• Private Gated Side Driveway
• Highly desirable tree-lined Astoria block
• Close to Ditmars Boulevard dining, cafes, and shopping
• Near N/W subway lines and Astoria Park...
Contact an agent
Home facts
- Year built:1931
- Listing ID #:966738
- Added:141 day(s) ago
- Updated:July 28, 2026 at 07:43 AM
Rooms and interior
- Bedrooms:6
- Total bathrooms:5
- Full bathrooms:5
- Flooring:Hardwood
- Bedroom Description:First Floor Bedroom
- Basement:Yes
- Basement Description:Finished, Full, Walk-Out Access
Heating and cooling
- Heating:Natural Gas
Structure and exterior
- Year built:1931
- Architectural Style:Colonial
- Construction Materials:Block, Brick
Schools
- High school:William Cullen Bryant High School
- Middle school:Is 141 Steinway (The)
- Elementary school:Ps 234
Utilities
- Water:Public, Water Available
- Sewer:Public Sewer
Finances and disclosures
- Price:$2,050,000
- Tax amount:$18,531 (2025)
Features and amenities
- Amenities:Granite Counters, Open Floorplan, Wet Bar
New listings near 2334 28th Street
- Coming Soon
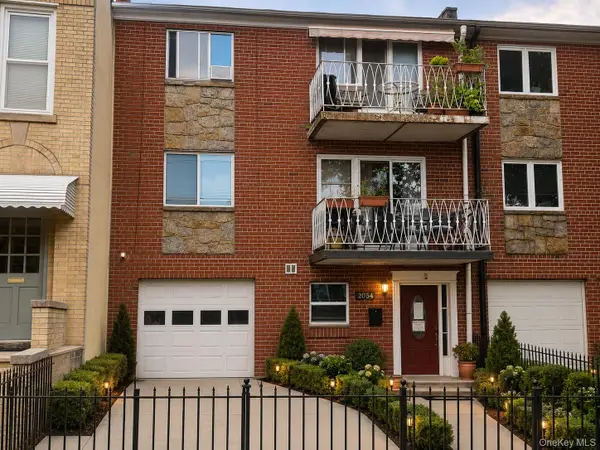 $1,950,000Coming Soon8 beds 6 baths
2054 45th Street, Astoria, NY 11105
MLS# 1029967Listed by: EXP REALTY - New
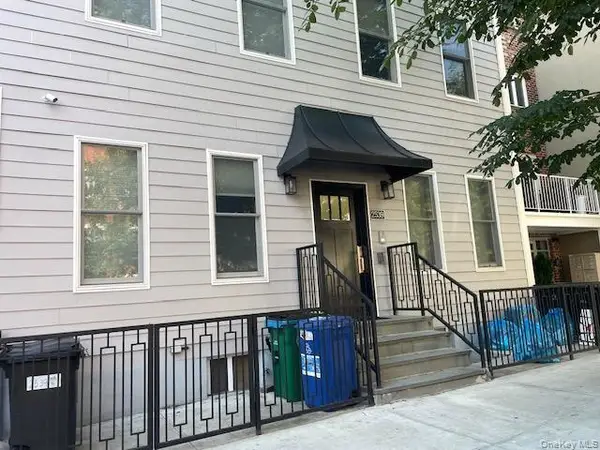 $2,350,000Active8 beds 4 baths3,360 sq. ft.
25-39-38 Street, Astoria, NY 11103
MLS# 1029955Listed by: VORO LLC - New
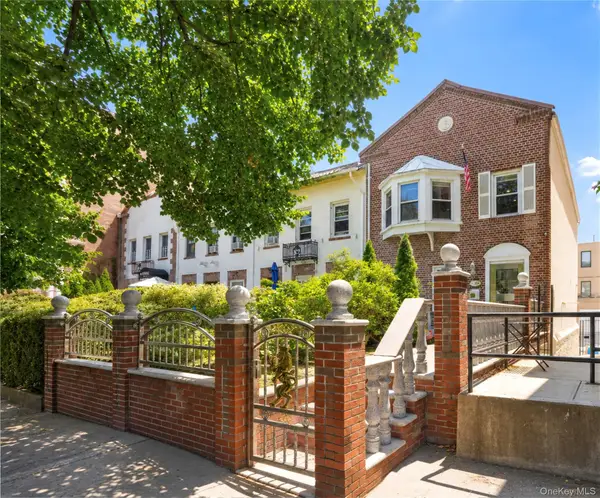 $2,295,000Active3 beds 4 baths1,800 sq. ft.
3039 36th Street, Astoria, NY 11103
MLS# 1031072Listed by: AMORELLI REALTY LLC  $1,035,000Pending2 beds 3 baths1,370 sq. ft.
28-08 21st Street #1-A, Queens, NY 11102
MLS# RLS20105540Listed by: NEST SEEKERS LLC
- New
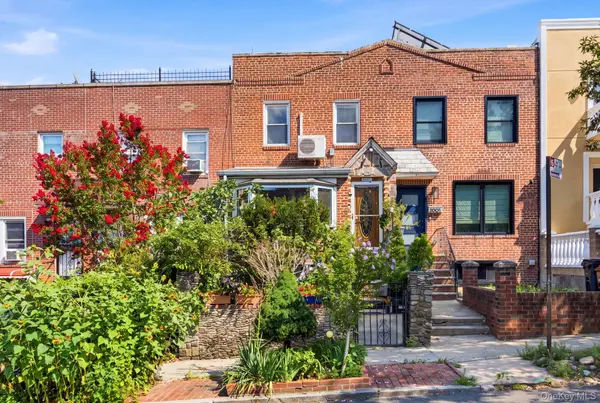 $1,095,000Active2 beds 2 baths1,440 sq. ft.
2005 26th Street, Astoria, NY 11105
MLS# 1030220Listed by: REALTY EXECUTIVES TODAY - New
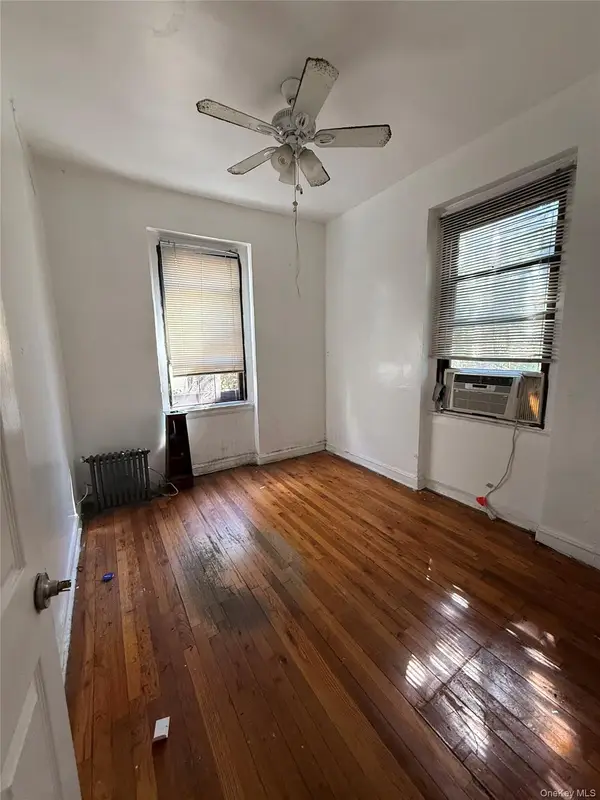 $165,000Active2 beds 1 baths800 sq. ft.
2167 33rd Street #3H, Astoria, NY 11105
MLS# 1026200Listed by: FIND REAL ESTATE LLC - New
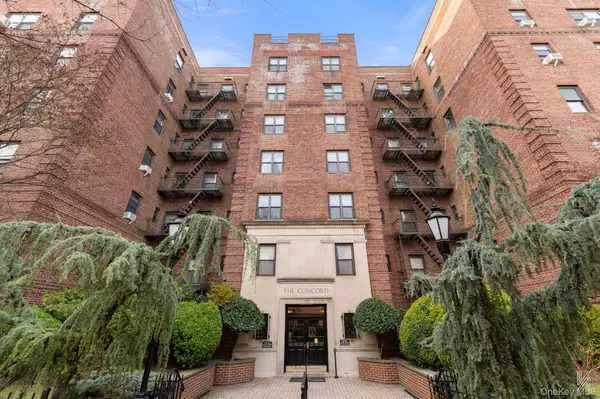 $839,000Active2 beds 2 baths1,000 sq. ft.
25-40 31st Avenue #6E/F, Astoria, NY 11106
MLS# 1028252Listed by: COMPASS GREATER NY LLC - New
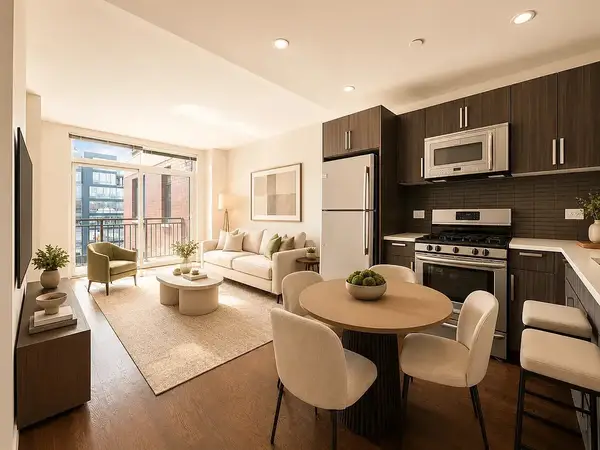 $649,500Active1 beds 1 baths625 sq. ft.
12-15 Broadway #523, Queens, NY 11106
MLS# RLS20104311Listed by: KELLER WILLIAMS NYC 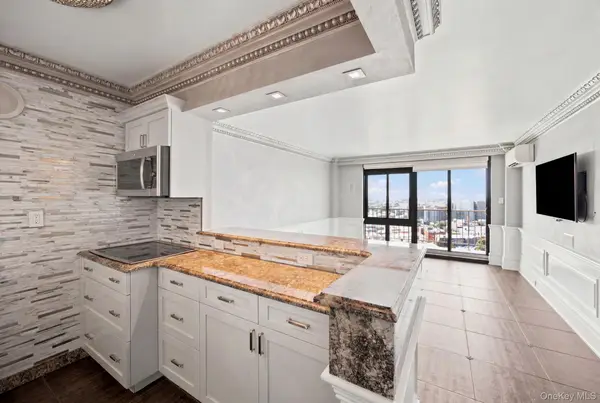 $988,000Active2 beds 2 baths886 sq. ft.
25-40 Shore Boulevard, Astoria, NY 11102
MLS# 1026589Listed by: CORCORAN $1,250,000Pending2 beds 2 baths873 sq. ft.
31-16 21st Street #PH-2D, Queens, NY 11106
MLS# RLS20103809Listed by: NEST SEEKERS LLC


Protect your home and budget from life's surprises with an Assurant Home Warranty, backed by a partner that supports you through every step of homeownership. Explore Plans.
©2026 Century 21 Real Estate LLC. All rights reserved. CENTURY 21®, the CENTURY 21 Logo and C21® are service marks owned by Century 21 Real Estate LLC. Century 21 Real Estate LLC fully supports the principles of the Fair Housing Act and the Equal Opportunity Act. Each office is independently owned and operated. Listing information is deemed reliable but not guaranteed accurate.