
12 Dutchman Drive, Athens, NY 12015
Local realty services provided by:CENTURY 21 New West Properties
12 Dutchman Drive,Athens, NY 12015
$625,000
- 3 Beds
- 3 Baths
- 2,896 sq. ft.
- Single family
- Active
Listed by: marie wolpert
Office: keller williams realty hv nort
MLS#:20264182
Source:NY_MLSUC
Price summary
- Price:$625,000
- Price per sq. ft.:$215.81
- Monthly HOA dues:$198.33
About this home
Lovingly maintained by its original owners, 12 Dutchman Drive offers warmth, space, and exceptional flexibility in the private Sleepy Hollow Lake community. A large, covered front porch welcomes you home and provides the perfect place to relax and enjoy the peaceful surroundings.
The heart of the home is the expansive living and dining great room, featuring soaring wood-clad cathedral ceilings and a cozy fireplace. Tucked conveniently off the great room, the kitchen provides an efficient workspace. Two generously sized bedrooms and two full baths complete the first floor. Upstairs, a spacious loft is ideal as an additional bedroom, home office, or private retreat. A rear deck extends the living space outdoors for dining, entertaining, or enjoying the wooded setting.
The finished lower level is ideal for multigenerational living, extended family, or guests, offering a full kitchen, family room with an additional fireplace, bathroom, and laundry room. A full garage provides convenient parking and plenty of storage.
The property formerly enjoyed direct lake frontage, which is anticipated to be reclaimed following the Sleepy Hollow Lake Association's completion of the planned lake dredging. Buyers should confirm all dredging plans, timelines, and future waterfront status with the Association.
Sleepy Hollow Lake is a private motorboat lake community offering two swimming pools, a beach, marina, lodge, tennis, pickleball, basketball, playgrounds, and miles of private roads for walking and biking. Conveniently located near Athens, Coxsackie, Catskill, Hudson, Albany, Kingston, and the Windham and Hunter Mountain ski areas. A special home filled with years of care and ready for its next chapter....
Contact an agent
Home facts
- Year built:1994
- Listing ID #:20264182
- Added:51 day(s) ago
- Updated:September 12, 2026 at 03:45 PM
Rooms and interior
- Bedrooms:3
- Total bathrooms:3
- Full bathrooms:3
- Rooms Total:8
- Flooring:Ceramic Tile, HardWood, carpet
- Basement:Yes
- Basement Description:FInished
- Living area:2,896 sq. ft.
Heating and cooling
- Cooling:Ceiling Fan(S), Central Air
- Heating:Central, FORCED AIR
- Central air:Yes
Structure and exterior
- Year built:1994
- Building area:2,896 sq. ft.
- Lot area:0.67 Acres
- Lot Features:Corner Lot, Cul-de-Sac
- Construction Materials:Frame, Wood siding
- Exterior Features:Deck
Finances and disclosures
- Price:$625,000
- Price per sq. ft.:$215.81
- Tax amount:$3,124
Features and amenities
- Amenities:Cathedral Ceiling(s)
- Pool features:Pool
Parking
- Parking description:Driveway
- Garage:Yes
- Garage spaces:2
New listings near 12 Dutchman Drive
- Open Sun, 11am to 1pmNew
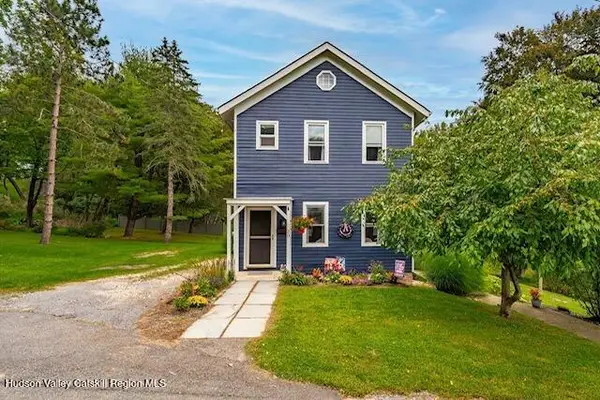 $349,000Active3 beds 2 baths1,359 sq. ft.
20 Market Street, Athens, NY 12015
MLS# 20265292Listed by: KW PLATFORM - New
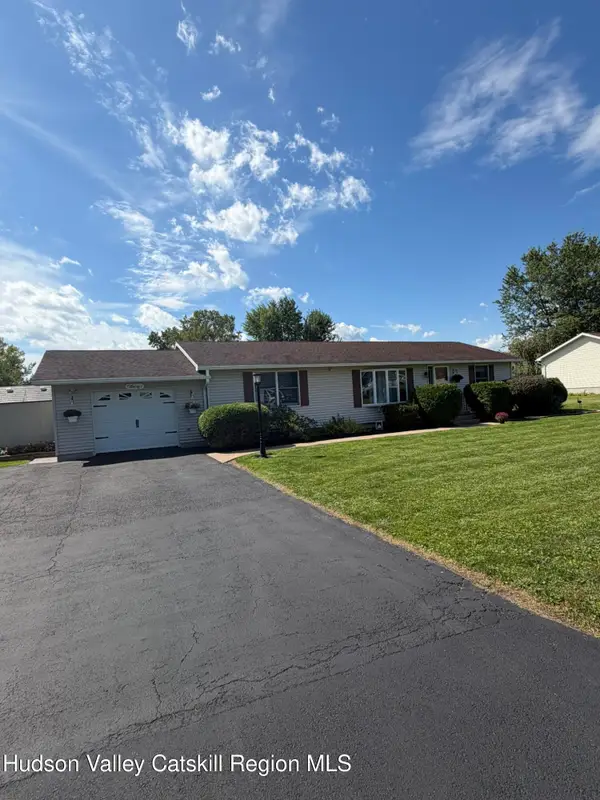 $389,900Active3 beds 2 baths1,352 sq. ft.
10 Constantine Court, Athens, NY 12015
MLS# 20265278Listed by: HEART LAND REALTY - New
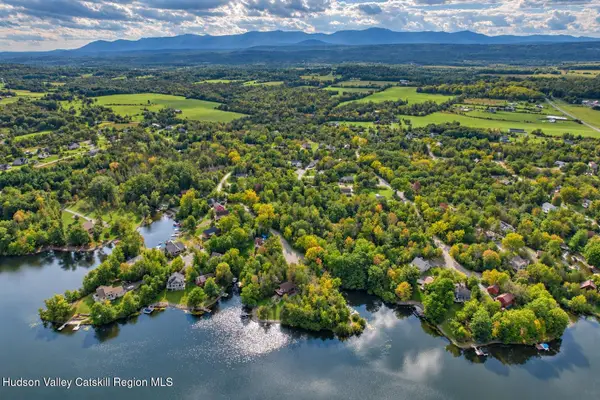 $45,000Active0.31 Acres
103 Daredevil Drive, Athens, NY 12015
MLS# 20265189Listed by: LAKE AND MOUNTAIN REALTY, LLC - New
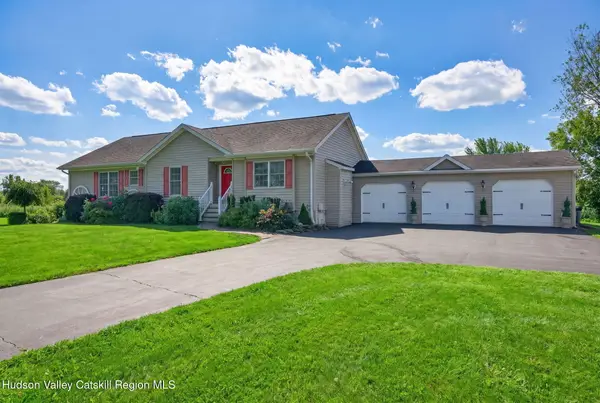 $495,000Active4 beds 3 baths2,400 sq. ft.
865 Farm To Market Road, Athens, NY 12015
MLS# 20265177Listed by: KELLER WILLIAMS REALTY HV NORT - New
 $449,000Active3 beds 2 baths1,456 sq. ft.
3118 Sleepy Hollow Road, Athens, NY 12015
MLS# 20265138Listed by: LAKE AND MOUNTAIN REALTY, LLC - New
 $425,000Active2 beds 3 baths1,200 sq. ft.
4 N Vernon Street, Athens, NY 12015
MLS# 20265105Listed by: NICOLE VIDOR REAL ESTATE INC. - New
 $380,000Active3 beds 1 baths1,612 sq. ft.
120 Second Street, Athens, NY 12015
MLS# 20265049Listed by: HEART LAND REALTY  $950,000Active7 beds 5 baths3,650 sq. ft.
62 2nd Street, Athens, NY 12015
MLS# 20264881Listed by: KELLER WILLIAMS REALTY HV NORT $840,000Active3 beds 1 baths1,600 sq. ft.
67 N Washington Street, Athens, NY 12015
MLS# 20264854Listed by: KELLER WILLIAMS REALTY HV NORT $575,000Active7 beds 5 baths3,920 sq. ft.
31-33 S Washington Street, Athens, NY 12015
MLS# 202624572Listed by: KELLER WILLIAMS REALTY HUDSON VALLEY UNITED


Protect your home and budget from life's surprises with an Assurant Home Warranty, backed by a partner that supports you through every step of homeownership. Explore Plans.
©2026 Century 21 Real Estate LLC. All rights reserved. CENTURY 21®, the CENTURY 21 Logo and C21® are service marks owned by Century 21 Real Estate LLC. Century 21 Real Estate LLC fully supports the principles of the Fair Housing Act and the Equal Opportunity Act. Each office is independently owned and operated. Listing information is deemed reliable but not guaranteed accurate.