
1453 Park Street, Atlantic Beach, NY 11509
Local realty services provided by:CENTURY 21 Full Service Realty
1453 Park Street,Atlantic Beach, NY 11509
$2,070,000
- 5 Beds
- 3 Baths
- 3,200 sq. ft.
- Single family
- Active
Listed by: annett c. ellis
Office: annett c ellis realty inc
MLS#:1031437
Source:OneKey MLS
Price summary
- Price:$2,070,000
- Price per sq. ft.:$646.88
About this home
Modern Design Custom Built Home - This Home Was Custom Built By The Owner For His Own Family Use And Features Only The Best Quality & Workmanship!!! So Spectacular It Must Be Seen In Person!!! A rare opportunity to own a one-of-a kind modern home designed and built by the builder for himeslf - every detail, every material and every upgrade goes far beyond what you'll find in an oridinary new construction. From the moment you walk in the front door you'll be thrilled at how beautiful this home is. Every room is warm, inviting, and thoughtfully designed one more beautiful than the other. The sleek skylit gourmet kitchen with large center island is just stunning!!! Soaring ceilings, sun-filled open floor plan, and designer finishes make this home outstanding. The home has convenient en-suite bedrooms on both the first and second floors. There are three additional luxurious bedrooms and an additional spa-inspired bathroom. Bright laundry room with a large window that brings in natural light. There is a separate zone of radiant heat in the primary bathroom. There is plenty of room for an inground pool in the backyard. This home includes membership to a private beach club located a short walk away. A short distance to Houses of Worship. You simply have to see this home in person to appreciate it !!!! Homes like this don't stay on the market for long. Schedule your private showing today!...
Contact an agent
Home facts
- Year built:1952
- Listing ID #:1031437
- Added:46 day(s) ago
- Updated:September 16, 2026 at 12:04 PM
Rooms and interior
- Bedrooms:5
- Total bathrooms:3
- Full bathrooms:3
- Rooms Total:10
- Flooring:Hardwood
- Dining Description:Eat-In Kitchen, Formal Dining
- Kitchen Description:Chefs Kitchen, Cooktop, Dishwasher, Eat-in Kitchen, Kitchen Island, Microwave, Oven, Range, Refrigerator, Stainless Steel Appliance(s)
- Bedroom Description:First Floor Bedroom, Master Downstairs
- Living area:3,200 sq. ft.
Heating and cooling
- Cooling:Central Air, Zoned
- Heating:Hot Water, Natural Gas, Radiant
- Central air:Yes
Structure and exterior
- Year built:1952
- Building area:3,200 sq. ft.
- Lot area:0.18 Acres
- Lot Features:Garden, Near Public Transit
- Architectural Style:Contemporary
- Construction Materials:Energy Star, Stucco
- Levels:2 Story
Schools
- High school:Lawrence Senior High School
- Middle school:LAWRENCE MIDDLE SCHOOL AT BROADWAY CAMPUS
- Elementary school:Lawrence Elementary School-Broadway
Utilities
- Water:Public
- Sewer:Public Sewer
Finances and disclosures
- Price:$2,070,000
- Price per sq. ft.:$646.88
- Tax amount:$12,328 (2024)
Features and amenities
- Appliances:Cooktop, Dishwasher, Dryer, Microwave, Oven, Refrigerator, Stainless Steel Appliance(s), Tankless Water Heater, Washer
- Laundry features:Dryer, Washer
- Amenities:Cathedral Ceiling(s), Entrance Foyer, High Ceilings, Marble Counters, Open Floorplan, Smart Thermostat, Walk-In Closet(s)
Parking
- Parking description:Driveway, Garage, On Street
- Garage:Yes
- Garage spaces:1
New listings near 1453 Park Street
- Open Sun, 1 to 2:30pmNew
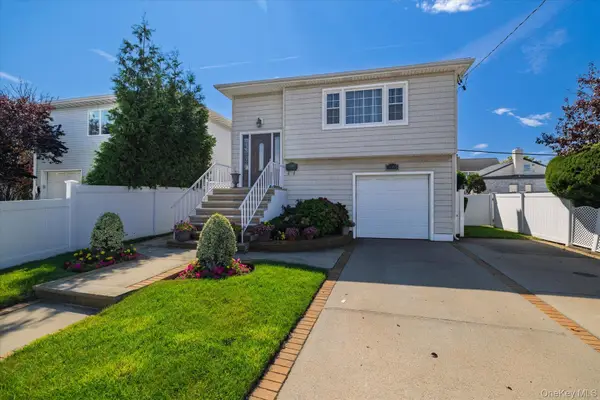 $1,148,000Active4 beds 3 baths2,074 sq. ft.
1985 Park Street, Atlantic Beach, NY 11509
MLS# 1048755Listed by: PAUL GOLD REAL ESTATE INC - New
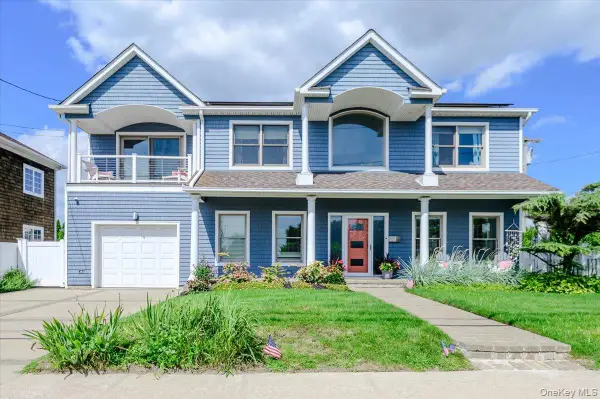 $2,100,000Active4 beds 3 baths3,074 sq. ft.
2064 Pacific Boulevard, Atlantic Beach, NY 11509
MLS# 1047482Listed by: BERKSHIRE HATHAWAY 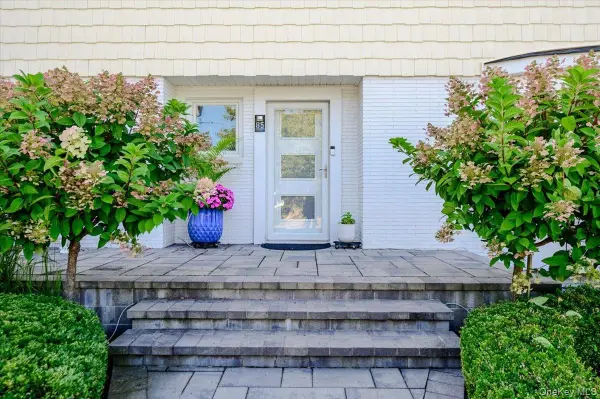 $4,555,555Active9 beds 6 baths4,493 sq. ft.
85 Suffolk Boulevard, Atlantic Beach, NY 11509
MLS# 1044780Listed by: ANNETT C ELLIS REALTY INC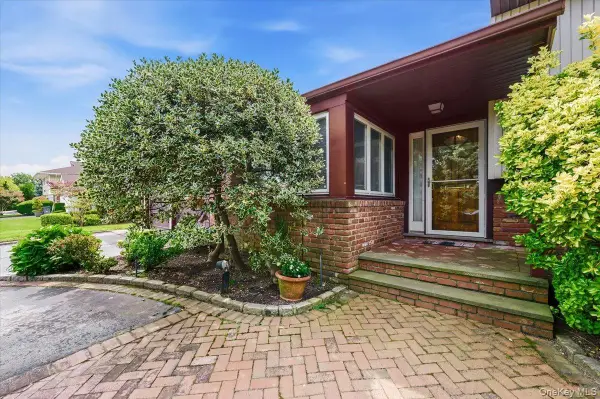 $1,375,000Active4 beds 3 baths2,332 sq. ft.
1417 Park Street, Atlantic Beach, NY 11509
MLS# 1026745Listed by: DANIEL GALE SOTHEBYS INTL RLTY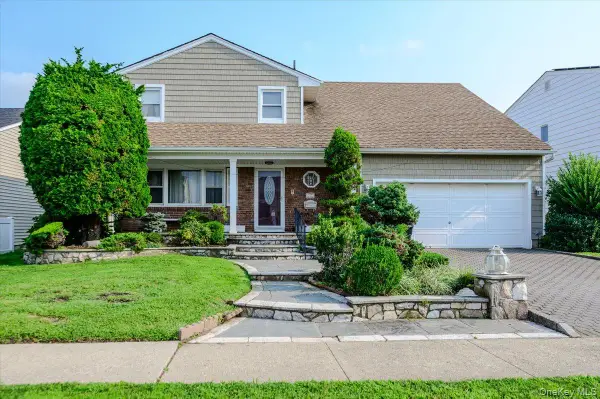 $1,250,000Active4 beds 3 baths2,498 sq. ft.
1292 Park Street, Atlantic Beach, NY 11509
MLS# 1037359Listed by: BERKSHIRE HATHAWAY $2,199,876Active5 beds 4 baths3,100 sq. ft.
141 Flamingo Street, Atlantic Beach, NY 11509
MLS# 1036897Listed by: DOUGLAS ELLIMAN REAL ESTATE $2,100,000Active4 beds 3 baths1,983 sq. ft.
88 Erie Avenue, Atlantic Beach, NY 11509
MLS# 1037049Listed by: HOMECOIN.COM $1,390,000Active5 beds 3 baths2,400 sq. ft.
1497 Park Street, Atlantic Beach, NY 11509
MLS# 1030530Listed by: ANNETT C ELLIS REALTY INC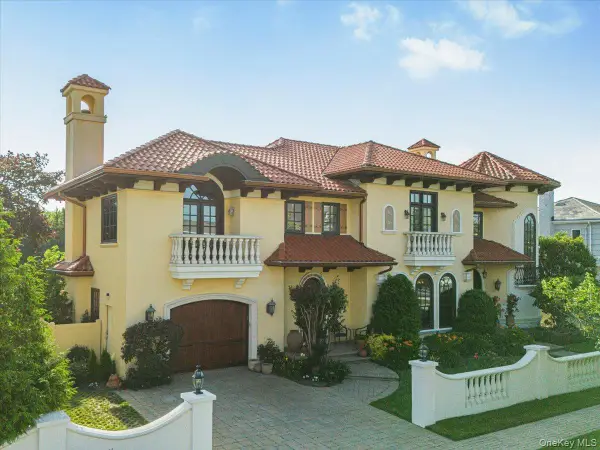 $4,999,000Active5 beds 4 baths4,348 sq. ft.
81 Montgomery Boulevard, Atlantic Beach, NY 11509
MLS# 1025159Listed by: PIN IT REALTY LLC


Protect your home and budget from life's surprises with an Assurant Home Warranty, backed by a partner that supports you through every step of homeownership. Explore Plans.
©2026 Century 21 Real Estate LLC. All rights reserved. CENTURY 21®, the CENTURY 21 Logo and C21® are service marks owned by Century 21 Real Estate LLC. Century 21 Real Estate LLC fully supports the principles of the Fair Housing Act and the Equal Opportunity Act. Each office is independently owned and operated. Listing information is deemed reliable but not guaranteed accurate.