
177 Albany Boulevard, Atlantic Beach, NY 11509
Local realty services provided by:CENTURY 21 Ed & Margaret Williams Realty
177 Albany Boulevard,Atlantic Beach, NY 11509
$6,299,000
- 7 Beds
- 6 Baths
- 5,000 sq. ft.
- Single family
- Active
Listed by: derek j. greene
Office: greene realty group
MLS#:1024817
Source:OneKey MLS
Price summary
- Price:$6,299,000
- Price per sq. ft.:$1,259.8
About this home
Bayfront New Construction | 7 Beds | Private Dock | Pool | Rooftop Deck. Wake up to open bay water from nearly every room. This brand-new contemporary home sits on an oversized bayfront lot in the Village of Atlantic Beach, delivering 5,100 square feet of coastal luxury with sunrise and sunset views over the water. For boaters, it is rare. A new bulkhead, private deck, and dock put the bay at your back door, and the beach, boardwalk, and waterfront dining are minutes away. Inside, 7 bedrooms and 6 full baths give you room for family and guests without compromise. The primary suite is a retreat of its own, with a private balcony over the water, walk-in closet, and spa-style bath. High ceilings, custom finishes, and generous storage carry through every level. The first floor lives easy for entertaining, with 3 bedrooms, 2 full baths, a living room with wet bar, and an eat-in chef's kitchen anchored by a center island with granite counters and a wine refrigerator. Step outside to true resort living: a heated inground pool, a rooftop deck built for sunset gatherings, and a 2-car garage. Smart thermostat, whole-house sound, and a full entertainment system are built in. All of this behind the gates of Atlantic Beach, with 24/7 security, tennis courts, and the beach at hand, and quick access to JFK and Manhattan. This is bayfront living, brand new and move-in ready....
Contact an agent
Home facts
- Year built:1962
- Listing ID #:1024817
- Added:49 day(s) ago
- Updated:September 02, 2026 at 11:00 AM
Rooms and interior
- Bedrooms:7
- Total bathrooms:6
- Full bathrooms:6
- Rooms Total:15
- Dining Description:Eat-In Kitchen, Formal Dining
- Bathrooms Description:Soaking Tub
- Kitchen Description:Chefs Kitchen, Cooktop, Dishwasher, Eat-in Kitchen, Kitchen Island, Microwave, Pantry, Range, Trash Compactor, Water Purifier Owned, Water Purifier Rented
- Bedroom Description:First Floor Bedroom, Master Downstairs
- Living area:5,000 sq. ft.
Heating and cooling
- Cooling:Central Air
- Heating:Electric, Hot Water, Steam, Wood
- Central air:Yes
Structure and exterior
- Year built:1962
- Building area:5,000 sq. ft.
- Lot area:0.15 Acres
- Lot Features:Garden, Views
- Architectural Style:Modern
- Construction Materials:Stucco
- Exterior Features:Balcony, Courtyard, Dock
Schools
- High school:Lawrence Senior High School
- Middle school:LAWRENCE MIDDLE SCHOOL AT BROADWAY CAMPUS
- Elementary school:Lawrence Elementary School-Broadway
Utilities
- Water:Public
- Sewer:Public Sewer
Finances and disclosures
- Price:$6,299,000
- Price per sq. ft.:$1,259.8
- Tax amount:$13,110 (2024)
Features and amenities
- Appliances:Cooktop, Dishwasher, Dryer, Humidifier, Microwave, Tankless Water Heater, Trash Compactor, Washer, Water Purifier Owned, Water Purifier Rented
- Laundry features:Dryer, Washer, Washer/Dryer Hookup
- Amenities:Entrance Foyer, Granite Counters, High Speed Internet, Marble Counters, Open Floorplan, Smart Thermostat, Storage, Walk-In Closet(s), Wet Bar
Parking
- Parking description:Garage
- Garage:Yes
- Garage spaces:2
New listings near 177 Albany Boulevard
- New
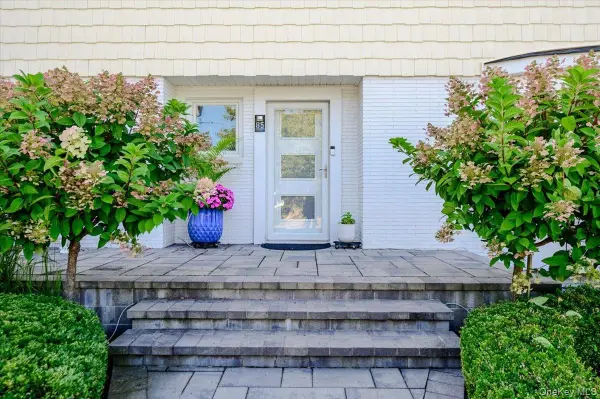 $4,555,555Active9 beds 6 baths4,493 sq. ft.
85 Suffolk Boulevard, Atlantic Beach, NY 11509
MLS# 1044780Listed by: ANNETT C ELLIS REALTY INC 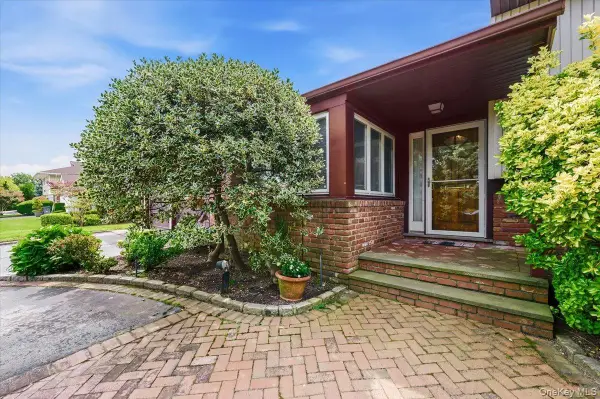 $1,375,000Active4 beds 3 baths2,332 sq. ft.
1417 Park Street, Atlantic Beach, NY 11509
MLS# 1026745Listed by: DANIEL GALE SOTHEBYS INTL RLTY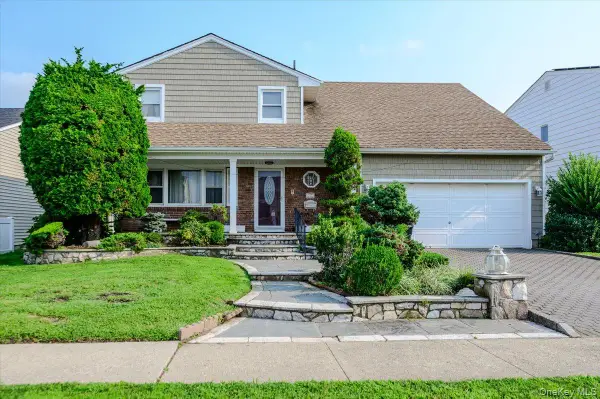 $1,250,000Active4 beds 3 baths2,498 sq. ft.
1292 Park Street, Atlantic Beach, NY 11509
MLS# 1037359Listed by: BERKSHIRE HATHAWAY $2,199,876Active5 beds 4 baths3,100 sq. ft.
141 Flamingo Street, Atlantic Beach, NY 11509
MLS# 1036897Listed by: DOUGLAS ELLIMAN REAL ESTATE $2,100,000Active4 beds 3 baths1,983 sq. ft.
88 Erie Avenue, Atlantic Beach, NY 11509
MLS# 1037049Listed by: HOMECOIN.COM $1,549,000Pending5 beds 4 baths3,297 sq. ft.
1328 Park Street, Atlantic Beach, NY 11509
MLS# 1032288Listed by: DOUGLAS ELLIMAN REAL ESTATE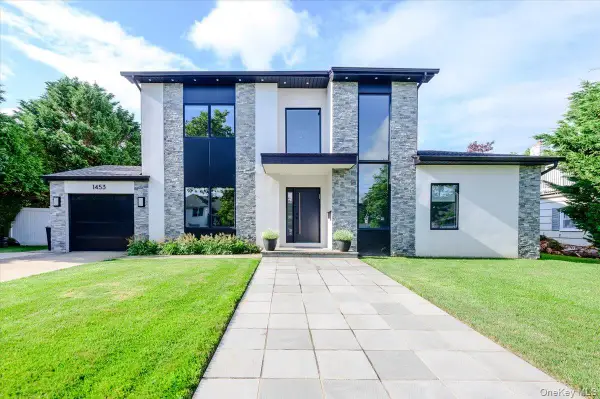 $2,070,000Active5 beds 3 baths3,200 sq. ft.
1453 Park Street, Atlantic Beach, NY 11509
MLS# 1031437Listed by: ANNETT C ELLIS REALTY INC $1,390,000Active5 beds 3 baths2,400 sq. ft.
1497 Park Street, Atlantic Beach, NY 11509
MLS# 1030530Listed by: ANNETT C ELLIS REALTY INC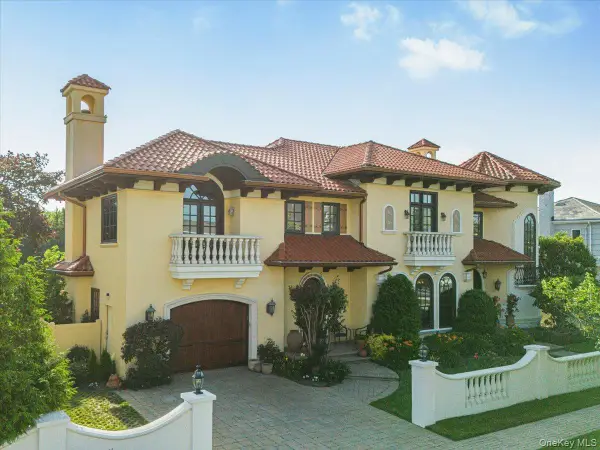 $4,999,000Active5 beds 4 baths4,348 sq. ft.
81 Montgomery Boulevard, Atlantic Beach, NY 11509
MLS# 1025159Listed by: PIN IT REALTY LLC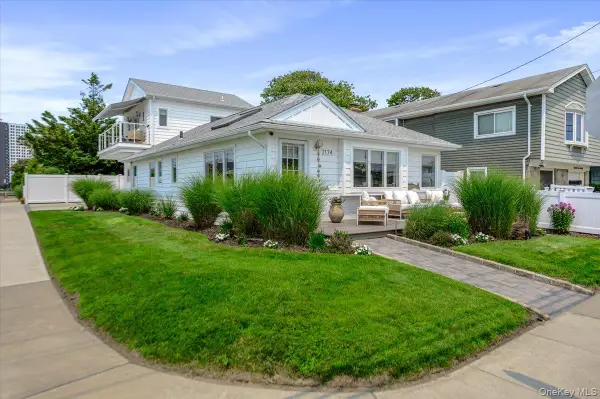 $1,699,000Pending3 beds 3 baths2,304 sq. ft.
2174 Bay Boulevard, Atlantic Beach, NY 11509
MLS# 1024790Listed by: BERKSHIRE HATHAWAY


Protect your home and budget from life's surprises with an Assurant Home Warranty, backed by a partner that supports you through every step of homeownership. Explore Plans.
©2026 Century 21 Real Estate LLC. All rights reserved. CENTURY 21®, the CENTURY 21 Logo and C21® are service marks owned by Century 21 Real Estate LLC. Century 21 Real Estate LLC fully supports the principles of the Fair Housing Act and the Equal Opportunity Act. Each office is independently owned and operated. Listing information is deemed reliable but not guaranteed accurate.