
116 S Seward Avenue, Auburn, NY 13021
Local realty services provided by:CENTURY 21 North East
Listed by: amber spain-mosher
Office: re/max masters
MLS#:S1714713
Source:NY_GENRIS
Price summary
- Price:$199,900
- Price per sq. ft.:$85.57
About this home
There’s much more to this Auburn home than you might expect from the street. Inside, original character, flexible living spaces and thoughtful updates are joined by a separate second-floor apartment, an impressive backyard and an extra-deep 32' garage. Step inside the main home and you'll find the character that's hard to recreate—hardwood floors, tall ceilings, beautiful original woodwork, French doors and a striking staircase. The first floor offers plenty of room to spread out, with a living room, dining room, additional flexible living space, eat-in kitchen, full bath and spacious laundry area with room for additional storage or a small workspace. Upstairs are three bedrooms and another full bath. Central air, recessed lighting and updates throughout add modern comfort without taking away from the original character of the home. A separate, and legal, second-floor apartment with its own exterior entrance offers even more flexibility, with a kitchen area, bedroom and full bath (See MLS# S1715272). The sellers lived in the main home while renting this space throughout their ownership, offering a proven option for those interested in rental income. It also provides flexible space for guests or extended living arrangements, while a future owner could explore incorporating it into the main residence. Step outside and you may find your favorite part of the property. The fully fenced backyard is spacious, with room to garden, play, add a pool or simply enjoy. A large covered deck overlooks the yard, while the adjoining patio creates more space for outdoor dining, entertaining or a hot tub. Garage lovers, take note: built in 2018 and measuring 32' × 16', the garage is heated, insulated and equipped with electric service. Its extra-deep design allows two vehicles to be parked one behind the other, while still offering terrific possibilities for a workshop, hobbies, equipment or storage. With Hoopes Park just two blocks away and Auburn's shopping, dining and everyday conveniences nearby, 116 S. Seward offers a combination of character, flexibility, outdoor space and possibilities that are hard to find. Multiple offers received; offer deadline is 8PM Sunday, Oct. 25....
Contact an agent
Home facts
- Year built:1890
- Subdivision & Development:Edward Hoopes Prop
- Listing ID #:S1714713
- Added:44 day(s) ago
- Updated:October 30, 2026 at 04:42 PM
Rooms and interior
- Bedrooms:4
- Total bathrooms:3
- Full bathrooms:3
- Rooms Total:12
- Flooring:Hardwood, Tile, Varies
- Dining Description:Separate Formal Dining Room
- Kitchen Description:Dishwasher, Refrigerator
- Basement:Yes
- Basement Description:Full
- Living area:2,336 sq. ft.
Heating and cooling
- Cooling:Central Air
- Heating:Forced Air, Gas
- Central air:Yes
Structure and exterior
- Roof:Asphalt
- Year built:1890
- Building area:2,336 sq. ft.
- Lot area:0.28 Acres
- Lot Features:Near Public Transit, Rectangular
- Architectural Style:Two Story
- Construction Materials:Vinyl Siding
- Exterior Features:Deck, Fence, Patio, Porch
- Foundation Description:Stone
- Levels:2 Stories
Utilities
- Water:Connected, Public, Water Connected
- Sewer:Connected, Sewer Connected
Finances and disclosures
- Price:$199,900
- Price per sq. ft.:$85.57
- Tax amount:$7,407
Features and amenities
- Appliances:Dishwasher, Dryer, Gas Range, Refrigerator, Washer
- Laundry features:Dryer, Main Level, Washer
- Amenities:Deck, Fence, int_feat_Den, int_feat_Workshop
Parking
- Parking description:Detached, Driveway, Garage, Heated Garage, Storage
- Garage:Yes
- Garage spaces:2
New listings near 116 S Seward Avenue
- New
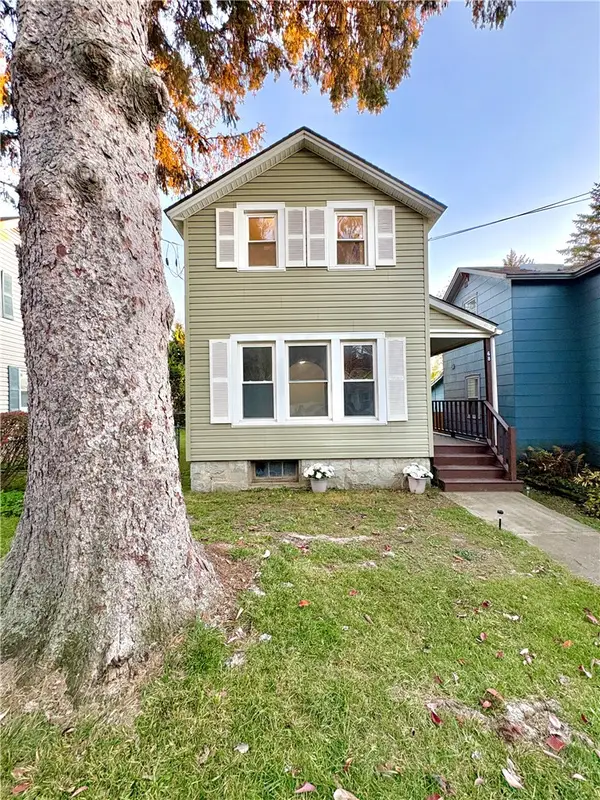 $99,000Active2 beds 1 baths1,450 sq. ft.
68 Frances Street, Auburn, NY 13021
MLS# R1725967Listed by: LISTWITHFREEDOM.COM - New
 $425,000Active5 beds 4 baths4,788 sq. ft.
3801 Swartout Road, Auburn, NY 13021
MLS# S1725548Listed by: BAIER REAL ESTATE LLC - Open Sun, 11am to 1pmNew
 $234,900Active3 beds 3 baths1,951 sq. ft.
26 Evans Street, Auburn, NY 13021
MLS# R1725000Listed by: CLARE REAL ESTATE - New
 $139,900Active4 beds 2 baths1,880 sq. ft.
146 Washington Street, Auburn, NY 13021
MLS# R1724886Listed by: EVANS REALTY CNY LLC - New
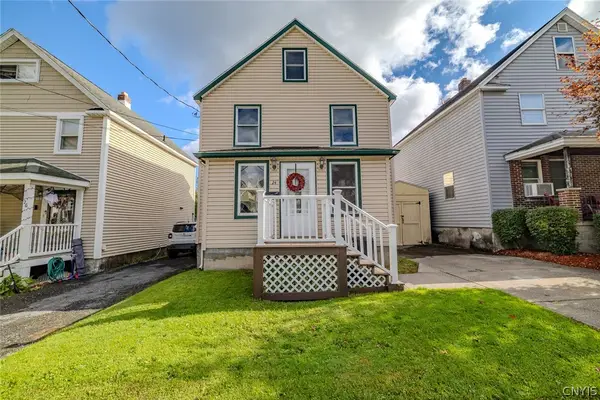 $170,000Active3 beds 2 baths1,336 sq. ft.
24 Chase Street, Auburn, NY 13021
MLS# S1724645Listed by: KELLER WILLIAMS SYRACUSE - New
 $295,000Active4 beds 2 baths1,652 sq. ft.
19 Frazee Street, Auburn, NY 13021
MLS# S1718720Listed by: KELLER WILLIAMS SYRACUSE - Open Sun, 12am to 2pmNew
 $349,900Active2 beds 1 baths940 sq. ft.
4636 E Lakeview Drive, Auburn, NY 13021
MLS# S1724412Listed by: KELLER WILLIAMS SYRACUSE - New
 $189,900Active5 beds 2 baths2,036 sq. ft.
84 Van Anden Street, Auburn, NY 13021
MLS# S1724516Listed by: LUCAS & CO REALTY - New
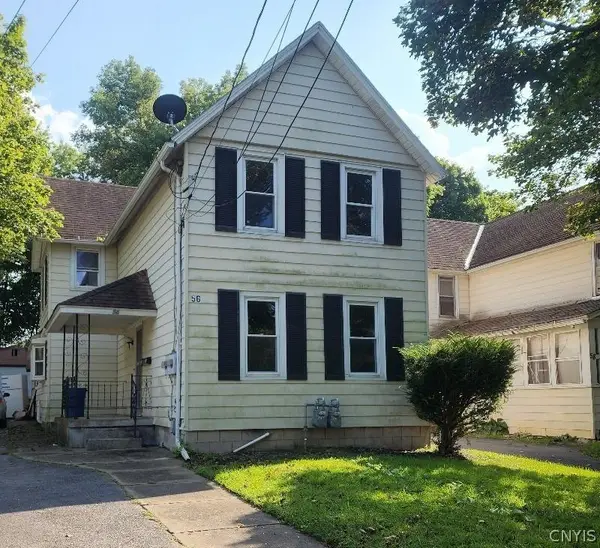 $164,900Active4 beds 2 baths1,692 sq. ft.
56 Orchard Street, Auburn, NY 13021
MLS# S1723710Listed by: CANDY COSTA REAL ESTATE LLC - New
 $269,900Active4 beds 2 baths2,234 sq. ft.
3 Evans Street, Auburn, NY 13021
MLS# R1724238Listed by: RIORDAN REALTY


Protect your home and budget from life's surprises with an Assurant Home Warranty, backed by a partner that supports you through every step of homeownership. Explore Plans.
©2026 Century 21 Real Estate LLC. All rights reserved. CENTURY 21®, the CENTURY 21 Logo and C21® are service marks owned by Century 21 Real Estate LLC. Century 21 Real Estate LLC fully supports the principles of the Fair Housing Act and the Equal Opportunity Act. Each office is independently owned and operated. Listing information is deemed reliable but not guaranteed accurate.