
12 Mattie Street, Auburn, NY 13021
Local realty services provided by:CENTURY 21 North East
Listed by: michelle lowe
Office: keller williams syracuse
MLS#:S1712491
Source:NY_GENRIS
Price summary
- Price:$169,900
- Price per sq. ft.:$116.29
About this home
Welcome to this charming 3bedroom, 2 bathroom home designed for effortless main floor living in a highly desirable neighborhood. Thoughtfully laid out for everyday convenience, the main level features a spacious primary bedroom, full bath, and first-floor laundry right where you need it. Gather and unwind by the cozy electric fireplace during chilly evenings, or step outside to enjoy the partially fenced backyard an ideal setting for outdoor dining, pets, and family. Located just minutes from local schools, everyday shopping, vibrant downtown dining, and lakeside recreation at Emerson Park, this move in ready property offers an unbeatable combination of accessible comfort, location, and lifestyle value.
Contact an agent
Home facts
- Year built:1890
- Subdivision & Development:John D Slaski
- Listing ID #:S1712491
- Added:29 day(s) ago
- Updated:October 25, 2026 at 03:41 AM
Rooms and interior
- Bedrooms:3
- Total bathrooms:2
- Full bathrooms:2
- Rooms Total:6
- Flooring:Carpet, Hardwood, Laminate, Tile, Varies
- Dining Description:Separate Formal Dining Room
- Kitchen Description:Microwave, Refrigerator
- Basement:Yes
- Basement Description:Full, Sump Pump, Walk Out Access
- Living area:1,461 sq. ft.
Heating and cooling
- Cooling:Window Units
- Heating:Gas
Structure and exterior
- Roof:Metal, Shingle
- Year built:1890
- Building area:1,461 sq. ft.
- Lot area:0.18 Acres
- Lot Features:Rectangular
- Architectural Style:Two Story
- Construction Materials:Vinyl Siding, Wood Siding
- Exterior Features:Fence, Open, Porch
- Foundation Description:Stone
- Levels:2 Stories
Utilities
- Water:Connected, Public, Water Connected
- Sewer:Connected, Sewer Connected
Finances and disclosures
- Price:$169,900
- Price per sq. ft.:$116.29
- Tax amount:$4,815
Features and amenities
- Appliances:Dryer, Gas Range, Microwave, Refrigerator, Washer
- Laundry features:Dryer, Main Level, Washer
- Amenities:Fence
Parking
- Parking description:No Garage
New listings near 12 Mattie Street
- Open Sun, 12 to 2pmNew
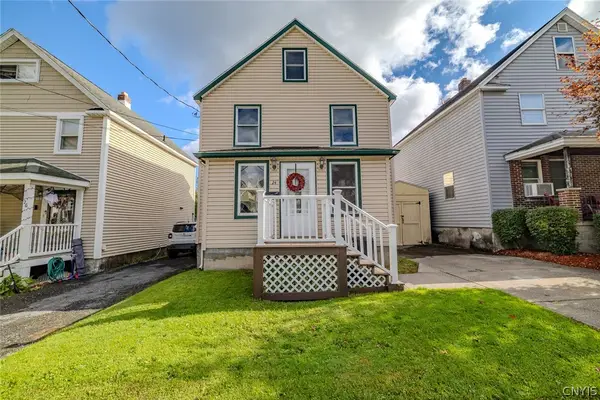 $170,000Active3 beds 2 baths1,336 sq. ft.
24 Chase Street, Auburn, NY 13021
MLS# S1724645Listed by: KELLER WILLIAMS SYRACUSE - New
 $295,000Active4 beds 2 baths1,652 sq. ft.
19 Frazee Street, Auburn, NY 13021
MLS# S1718720Listed by: KELLER WILLIAMS SYRACUSE - Open Sun, 12am to 2pmNew
 $349,900Active2 beds 1 baths940 sq. ft.
4636 E Lakeview Drive, Auburn, NY 13021
MLS# S1724412Listed by: KELLER WILLIAMS SYRACUSE - Open Sun, 11am to 1pmNew
 $189,900Active5 beds 2 baths2,036 sq. ft.
84 Van Anden Street, Auburn, NY 13021
MLS# S1724516Listed by: LUCAS & CO REALTY - New
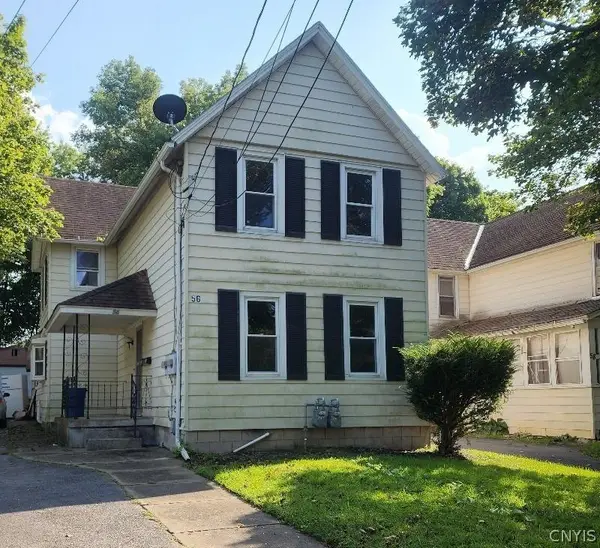 $164,900Active4 beds 2 baths1,692 sq. ft.
56 Orchard Street, Auburn, NY 13021
MLS# S1723710Listed by: CANDY COSTA REAL ESTATE LLC - New
 $269,900Active4 beds 2 baths2,234 sq. ft.
3 Evans Street, Auburn, NY 13021
MLS# R1724238Listed by: RIORDAN REALTY - New
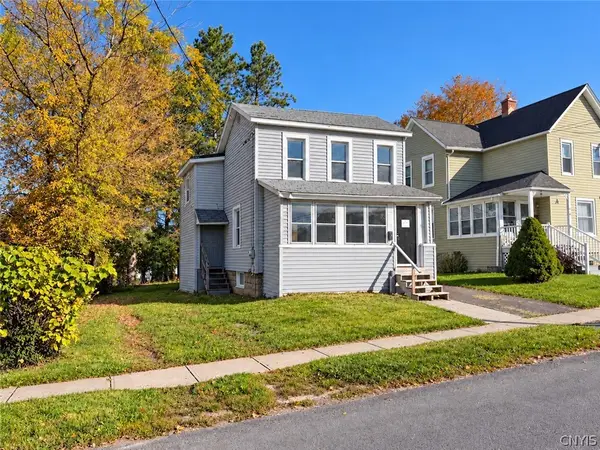 $64,900Active2 beds 1 baths1,272 sq. ft.
35 Catlin Street, Auburn, NY 13021
MLS# S1724085Listed by: THE REAL ESTATE AGENCY - Open Sun, 12 to 2pmNew
 $229,000Active2 beds 1 baths1,014 sq. ft.
3786 E Genesee Street Road, Auburn, NY 13021
MLS# S1723774Listed by: POST REALTY - New
 $189,000Active3 beds 1 baths1,497 sq. ft.
3191 Franklin Street Road, Auburn, NY 13021
MLS# R1723196Listed by: CLARE REAL ESTATE - New
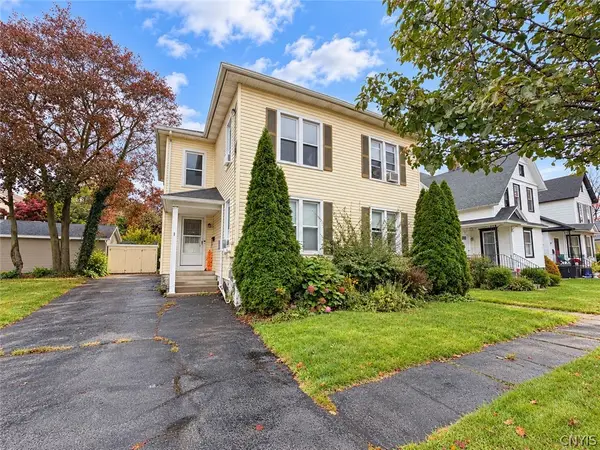 $239,900Active6 beds 3 baths3,036 sq. ft.
23 Burt Avenue, Auburn, NY 13021
MLS# S1722913Listed by: THE REAL ESTATE AGENCY


Protect your home and budget from life's surprises with an Assurant Home Warranty, backed by a partner that supports you through every step of homeownership. Explore Plans.
©2026 Century 21 Real Estate LLC. All rights reserved. CENTURY 21®, the CENTURY 21 Logo and C21® are service marks owned by Century 21 Real Estate LLC. Century 21 Real Estate LLC fully supports the principles of the Fair Housing Act and the Equal Opportunity Act. Each office is independently owned and operated. Listing information is deemed reliable but not guaranteed accurate.