
149 Murray St Ext Street, Auburn, NY 13021
Local realty services provided by:CENTURY 21 Galloway Realty
Listed by: midge fricano
Office: lake country real estate
MLS#:S1702964
Source:NY_GENRIS
Price summary
- Price:$249,000
- Price per sq. ft.:$138.33
About this home
This split level home has had only 2 owners and it is in great condition. Enter the large foyer and you immediately feel the spaciousness of the floorplan. The large living room has new luxury vinyl flooring and the four bay windows allow great East exposure for sunlight. Then walk into the large kitchen w/ solid wood cabinets ,upgraded with a new solid surface countertop, new appliances, new sink & fixtures and the chef style Stainless Steel top island. There is a ton of storage in this kitchen! The dining area features built-in wall cabinets and a buffet piece to use as a serving station. and more storage. The kitchen leads into the first floor family room, a great spot to watch sports or a place for a home office. The sliding glass doors lead to the sunroom on the rear portion of the home, perfect for summer entertaining and relaxing. The first floor laundry with new washer and dryer and updated half bath is a real plus. This leads into the oversized garage. The 3 bedrooms are on the upper floor with the large full bathroom. It has a brand new walk in shower, new counters, sink, lighting , and flooring, making this room sparkle. Great closet space in each room. The basement is not finished, but was plumbed when built, if someone wants to add a half bath set up and a recreation space there. Big enough for a tv, pool table ,etc. .The Dunkirk Gas boiler and Weil-McLain hot water maker was installed in 2001 and has a lifetime warranty. The 200 amp service can handle your workshop needs. The lot is .43 acres, one of the largest on the street. A shed stores garden tools and mower. The rear yard has sunny western exposure , perfect for a deck and pool if so desired. The home is located on a quiet walkable street, yet close to all major stores and an easy commute to Syracuse. This will be some lucky person's new home, make it yours....
Contact an agent
Home facts
- Year built:1980
- Listing ID #:S1702964
- Added:43 day(s) ago
- Updated:September 12, 2026 at 03:08 PM
Rooms and interior
- Bedrooms:3
- Total bathrooms:2
- Full bathrooms:1
- Half bathrooms:1
- Rooms Total:8
- Flooring:Carpet, Varies
- Kitchen Description:Dishwasher, Pantry, Refrigerator
- Basement:Yes
- Basement Description:Partial
- Living area:1,800 sq. ft.
Heating and cooling
- Cooling:Zoned
- Heating:Baseboard, Gas, Hot Water, Zoned
Structure and exterior
- Roof:Asphalt
- Year built:1980
- Building area:1,800 sq. ft.
- Lot area:0.43 Acres
- Lot Features:Irregular Lot, Near Public Transit, Residential Lot
- Architectural Style:Split Level
- Construction Materials:Copper Plumbing, Vinyl Siding
- Foundation Description:Block
- Levels:1 Story
Utilities
- Water:Connected, Public, Water Connected
- Sewer:Connected, Sewer Connected
Finances and disclosures
- Price:$249,000
- Price per sq. ft.:$138.33
- Tax amount:$7,068
Features and amenities
- Appliances:Dishwasher, Dryer, Refrigerator, Washer
- Laundry features:Dryer, Main Level, Washer
Parking
- Parking description:Attached, Garage, Garage Door Opener
- Garage:Yes
- Garage spaces:1
New listings near 149 Murray St Ext Street
- New
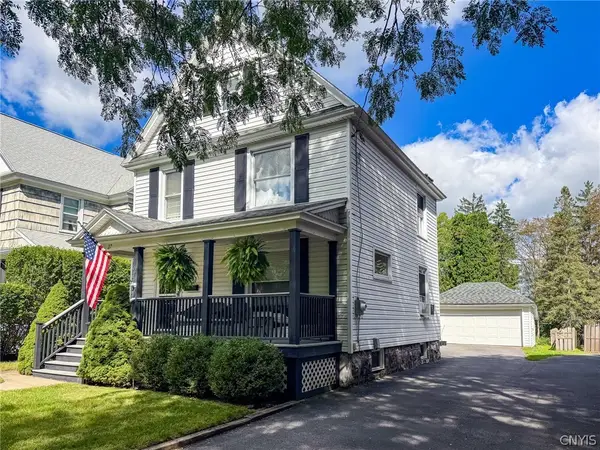 $179,000Active3 beds 1 baths1,160 sq. ft.
27 Ross Street, Auburn, NY 13021
MLS# S1713871Listed by: THE REAL ESTATE AGENCY - New
 $219,900Active2 beds 3 baths2,078 sq. ft.
21 Willard Street, Auburn, NY 13021
MLS# S1713884Listed by: THE REAL ESTATE AGENCY - New
 $299,000Active3 beds 1 baths960 sq. ft.
6948 N Division Street Road, Auburn, NY 13021
MLS# S1713588Listed by: BERKSHIRE HATHAWAY CNY REALTY - New
 $179,900Active2 beds 2 baths719 sq. ft.
31 Richardson Avenue, Auburn, NY 13021
MLS# S1712471Listed by: KELLER WILLIAMS SYRACUSE - New
 $45,000Active2 beds 2 baths1,064 sq. ft.
53 Johnson Drive, Auburn, NY 13021
MLS# R1713790Listed by: OWNER ENTRY.COM - New
 $180,000Active3 beds 2 baths1,408 sq. ft.
26 Mann Street, Auburn, NY 13021
MLS# S1713751Listed by: HOWARD HANNA REAL ESTATE - New
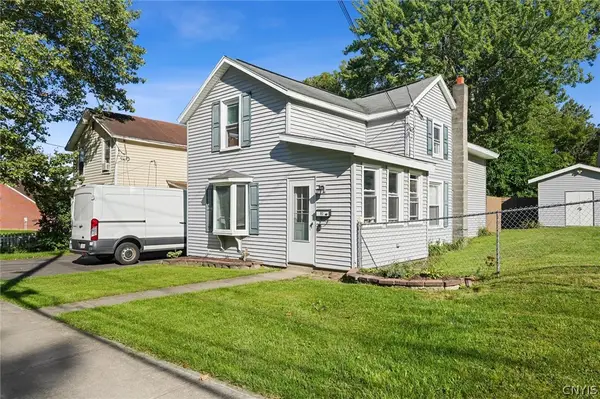 $209,900Active3 beds 2 baths1,700 sq. ft.
93 Fitch Avenue, Auburn, NY 13021
MLS# S1713534Listed by: BERKSHIRE HATHAWAY CNY REALTY - New
 $524,900Active3 beds 2 baths1,683 sq. ft.
3291 Barrington Way, Auburn, NY 13021
MLS# S1713436Listed by: BAIER REAL ESTATE LLC - Open Sat, 1am to 3pmNew
 $345,000Active3 beds 2 baths1,864 sq. ft.
47 Metcalf Drive, Auburn, NY 13021
MLS# S1712817Listed by: PISCIOTTI REAL ESTATE - New
 $309,900Active2 beds 1 baths1,140 sq. ft.
11 Norman Avenue, Auburn, NY 13021
MLS# R1713249Listed by: RIORDAN REALTY


Protect your home and budget from life's surprises with an Assurant Home Warranty, backed by a partner that supports you through every step of homeownership. Explore Plans.
©2026 Century 21 Real Estate LLC. All rights reserved. CENTURY 21®, the CENTURY 21 Logo and C21® are service marks owned by Century 21 Real Estate LLC. Century 21 Real Estate LLC fully supports the principles of the Fair Housing Act and the Equal Opportunity Act. Each office is independently owned and operated. Listing information is deemed reliable but not guaranteed accurate.