
157 Garrow Street Extension, Auburn, NY 13021
Local realty services provided by:CENTURY 21 Galloway Realty
Listed by: matthew chalanick
Office: the real estate agency
MLS#:S1691528
Source:NY_GENRIS
Price summary
- Price:$289,900
- Price per sq. ft.:$172.56
About this home
Modern Raised Ranch with Resort-Style Backyard -
Welcome to this beautifully maintained 3-bedroom, 2-bath raised ranch that perfectly blends modern style with comfortable everyday living. The heart of the home is the open-concept kitchen, seamlessly connecting to the main living area—ideal for entertaining or spending time with family. With two spacious living areas, there's plenty of room to relax, host guests, or create a dedicated recreation or media space.
Step outside to your own private backyard retreat. The expansive covered patio creates an incredible outdoor living space, perfect for dining, watching the big game, or enjoying warm summer evenings. The sparkling in-ground pool is the centerpiece of the fully fenced backyard, offering privacy, safety, and endless opportunities for entertaining and recreation.
Whether you're hosting gatherings, enjoying quiet evenings by the pool, or simply looking for a move-in-ready home with versatile living space, this modern raised ranch checks every box. This is the perfect combination of indoor comfort and outdoor enjoyment. Don't miss your chance to make this inviting property your next home! Delayed showings until 8/1/2026 at 10am....
Contact an agent
Home facts
- Year built:1965
- Subdivision & Development:Hollywood Manor Heights
- Listing ID #:S1691528
- Added:44 day(s) ago
- Updated:September 12, 2026 at 07:32 AM
Rooms and interior
- Bedrooms:3
- Total bathrooms:2
- Full bathrooms:2
- Rooms Total:8
- Flooring:Carpet, Tile, Varies
- Kitchen Description:Microwave, Oven, Refrigerator
- Basement:Yes
- Basement Description:Finished, Full
- Living area:1,680 sq. ft.
Heating and cooling
- Cooling:Central Air
- Heating:Forced Air, Gas
- Central air:Yes
Structure and exterior
- Roof:Asphalt
- Year built:1965
- Building area:1,680 sq. ft.
- Lot area:0.28 Acres
- Lot Features:Corner Lot, Rectangular, Residential Lot
- Architectural Style:Raised Ranch, Two Story
- Construction Materials:Brick, Vinyl Siding
- Exterior Features:Fully Fenced, Patio, Pool, Porch
- Foundation Description:Block
- Levels:1 Story
Utilities
- Water:Connected, Public, Water Connected
- Sewer:Connected, Sewer Connected
Finances and disclosures
- Price:$289,900
- Price per sq. ft.:$172.56
- Tax amount:$6,121
Features and amenities
- Appliances:Free Standing Range, Microwave, Oven, Refrigerator
- Amenities:int_feat_Den
- Pool features:In Ground
Parking
- Parking description:Attached, Garage
- Garage:Yes
- Garage spaces:1
New listings near 157 Garrow Street Extension
- New
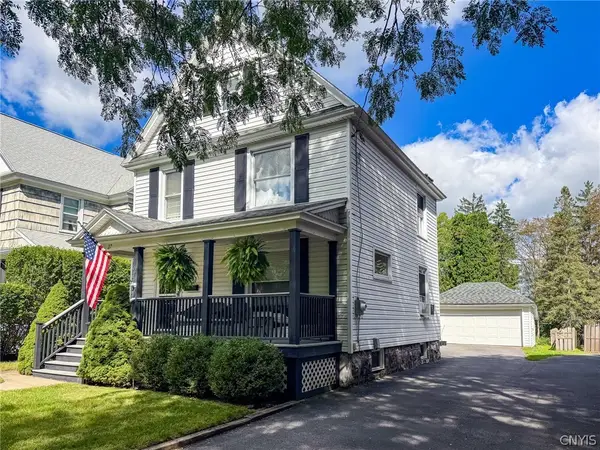 $179,000Active3 beds 1 baths1,160 sq. ft.
27 Ross Street, Auburn, NY 13021
MLS# S1713871Listed by: THE REAL ESTATE AGENCY - New
 $219,900Active2 beds 3 baths2,078 sq. ft.
21 Willard Street, Auburn, NY 13021
MLS# S1713884Listed by: THE REAL ESTATE AGENCY - New
 $299,000Active3 beds 1 baths960 sq. ft.
6948 N Division Street Road, Auburn, NY 13021
MLS# S1713588Listed by: BERKSHIRE HATHAWAY CNY REALTY - New
 $179,900Active2 beds 2 baths719 sq. ft.
31 Richardson Avenue, Auburn, NY 13021
MLS# S1712471Listed by: KELLER WILLIAMS SYRACUSE - New
 $45,000Active2 beds 2 baths1,064 sq. ft.
53 Johnson Drive, Auburn, NY 13021
MLS# R1713790Listed by: OWNER ENTRY.COM - New
 $180,000Active3 beds 2 baths1,408 sq. ft.
26 Mann Street, Auburn, NY 13021
MLS# S1713751Listed by: HOWARD HANNA REAL ESTATE - New
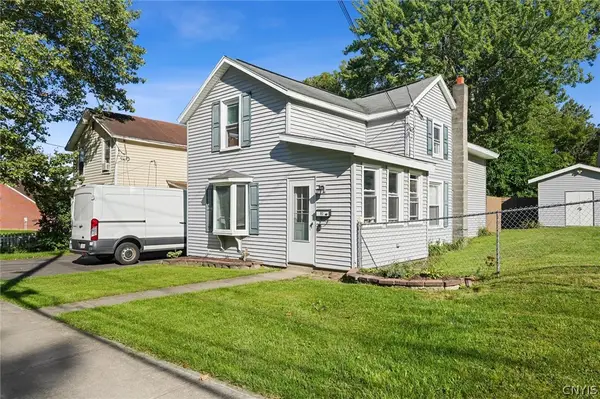 $209,900Active3 beds 2 baths1,700 sq. ft.
93 Fitch Avenue, Auburn, NY 13021
MLS# S1713534Listed by: BERKSHIRE HATHAWAY CNY REALTY - New
 $524,900Active3 beds 2 baths1,683 sq. ft.
3291 Barrington Way, Auburn, NY 13021
MLS# S1713436Listed by: BAIER REAL ESTATE LLC - Open Sat, 1am to 3pmNew
 $345,000Active3 beds 2 baths1,864 sq. ft.
47 Metcalf Drive, Auburn, NY 13021
MLS# S1712817Listed by: PISCIOTTI REAL ESTATE - New
 $309,900Active2 beds 1 baths1,140 sq. ft.
11 Norman Avenue, Auburn, NY 13021
MLS# R1713249Listed by: RIORDAN REALTY


Protect your home and budget from life's surprises with an Assurant Home Warranty, backed by a partner that supports you through every step of homeownership. Explore Plans.
©2026 Century 21 Real Estate LLC. All rights reserved. CENTURY 21®, the CENTURY 21 Logo and C21® are service marks owned by Century 21 Real Estate LLC. Century 21 Real Estate LLC fully supports the principles of the Fair Housing Act and the Equal Opportunity Act. Each office is independently owned and operated. Listing information is deemed reliable but not guaranteed accurate.