
3406 Miller Road, Auburn, NY 13021
Local realty services provided by:CENTURY 21 Turner Brokers
3406 Miller Road,Auburn, NY 13021
$375,000
- 4 Beds
- 2 Baths
- - sq. ft.
- Single family
- Sold
Listed by: cheryl a. stebbins
Office: baier real estate
MLS#:R1702989
Source:NY_GENRIS
Sorry, we are unable to map this address
Price summary
- Price:$375,000
About this home
Discover The Perfect Blend of Country Living and Modern Comfort with This Spacious 4-Bedroom, Two-Bath Ranch, Situated on Two Picturesque Acres. The Inviting Open Floor Plan is Perfect for Everyday Living and Entertaining, While Durable Vinyl Flooring Runs Throughout the Home for Easy Maintenance. The Private Primary Suite Features its Own Full Bathroom, with Three Additional Bedrooms and a Second Full Bath, Providing Plenty of Space for Family and Guests. A Full Basement Offers Endless Possibilities for Storage, a Workshop, or Future Finished Living Space. The Oversized Detached Two-Car Garage Adds Convenience as Well. If You Have Been Looking for Comfortable One-Level Living With Room to Grow in a Beautiful Country Setting, This is One You Won’t Want to Miss.
Contact an agent
Home facts
- Year built:2017
- Subdivision & Development:John M Potter
- Listing ID #:R1702989
- Added:79 day(s) ago
- Updated:November 01, 2026 at 10:24 AM
Rooms and interior
- Bedrooms:4
- Total bathrooms:2
- Full bathrooms:2
- Rooms Total:7
- Kitchen Description:Dishwasher, Microwave, Pantry, Refrigerator
- Basement:Yes
- Basement Description:Full
Heating and cooling
- Cooling:Central Air
- Heating:Forced Air, Propane
- Central air:Yes
Structure and exterior
- Year built:2017
- Lot Features:Agricultural, Rectangular
- Architectural Style:Ranch
- Construction Materials:Vinyl Siding
- Exterior Features:Deck, Porch
- Foundation Description:Block
- Levels:1 Story
Schools
- High school:Weedsport Junior-Senior High
- Elementary school:Weedsport Elementary
Utilities
- Water:Well
- Sewer:Septic Tank
Finances and disclosures
- Price:$375,000
- Tax amount:$5,661
Features and amenities
- Appliances:Dishwasher, Gas Range, Microwave, Refrigerator
- Amenities:Deck
Parking
- Parking description:Detached, Garage, Garage Door Opener
- Garage:Yes
- Garage spaces:2
New listings near 3406 Miller Road
- New
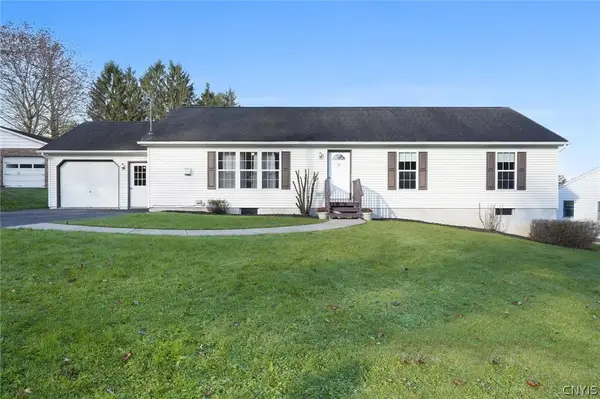 $274,900Active3 beds 1 baths1,512 sq. ft.
9 Westwood Drive, Auburn, NY 13021
MLS# S1726196Listed by: ACROPOLIS REALTY GROUP LLC - New
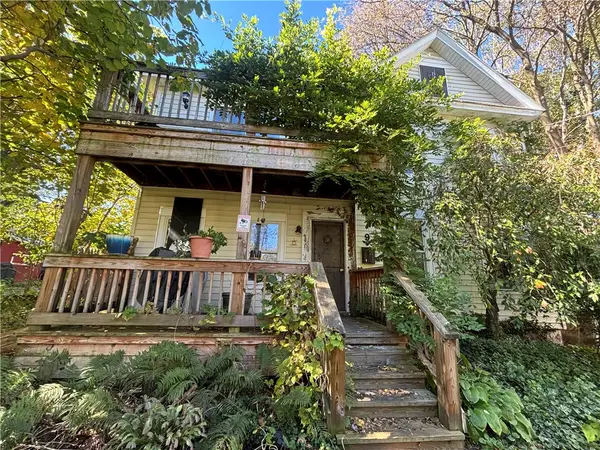 $89,900Active4 beds 1 baths1,936 sq. ft.
9 Steel Street, Auburn, NY 13021
MLS# R1722536Listed by: L WILSON REALTY - New
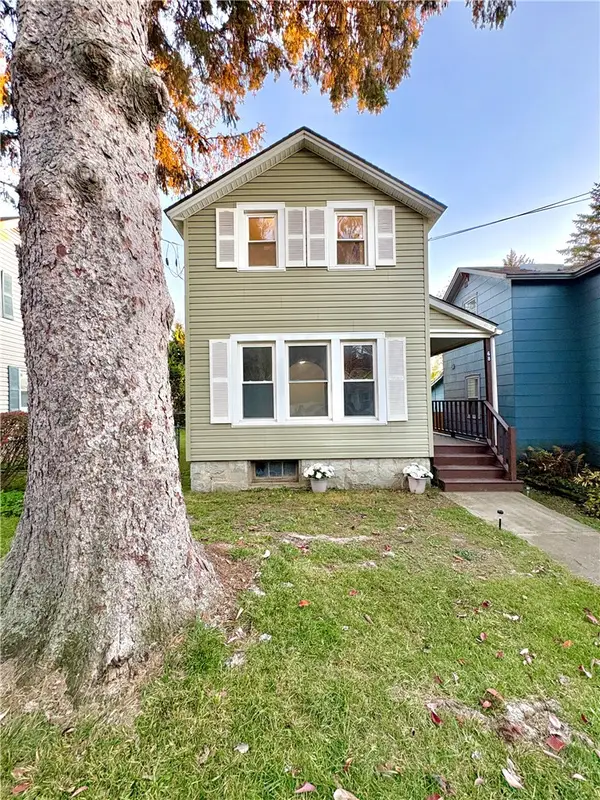 $99,000Active2 beds 1 baths1,450 sq. ft.
68 Frances Street, Auburn, NY 13021
MLS# R1725967Listed by: LISTWITHFREEDOM.COM - New
 $425,000Active5 beds 4 baths4,788 sq. ft.
3801 Swartout Road, Auburn, NY 13021
MLS# S1725548Listed by: BAIER REAL ESTATE LLC - Open Sun, 11am to 1pmNew
 $234,900Active3 beds 3 baths1,951 sq. ft.
26 Evans Street, Auburn, NY 13021
MLS# R1725000Listed by: CLARE REAL ESTATE - New
 $139,900Active4 beds 2 baths1,880 sq. ft.
146 Washington Street, Auburn, NY 13021
MLS# R1724886Listed by: EVANS REALTY CNY LLC - New
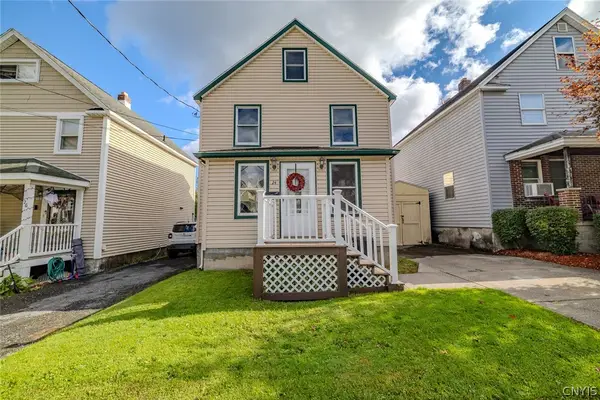 $170,000Active3 beds 2 baths1,336 sq. ft.
24 Chase Street, Auburn, NY 13021
MLS# S1724645Listed by: KELLER WILLIAMS SYRACUSE - New
 $295,000Active4 beds 2 baths1,652 sq. ft.
19 Frazee Street, Auburn, NY 13021
MLS# S1718720Listed by: KELLER WILLIAMS SYRACUSE - Open Sun, 12am to 2pmNew
 $349,900Active2 beds 1 baths940 sq. ft.
4636 E Lakeview Drive, Auburn, NY 13021
MLS# S1724412Listed by: KELLER WILLIAMS SYRACUSE - New
 $189,900Active5 beds 2 baths2,036 sq. ft.
84 Van Anden Street, Auburn, NY 13021
MLS# S1724516Listed by: LUCAS & CO REALTY


Protect your home and budget from life's surprises with an Assurant Home Warranty, backed by a partner that supports you through every step of homeownership. Explore Plans.
©2026 Century 21 Real Estate LLC. All rights reserved. CENTURY 21®, the CENTURY 21 Logo and C21® are service marks owned by Century 21 Real Estate LLC. Century 21 Real Estate LLC fully supports the principles of the Fair Housing Act and the Equal Opportunity Act. Each office is independently owned and operated. Listing information is deemed reliable but not guaranteed accurate.