
69 Lake Avenue, Auburn, NY 13021
Local realty services provided by:CENTURY 21 North East
Listed by: todd post
Office: post realty
MLS#:S1715006
Source:NY_GENRIS
Price summary
- Price:$184,900
- Price per sq. ft.:$131.32
About this home
This beautiful three-bedroom, one-bath home offers over 1,500 square feet of living space and is truly move-in ready. Recent updates include the roof, kitchen, and completely remodeled bath. Gleaming hardwood floors flow throughout the home, complemented by convenient first-floor laundry and a fully equipped kitchen with microwave, stove, and refrigerator. Upstairs features a spacious walk-in closet for additional storage. With the major updates already completed, this home offers tremendous value at this price point and is a definite must-see!
Contact an agent
Home facts
- Year built:1910
- Listing ID #:S1715006
- Added:1 day(s) ago
- Updated:September 15, 2026 at 10:50 PM
Rooms and interior
- Bedrooms:3
- Total bathrooms:1
- Full bathrooms:1
- Rooms Total:9
- Flooring:Carpet, Hardwood, Varies
- Dining Description:Separate Formal Dining Room
- Kitchen Description:Microwave, Refrigerator
- Basement:Yes
- Basement Description:Full
- Living area:1,408 sq. ft.
Heating and cooling
- Heating:Forced Air, Gas
Structure and exterior
- Roof:Asphalt
- Year built:1910
- Building area:1,408 sq. ft.
- Lot area:0.08 Acres
- Lot Features:Rectangular, Residential Lot
- Architectural Style:Two Story
- Foundation Description:Block
- Levels:2 Stories
Utilities
- Water:Connected, Public, Water Connected
- Sewer:Connected, Sewer Connected
Finances and disclosures
- Price:$184,900
- Price per sq. ft.:$131.32
- Tax amount:$3,840
Features and amenities
- Appliances:Dryer, Gas Range, Microwave, Refrigerator, Washer
- Laundry features:Dryer, Main Level, Washer
Parking
- Parking description:No Garage
New listings near 69 Lake Avenue
- New
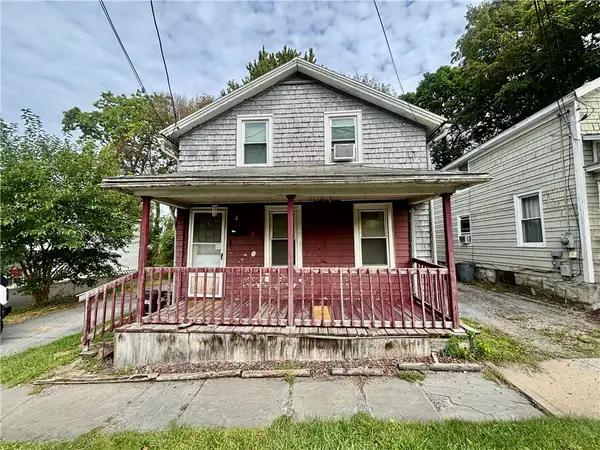 $49,900Active2 beds 1 baths976 sq. ft.
7 Seymour Street, Auburn, NY 13021
MLS# R1714286Listed by: L WILSON REALTY - New
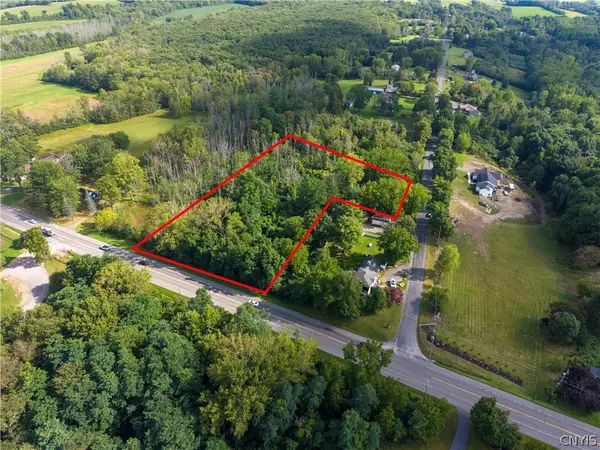 $174,900Active7.4 Acres
Beech Road, Auburn, NY 13021
MLS# S1714536Listed by: HOWARD HANNA REAL ESTATE - New
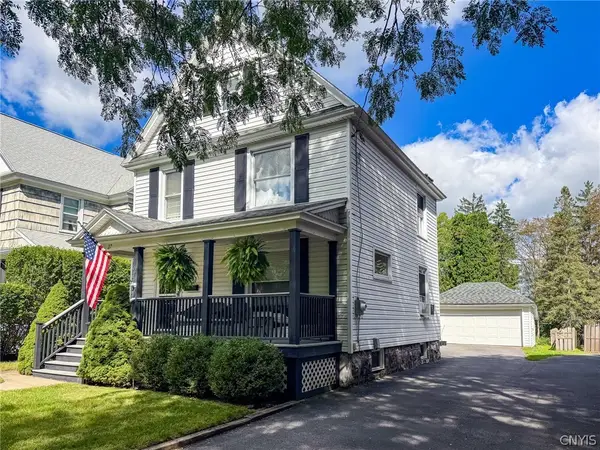 $179,000Active3 beds 1 baths1,160 sq. ft.
27 Ross Street, Auburn, NY 13021
MLS# S1713871Listed by: THE REAL ESTATE AGENCY - Open Sun, 12 to 2pmNew
 $219,900Active2 beds 3 baths2,078 sq. ft.
21 Willard Street, Auburn, NY 13021
MLS# S1713884Listed by: THE REAL ESTATE AGENCY - Open Sun, 12 to 2pmNew
 $299,000Active3 beds 1 baths960 sq. ft.
6948 N Division Street Road, Auburn, NY 13021
MLS# S1713588Listed by: BERKSHIRE HATHAWAY CNY REALTY - New
 $179,900Active2 beds 2 baths719 sq. ft.
31 Richardson Avenue, Auburn, NY 13021
MLS# S1712471Listed by: KELLER WILLIAMS SYRACUSE - New
 $45,000Active2 beds 2 baths1,064 sq. ft.
53 Johnson Drive, Auburn, NY 13021
MLS# R1713790Listed by: OWNER ENTRY.COM - New
 $180,000Active3 beds 2 baths1,408 sq. ft.
26 Mann Street, Auburn, NY 13021
MLS# S1713751Listed by: HOWARD HANNA REAL ESTATE - New
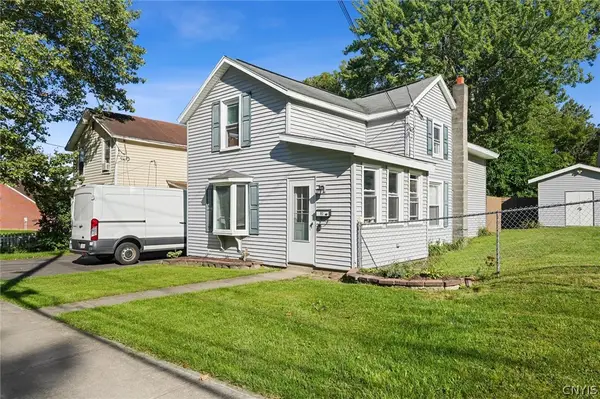 $209,900Active3 beds 2 baths1,700 sq. ft.
93 Fitch Avenue, Auburn, NY 13021
MLS# S1713534Listed by: BERKSHIRE HATHAWAY CNY REALTY


Protect your home and budget from life's surprises with an Assurant Home Warranty, backed by a partner that supports you through every step of homeownership. Explore Plans.
©2026 Century 21 Real Estate LLC. All rights reserved. CENTURY 21®, the CENTURY 21 Logo and C21® are service marks owned by Century 21 Real Estate LLC. Century 21 Real Estate LLC fully supports the principles of the Fair Housing Act and the Equal Opportunity Act. Each office is independently owned and operated. Listing information is deemed reliable but not guaranteed accurate.