
6990 N Division Street Road, Auburn, NY 13021
Local realty services provided by:CENTURY 21 Turner Brokers
Listed by: diane m brown
Office: auburn sherlock homes r.e.
MLS#:S1712993
Source:NY_GENRIS
Price summary
- Price:$260,000
- Price per sq. ft.:$260
About this home
Welcome to 6990 North Division Street Rd. Discover the perfect blend of comfort, privacy, and country charm with this inviting Ranch with Open Floor Plan Ranch, featuring 3 bedrooms set on approximately 2/3 of an acre. Surrounded by open fields and peaceful woods with deer roaming, this home offers a wonderful sense of space and privacy while still providing the convenience you need for everyday life.
Inside, you’ll find beautiful hardwood floors, a refreshed kitchen, and freshly painted interiors that create a clean, welcoming atmosphere. Step out to the private screened porch, where the Hot tub makes it easy to relax and enjoy the peaceful surroundings of every season.
Recent improvements add peace of mind, including, New Furnace, Updated Electrical service, PUBLIC Water, and a 12 kW Generac generator for added convenience and security.
The property also comes with some terrific extras, as the home includes a John Deere riding Mower & Trailer/Cart, Toro push mower, AC window units, Gas grill & Misc garage/yard tools, making it even easier to settle in and enjoy your new home. A list of items included is available.
Whether you’re looking for a quiet place to to call home, room to enjoy the outdoors, or a comfortable home with thoughtful updates already in place, this is a property worth viewing. Located in the Port Byron School District, Close to Auburn, the Thruway, and minutes from Shopping & Restaurants.
Whether this is your first home or you are downsizing, come take a look and imagine yourself in this beautifully maintained home....
Contact an agent
Home facts
- Year built:1965
- Subdivision & Development:Town/Throop
- Listing ID #:S1712993
- Added:45 day(s) ago
- Updated:October 24, 2026 at 07:45 PM
Rooms and interior
- Bedrooms:3
- Total bathrooms:1
- Full bathrooms:1
- Rooms Total:5
- Flooring:Hardwood, Varies, Vinyl
- Kitchen Description:Dishwasher, Microwave, Refrigerator
- Basement:Yes
- Basement Description:Full, Sump Pump
- Living area:1,000 sq. ft.
Heating and cooling
- Heating:Forced Air, Gas
Structure and exterior
- Roof:Asphalt, Shingle
- Year built:1965
- Building area:1,000 sq. ft.
- Lot area:0.69 Acres
- Lot Features:Rectangular
- Architectural Style:Ranch
- Construction Materials:Copper Plumbing, Frame, Vinyl Siding
- Exterior Features:Hot Tub Spa, Porch, Screened
- Foundation Description:Block
- Levels:1 Story
Schools
- High school:Port Byron Senior High
- Middle school:Leslie B Lehn Middle
- Elementary school:A A Gates Elementary
Utilities
- Water:Connected, Public, Water Connected
- Sewer:Septic Tank
Finances and disclosures
- Price:$260,000
- Price per sq. ft.:$260
- Tax amount:$3,398
Features and amenities
- Appliances:Dishwasher, Dryer, Gas Range, Generator, Microwave, Refrigerator, Washer
- Laundry features:Dryer, In Basement, Washer
- Amenities:Drapes, Partially Furnished
Parking
- Parking description:Attached, Driveway, Garage, Garage Door Opener
- Garage:Yes
- Garage spaces:1
New listings near 6990 N Division Street Road
- Open Sun, 12 to 2pmNew
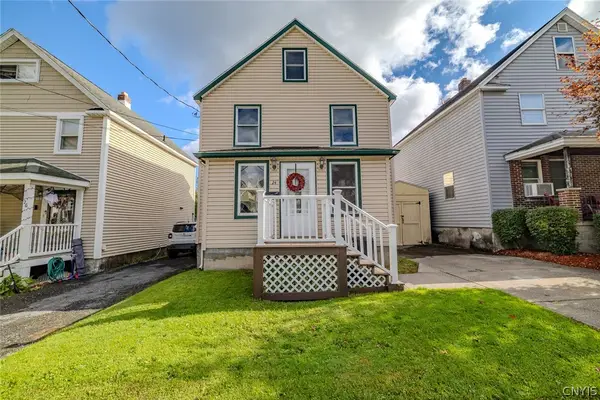 $170,000Active3 beds 2 baths1,336 sq. ft.
24 Chase Street, Auburn, NY 13021
MLS# S1724645Listed by: KELLER WILLIAMS SYRACUSE - New
 $295,000Active4 beds 2 baths1,652 sq. ft.
19 Frazee Street, Auburn, NY 13021
MLS# S1718720Listed by: KELLER WILLIAMS SYRACUSE - New
 $349,900Active2 beds 1 baths940 sq. ft.
4636 E Lakeview Drive, Auburn, NY 13021
MLS# S1724412Listed by: KELLER WILLIAMS SYRACUSE - Open Sun, 11am to 1pmNew
 $189,900Active5 beds 2 baths2,036 sq. ft.
84 Van Anden Street, Auburn, NY 13021
MLS# S1724516Listed by: LUCAS & CO REALTY - New
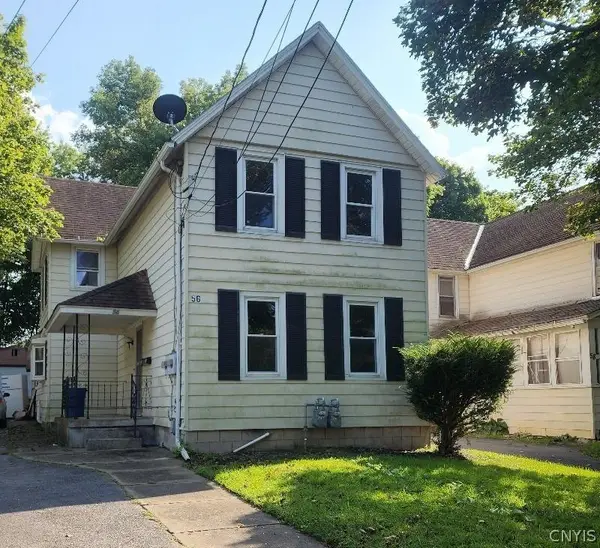 $164,900Active4 beds 2 baths1,692 sq. ft.
56 Orchard Street, Auburn, NY 13021
MLS# S1723710Listed by: CANDY COSTA REAL ESTATE LLC - New
 $269,900Active4 beds 2 baths2,234 sq. ft.
3 Evans Street, Auburn, NY 13021
MLS# R1724238Listed by: RIORDAN REALTY - New
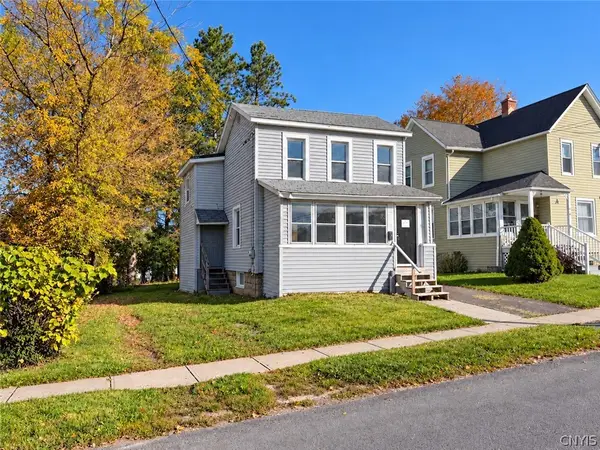 $64,900Active2 beds 1 baths1,272 sq. ft.
35 Catlin Street, Auburn, NY 13021
MLS# S1724085Listed by: THE REAL ESTATE AGENCY - Open Sun, 12 to 2pmNew
 $229,000Active2 beds 1 baths1,014 sq. ft.
3786 E Genesee Street Road, Auburn, NY 13021
MLS# S1723774Listed by: POST REALTY - New
 $189,000Active3 beds 1 baths1,497 sq. ft.
3191 Franklin Street Road, Auburn, NY 13021
MLS# R1723196Listed by: CLARE REAL ESTATE - New
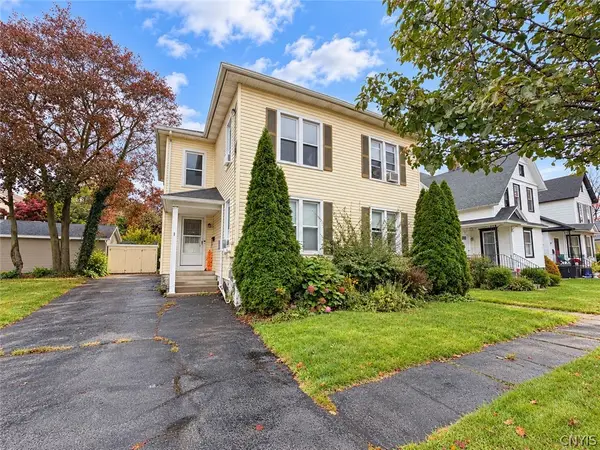 $239,900Active6 beds 3 baths3,036 sq. ft.
23 Burt Avenue, Auburn, NY 13021
MLS# S1722913Listed by: THE REAL ESTATE AGENCY


Protect your home and budget from life's surprises with an Assurant Home Warranty, backed by a partner that supports you through every step of homeownership. Explore Plans.
©2026 Century 21 Real Estate LLC. All rights reserved. CENTURY 21®, the CENTURY 21 Logo and C21® are service marks owned by Century 21 Real Estate LLC. Century 21 Real Estate LLC fully supports the principles of the Fair Housing Act and the Equal Opportunity Act. Each office is independently owned and operated. Listing information is deemed reliable but not guaranteed accurate.