
9 Eastern Parkway, Auburn, NY 13021
Local realty services provided by:CENTURY 21 Galloway Realty
Listed by: matthew chalanick
Office: the real estate agency
MLS#:S1702897
Source:NY_GENRIS
Price summary
- Price:$274,900
- Price per sq. ft.:$128.22
About this home
Welcome to this beautiful brick home nestled in one of Auburn's most peaceful and sought-after neighborhoods. Combining timeless curb appeal with a spacious and versatile floor plan, this residence offers the perfect blend of classic charm, comfort, and functionality.
Inside, you'll find 3 generously sized bedrooms and 3 full bathrooms, providing ample space for family and guests alike. The inviting eat-in kitchen serves as the heart of the home, offering plenty of room for everyday meals and morning coffee, while the formal dining room creates the perfect setting for holiday gatherings, dinner parties, and memorable celebrations.
The spacious living room welcomes you with abundant natural light and a warm, comfortable atmosphere. Just beyond, an additional bonus room offers endless flexibility to fit your lifestyle—whether you envision a private home office, cozy den, library, playroom, or an expanded living area for entertaining.
Situated in a quiet, tree-lined neighborhood known for its beauty and sense of community, this home offers the tranquility you've been searching for while remaining just minutes from schools, parks, shopping, dining, and downtown Auburn. It's a location that perfectly balances peaceful living with everyday convenience. Whether you're searching for more room to grow or simply a home with timeless character in an exceptional setting, 9 Eastern Parkway presents a rare opportunity to make a truly special property your own.
**Disclosure: The home needs a complete remodel as well as a new roof.**...
Contact an agent
Home facts
- Year built:1925
- Subdivision & Development:Town/Sennett Prcl 71
- Listing ID #:S1702897
- Added:42 day(s) ago
- Updated:September 12, 2026 at 07:32 AM
Rooms and interior
- Bedrooms:3
- Total bathrooms:3
- Full bathrooms:3
- Rooms Total:10
- Flooring:Carpet, Laminate, Tile, Varies
- Dining Description:Separate Formal Dining Room
- Kitchen Description:Dishwasher, Oven, Refrigerator
- Basement:Yes
- Basement Description:Full
- Living area:2,144 sq. ft.
Heating and cooling
- Heating:Forced Air, Gas
Structure and exterior
- Roof:Asphalt
- Year built:1925
- Building area:2,144 sq. ft.
- Lot area:0.28 Acres
- Lot Features:Rectangular, Residential Lot
- Architectural Style:Colonial, Two Story
- Construction Materials:Brick
- Foundation Description:Block
- Levels:2 Stories
Utilities
- Water:Connected, Public, Water Connected
- Sewer:Connected, Sewer Connected
Finances and disclosures
- Price:$274,900
- Price per sq. ft.:$128.22
- Tax amount:$7,749
Features and amenities
- Appliances:Dishwasher, Free Standing Range, Oven, Refrigerator
- Amenities:int_feat_Den
Parking
- Parking description:Attached, Garage
- Garage:Yes
- Garage spaces:2
New listings near 9 Eastern Parkway
- New
 $179,000Active3 beds 1 baths1,160 sq. ft.
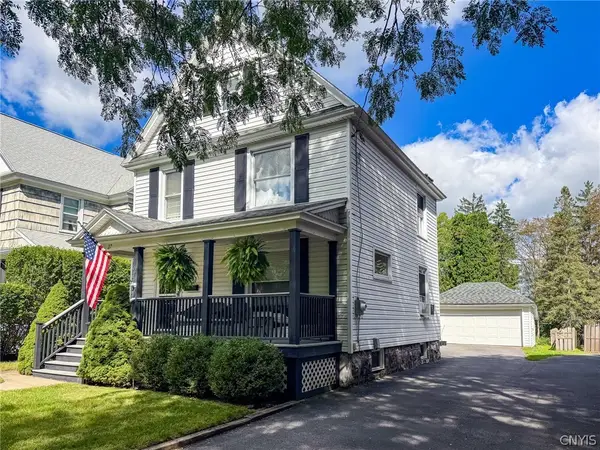
27 Ross Street, Auburn, NY 13021
MLS# S1713871Listed by: THE REAL ESTATE AGENCY - New
 $219,900Active2 beds 3 baths2,078 sq. ft.
21 Willard Street, Auburn, NY 13021
MLS# S1713884Listed by: THE REAL ESTATE AGENCY - New
 $299,000Active3 beds 1 baths960 sq. ft.
6948 N Division Street Road, Auburn, NY 13021
MLS# S1713588Listed by: BERKSHIRE HATHAWAY CNY REALTY - New
 $179,900Active2 beds 2 baths719 sq. ft.
31 Richardson Avenue, Auburn, NY 13021
MLS# S1712471Listed by: KELLER WILLIAMS SYRACUSE - New
 $45,000Active2 beds 2 baths1,064 sq. ft.
53 Johnson Drive, Auburn, NY 13021
MLS# R1713790Listed by: OWNER ENTRY.COM - New
 $180,000Active3 beds 2 baths1,408 sq. ft.
26 Mann Street, Auburn, NY 13021
MLS# S1713751Listed by: HOWARD HANNA REAL ESTATE - New
 $209,900Active3 beds 2 baths1,700 sq. ft.
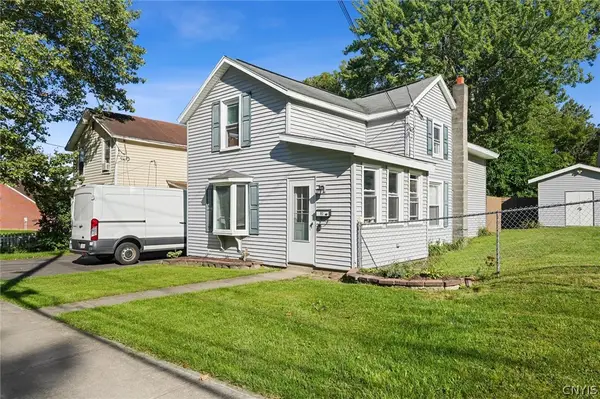
93 Fitch Avenue, Auburn, NY 13021
MLS# S1713534Listed by: BERKSHIRE HATHAWAY CNY REALTY - New
 $524,900Active3 beds 2 baths1,683 sq. ft.
3291 Barrington Way, Auburn, NY 13021
MLS# S1713436Listed by: BAIER REAL ESTATE LLC - Open Sat, 1am to 3pmNew
 $345,000Active3 beds 2 baths1,864 sq. ft.
47 Metcalf Drive, Auburn, NY 13021
MLS# S1712817Listed by: PISCIOTTI REAL ESTATE - New
 $309,900Active2 beds 1 baths1,140 sq. ft.
11 Norman Avenue, Auburn, NY 13021
MLS# R1713249Listed by: RIORDAN REALTY


Protect your home and budget from life's surprises with an Assurant Home Warranty, backed by a partner that supports you through every step of homeownership. Explore Plans.
©2026 Century 21 Real Estate LLC. All rights reserved. CENTURY 21®, the CENTURY 21 Logo and C21® are service marks owned by Century 21 Real Estate LLC. Century 21 Real Estate LLC fully supports the principles of the Fair Housing Act and the Equal Opportunity Act. Each office is independently owned and operated. Listing information is deemed reliable but not guaranteed accurate.