
268 W Hill Road, Austerlitz, NY 12017
Local realty services provided by:CENTURY 21 Hudson Valley Realty
268 W Hill Road,Austerlitz, NY 12017
$1,995,000
- 4 Beds
- 6 Baths
- 4,350 sq. ft.
- Single family
- Active
Listed by: tyler bervy
Office: stone house properties, llc.
MLS#:20264560
Source:NY_MLSUC
Price summary
- Price:$1,995,000
- Price per sq. ft.:$458.62
About this home
Perfect country house location in a private yet centrally located setting. Spacious and open, entertainment room with bar, Kitchen
includes Sub-Zero fridge, Viking Stove, Bosch Dishwasher and two pantries. First floor bedroom with ensuite, with two additional bedrooms on second floor
and private second floor suite with full bath. Finished basement with ample closet and storage space as well as laundry room. Off back of home is a covered
porch connecting to stone patio w fire pit overlooking a pristine pond with hilltop views. Finished barn measuring 40'x60' with 3 overhead doors, first floor
bathroom with dog/pet shower and second floor one bedroom apartment. Safety features include Generac automatic backup generator & security system.
Close to hiking, skiing at Catamount & Jiminy Peak, as well as Beebe Hill state forest. Within 5 miles to Taconic Parkway or I-90 and 30 minutes from Hudson
train station. Just next door to awesome hiking, boating & fishing at neighboring Beebe Hill State Forest Park. Enjoy shopping, dining in Great Barrington,
Chatham and Hudson, and arts at Tanglewood....
Contact an agent
Home facts
- Year built:2005
- Listing ID #:20264560
- Added:17 day(s) ago
- Updated:August 27, 2026 at 04:05 PM
Rooms and interior
- Bedrooms:4
- Total bathrooms:6
- Full bathrooms:4
- Half bathrooms:2
- Flooring:carpet, wood
- Kitchen Description:Kitchen Island, Pantry
- Basement:Yes
- Basement Description:Concrete, Exterior Entry, FInished, Full
- Living area:4,350 sq. ft.
Heating and cooling
- Cooling:Central Air
- Heating:Heat Pump, Propane, Zoned
- Central air:Yes
Structure and exterior
- Year built:2005
- Building area:4,350 sq. ft.
- Lot area:8.54 Acres
- Lot Features:Private
- Exterior Features:Gas Grill, Lighting, Patio, Porch
Utilities
- Sewer:Septic tank
Finances and disclosures
- Price:$1,995,000
- Price per sq. ft.:$458.62
- Tax amount:$21,087
Features and amenities
- Amenities:High Speed Internet, Kitchen Island, Pantry, Walk-In Closet(s)
Parking
- Garage:Yes
- Garage spaces:3
New listings near 268 W Hill Road
- New
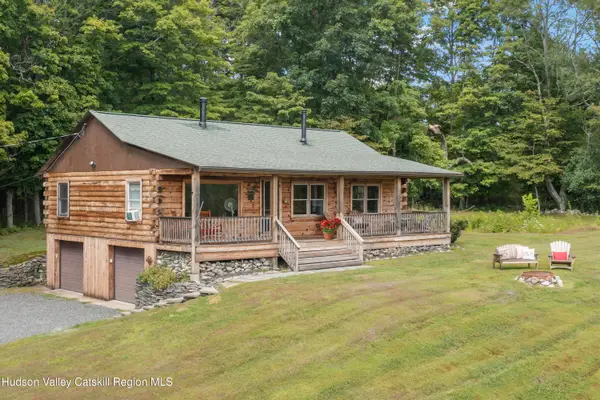 $749,000Active2 beds 1 baths1,260 sq. ft.
2 Greenfield Court, Chatham, NY 12037
MLS# 20264934Listed by: COUNTRY LIFE REAL ESTATE, LLC 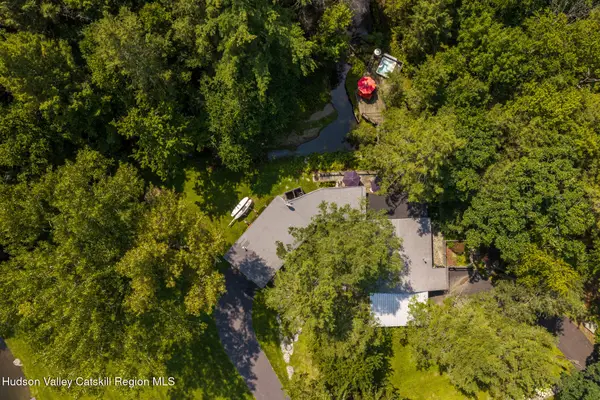 $895,000Active2 beds 2 baths1,600 sq. ft.
461 New York 203, Spencertown, NY 12165
MLS# 20264717Listed by: GABEL REAL ESTATE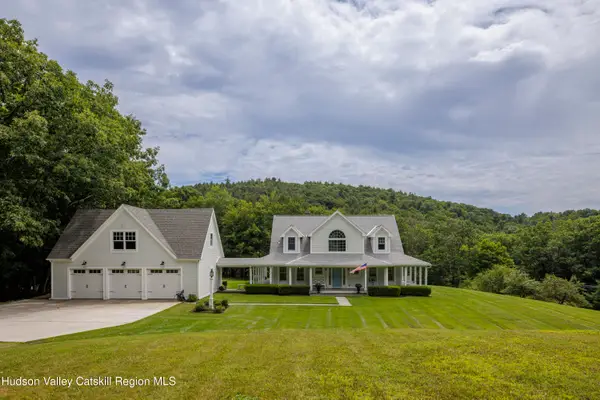 $995,000Active3 beds 3 baths2,342 sq. ft.
56 Big Woods Road, Spencertown, NY 12165
MLS# 20264568Listed by: GABEL REAL ESTATE $95,000Active3.37 Acres
Lot C Rigor Hill Road, Austerlitz, NY 12107
MLS# 1019001Listed by: PEGGY LAMPMAN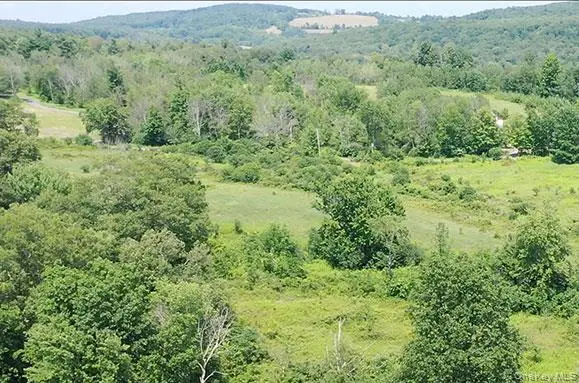 $85,000Active3.18 Acres
Lot F Rigor Hill Road, Austerlitz, NY 12107
MLS# 1036284Listed by: PEGGY LAMPMAN $85,000Active2.59 Acres
Lot D Louden Road, Austerlitz, NY 12107
MLS# 1036286Listed by: PEGGY LAMPMAN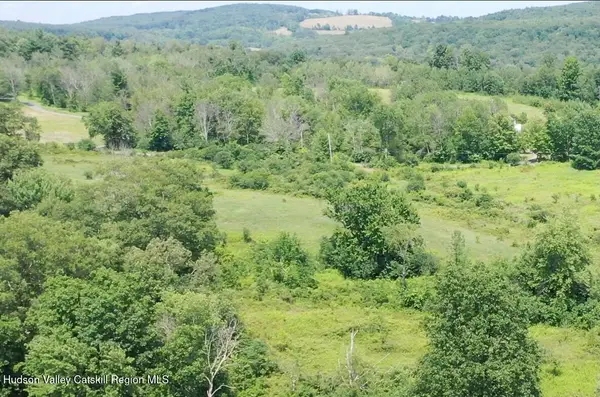 $85,000Active3.18 Acres
Lot F Rigor Hill Road, Austerlitz, NY 12017
MLS# 20263894Listed by: PEGGY LAMPMAN REAL ESTATE $95,000Active3.36 Acres
Lot C Rigor Hill Road, Austerlitz, NY 12017
MLS# 20263897Listed by: PEGGY LAMPMAN REAL ESTATE $85,000Pending3.19 Acres
Lot E Rigor Hill Road, Austerlitz, NY 12017
MLS# 20263899Listed by: PEGGY LAMPMAN REAL ESTATE


Protect your home and budget from life's surprises with an Assurant Home Warranty, backed by a partner that supports you through every step of homeownership. Explore Plans.
©2026 Century 21 Real Estate LLC. All rights reserved. CENTURY 21®, the CENTURY 21 Logo and C21® are service marks owned by Century 21 Real Estate LLC. Century 21 Real Estate LLC fully supports the principles of the Fair Housing Act and the Equal Opportunity Act. Each office is independently owned and operated. Listing information is deemed reliable but not guaranteed accurate.