
470 Harrington Drive, Austerlitz, NY 12017
Local realty services provided by:CENTURY 21 Alliance Realty Group
470 Harrington Drive,Austerlitz, NY 12017
$2,790,000
- 4 Beds
- 5 Baths
- 3,000 sq. ft.
- Single family
- Pending
Listed by: karen climo
Office: william pitt sothebys intn'l
MLS#:20262530
Source:NY_MLSUC
Price summary
- Price:$2,790,000
- Price per sq. ft.:$930
About this home
A Classic Modern Farmhouse with Incredible Views - This home has been thoughtfully updated to provide a seamless blend of style and comfort. The property features a resplendent in-ground pool, a spacious swim pond, and a three-car garage with an inviting guest suite above.The main residence welcomes you with a charming wrap-around porch and an enchanting screened porch, both perfect for enjoying the dynamic and ever-changing views. The interior is bright and lively, with each space thoughtfully designed to capture the natural beauty of the surroundings.The gourmet kitchen, a convivial hub with a grand stone fireplace, offers direct access to the screened porch and serves as the perfect backdrop for culinary exploration and social gatherings. The first floor also includes a welcoming foyer, a serene bedroom suite, and an elegant formal living room.Upstairs, the master suite is a haven of sophistication, complete with a stone fireplace and ample space for relaxation. Two additional guest bedrooms share a Jack and Jill bathroom, providing comfort and privacy for family and friends.The finished lower level is dedicated to leisure and repose, crafted with the ultimate goal of relaxation in mind. Here, in this tranquil setting, you'll find the peace and privacy you desire, all within a home that exudes charm and character....
Contact an agent
Home facts
- Year built:2003
- Listing ID #:20262530
- Added:116 day(s) ago
- Updated:September 13, 2026 at 08:06 AM
Rooms and interior
- Bedrooms:4
- Total bathrooms:5
- Full bathrooms:3
- Half bathrooms:2
- Rooms Total:12
- Flooring:Ceramic Tile, carpet, wood
- Basement:Yes
- Basement Description:FInished, Full
- Living area:3,000 sq. ft.
Heating and cooling
- Heating:Electric, FORCED AIR, Propane
Structure and exterior
- Year built:2003
- Building area:3,000 sq. ft.
- Lot area:31.33 Acres
- Lot Features:Secluded
- Architectural Style:Farmhouse
- Construction Materials:Frame
- Exterior Features:Deck, Patio, Porch
Utilities
- Sewer:Septic tank
Finances and disclosures
- Price:$2,790,000
- Price per sq. ft.:$930
- Tax amount:$26,037
Features and amenities
- Amenities:High Speed Internet, Insulated Windows
Parking
- Garage:Yes
- Garage spaces:3
New listings near 470 Harrington Drive
- Coming Soon
 $417,500Coming Soon3 beds 2 baths1,933 sq. ft.
1152 New York 203, Austerlitz, NY 12017
MLS# 20265304Listed by: COPAKE LAKE REALTY CORP. - Open Sun, 10am to 12pmNew
 $585,000Active3 beds 3 baths2,070 sq. ft.
120 Beebe Pond Road, Austerlitz, NY 12017
MLS# 20265270Listed by: COMPASS GREATER NY, LLC - New
 $699,000Active3 beds 3 baths1,575 sq. ft.
29 Old Wagon Road, Ghent, NY 12075
MLS# 20265255Listed by: ALAN WEAVER, LIC. RE BROKER - New
 $1,300,000Active4 beds 4 baths3,115 sq. ft.
351 Dugway Road, Austerlitz, NY 12017
MLS# 20265233Listed by: HOULIHAN LAWRENCE INC. - New
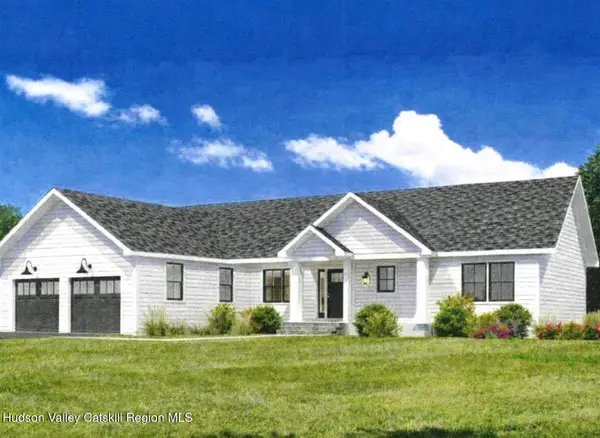 $948,000Active3 beds 2 baths2,000 sq. ft.
22 Sterling Ridge Lane, Austerlitz, NY 12017
MLS# 20265096Listed by: BEACH & BARTOLO REALTORS 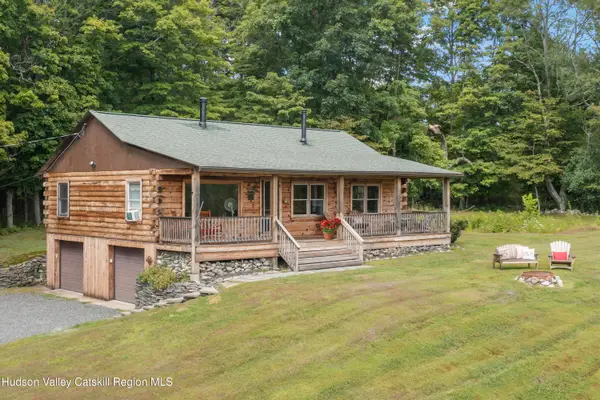 $749,000Active2 beds 1 baths1,260 sq. ft.
2 Greenfield Court, Chatham, NY 12037
MLS# 20264934Listed by: COUNTRY LIFE REAL ESTATE, LLC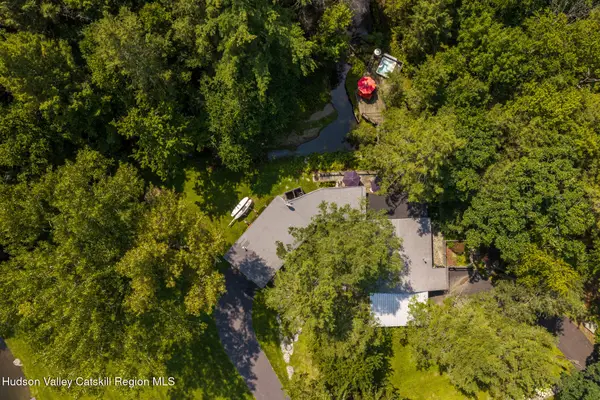 $895,000Active2 beds 2 baths1,600 sq. ft.
461 New York 203, Spencertown, NY 12165
MLS# 20264717Listed by: GABEL REAL ESTATE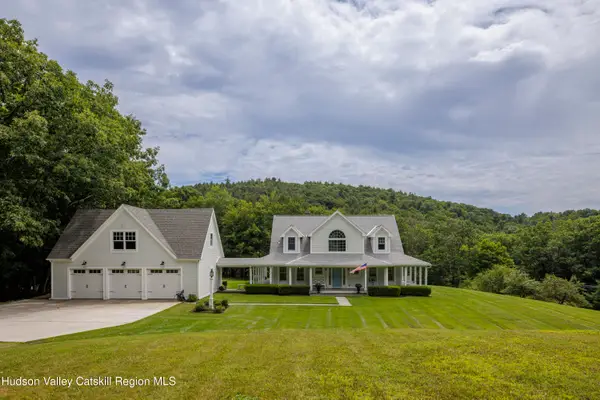 $995,000Active3 beds 3 baths2,342 sq. ft.
56 Big Woods Road, Spencertown, NY 12165
MLS# 20264568Listed by: GABEL REAL ESTATE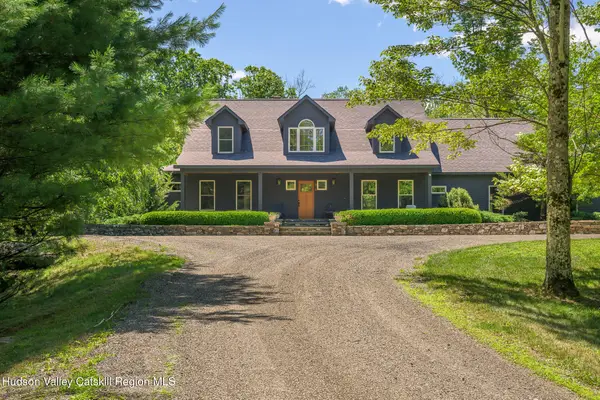 $1,995,000Active4 beds 6 baths4,350 sq. ft.
268 W Hill Road, Austerlitz, NY 12017
MLS# 20264560Listed by: STONE HOUSE PROPERTIES, LLC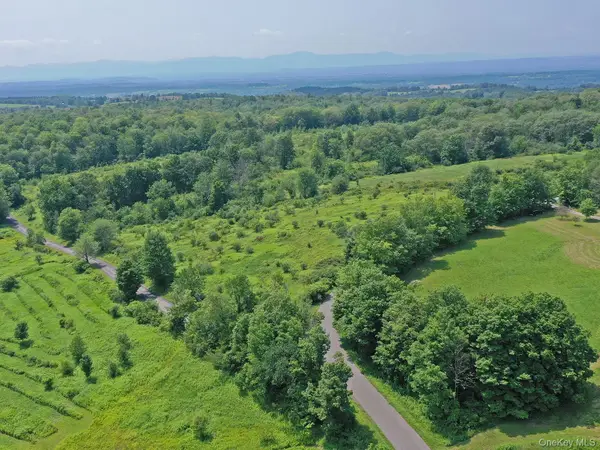 $95,000Active3.37 Acres
Lot C Rigor Hill Road, Austerlitz, NY 12107
MLS# 1019001Listed by: PEGGY LAMPMAN


Protect your home and budget from life's surprises with an Assurant Home Warranty, backed by a partner that supports you through every step of homeownership. Explore Plans.
©2026 Century 21 Real Estate LLC. All rights reserved. CENTURY 21®, the CENTURY 21 Logo and C21® are service marks owned by Century 21 Real Estate LLC. Century 21 Real Estate LLC fully supports the principles of the Fair Housing Act and the Equal Opportunity Act. Each office is independently owned and operated. Listing information is deemed reliable but not guaranteed accurate.