
60 Blueberry Lane, Austerlitz, NY 12017
Local realty services provided by:CENTURY 21 Stoeckeler Real Estate
60 Blueberry Lane,Austerlitz, NY 12017
$2,750,000
- 4 Beds
- 5 Baths
- 3,691 sq. ft.
- Single family
- Pending
Listed by: nancy felcetto, stephan delventhal
Office: brown harris stevens hudson
MLS#:20264186
Source:NY_MLSUC
Price summary
- Price:$2,750,000
- Price per sq. ft.:$745.06
About this home
SUNSET MEADOW - Where Architecture and Nature Exist in Perfect Balance
As the private drive gently climbs through the landscape, a sense of calm settles in. Perfectly sited on over 30 private acres of rolling lawns, flowering gardens, open meadows, and woodlands, this exceptional Kate Johns-designed country residence reveals itself, embracing commanding western Catskill Mountain views, spectacular sunsets, complete privacy, and nature's ever-changing beauty. An expansive front porch welcomes you before you even step inside, hinting at the gracious living spaces beyond, where soaring ceilings, walls of glass, wide-plank floors, and abundant natural light frame breathtaking vistas.
Flooded with natural light, gracious living and dining spaces unfold beneath soaring ceilings, where a grand stone fireplace, timeless architectural details, and French doors opening to the stone patio create an atmosphere that is both elegant and inviting. Nearly every room enjoys breathtaking western Catskill Mountain views. The chef's kitchen is beautifully designed for both the serious and enthusiastic cook, with a generous center island, oversized walk-in pantry, Wolf range, and abundant storage. French doors open to one of the home's most memorable spaces--an expansive bluestone three-season porch overlooking lush gardens, the pool, patio and commanding western Catskill Mountain views. From morning coffee to sunset dinners, it's a space designed to be enjoyed in every season, creating an effortless connection between indoors and out.
The private primary wing is a true sanctuary, offering a spacious bedroom, luxurious bath, exceptional walk-in closet, and an adjoining library or home office that easily serves as an additional bedroom. Upstairs, a sitting area connects two private en-suite guest bedrooms, each enjoying those sweeping Western views. In its own separate area, an additional spacious room offers remarkable flexibility as a studio, home office, library, or additional guest bedroom, allowing the home to live comfortably as either a four- or five-bedroom residence with 4½ baths. The finished lower level offers yet another wonderful surprise, designed for entertaining with a recreation room, bar, full bath, and abundant storage. A welcoming mudroom, laundry room, and attached two-car garage, EV charging and solar make everyday living as effortless as weekends in the country.
Outside, lush perennial and wildflower gardens embrace the pool and spa, where monarch butterflies drift from bloom to bloom throughout the summer. A spring-fed swim pond, open meadows, and mature woodlands complete this extraordinary landscape, offering endless opportunities to relax, explore, and enjoy every season....
Contact an agent
Home facts
- Year built:2005
- Listing ID #:20264186
- Added:51 day(s) ago
- Updated:September 13, 2026 at 08:06 AM
Rooms and interior
- Bedrooms:4
- Total bathrooms:5
- Full bathrooms:4
- Half bathrooms:1
- Flooring:wood
- Kitchen Description:Eat-in Kitchen, Kitchen Island, Pantry
- Basement:Yes
- Basement Description:FInished, Full, Interior Entry, Walk-Out Access
- Living area:3,691 sq. ft.
Heating and cooling
- Cooling:Central Air
- Heating:Hot water, Radiant, Solar
- Central air:Yes
Structure and exterior
- Year built:2005
- Building area:3,691 sq. ft.
- Lot area:31 Acres
- Lot Features:Private
- Architectural Style:Farmhouse
- Construction Materials:Frame
- Exterior Features:Patio
Utilities
- Sewer:Septic tank
Finances and disclosures
- Price:$2,750,000
- Price per sq. ft.:$745.06
- Tax amount:$26,788
Features and amenities
- Amenities:Eat-In Kitchen, High Ceilings, Kitchen Island, Pantry, Skylight(s)
Parking
- Garage:Yes
- Garage spaces:2
New listings near 60 Blueberry Lane
- Coming Soon
 $417,500Coming Soon3 beds 2 baths1,933 sq. ft.
1152 New York 203, Austerlitz, NY 12017
MLS# 20265304Listed by: COPAKE LAKE REALTY CORP. - Open Sun, 10am to 12pmNew
 $585,000Active3 beds 3 baths2,070 sq. ft.
120 Beebe Pond Road, Austerlitz, NY 12017
MLS# 20265270Listed by: COMPASS GREATER NY, LLC - New
 $699,000Active3 beds 3 baths1,575 sq. ft.
29 Old Wagon Road, Ghent, NY 12075
MLS# 20265255Listed by: ALAN WEAVER, LIC. RE BROKER - New
 $1,300,000Active4 beds 4 baths3,115 sq. ft.
351 Dugway Road, Austerlitz, NY 12017
MLS# 20265233Listed by: HOULIHAN LAWRENCE INC. - New
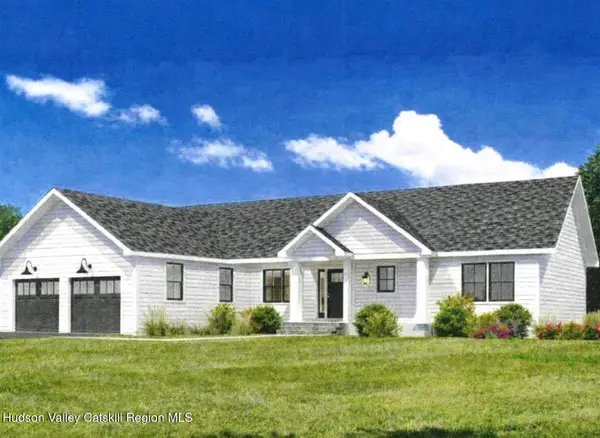 $948,000Active3 beds 2 baths2,000 sq. ft.
22 Sterling Ridge Lane, Austerlitz, NY 12017
MLS# 20265096Listed by: BEACH & BARTOLO REALTORS 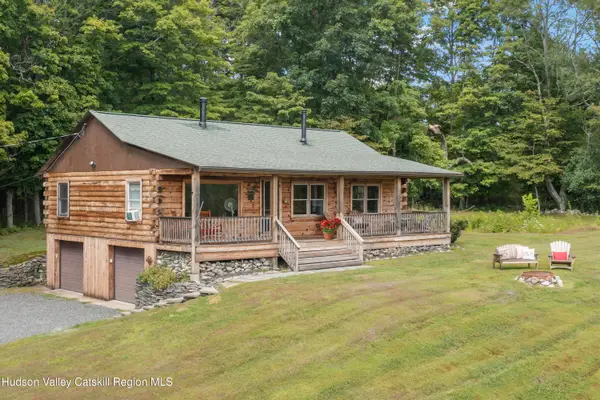 $749,000Active2 beds 1 baths1,260 sq. ft.
2 Greenfield Court, Chatham, NY 12037
MLS# 20264934Listed by: COUNTRY LIFE REAL ESTATE, LLC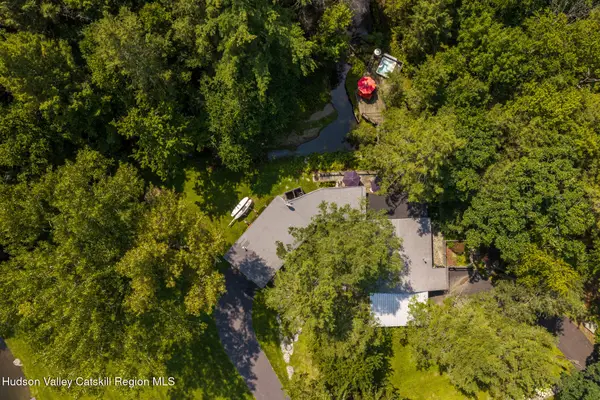 $895,000Active2 beds 2 baths1,600 sq. ft.
461 New York 203, Spencertown, NY 12165
MLS# 20264717Listed by: GABEL REAL ESTATE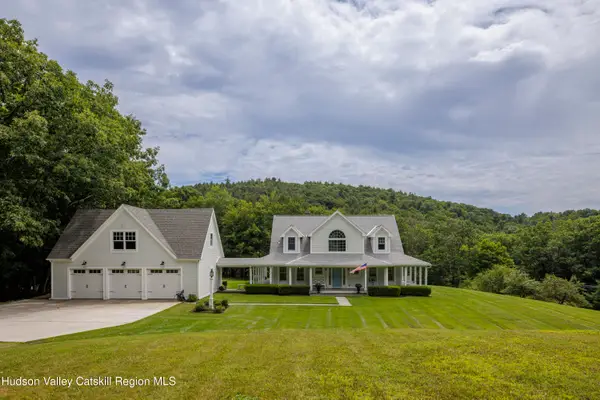 $995,000Active3 beds 3 baths2,342 sq. ft.
56 Big Woods Road, Spencertown, NY 12165
MLS# 20264568Listed by: GABEL REAL ESTATE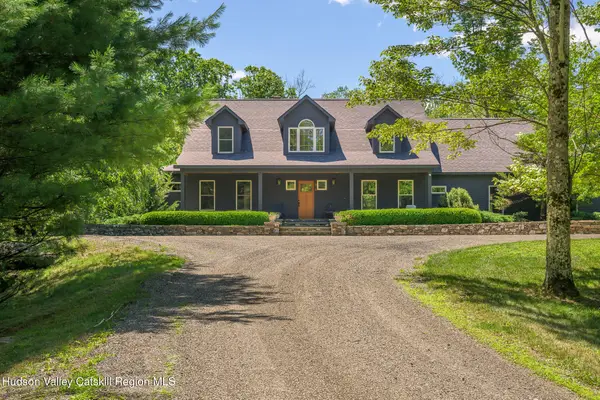 $1,995,000Active4 beds 6 baths4,350 sq. ft.
268 W Hill Road, Austerlitz, NY 12017
MLS# 20264560Listed by: STONE HOUSE PROPERTIES, LLC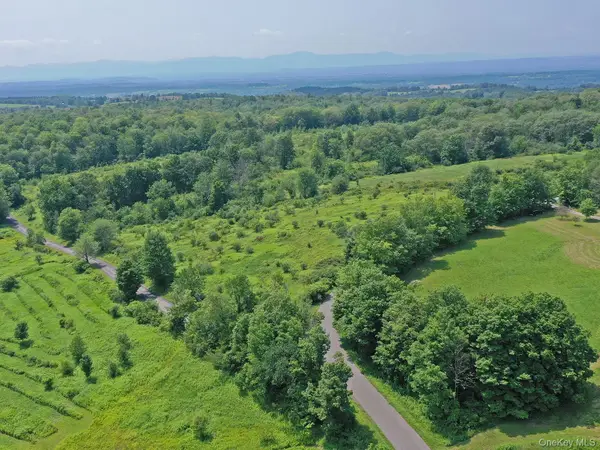 $95,000Active3.37 Acres
Lot C Rigor Hill Road, Austerlitz, NY 12107
MLS# 1019001Listed by: PEGGY LAMPMAN


Protect your home and budget from life's surprises with an Assurant Home Warranty, backed by a partner that supports you through every step of homeownership. Explore Plans.
©2026 Century 21 Real Estate LLC. All rights reserved. CENTURY 21®, the CENTURY 21 Logo and C21® are service marks owned by Century 21 Real Estate LLC. Century 21 Real Estate LLC fully supports the principles of the Fair Housing Act and the Equal Opportunity Act. Each office is independently owned and operated. Listing information is deemed reliable but not guaranteed accurate.