
6567 Stokes Westernville Road, Ava, NY 13303
Local realty services provided by:CENTURY 21 North East
Upcoming open houses
- Sat, Oct 2411:00 am - 01:00 pm
Listed by: dana chirillo, rod pelton
Office: river hills properties llc. rome
MLS#:S1714153
Source:NY_GENRIS
Price summary
- Price:$319,900
- Price per sq. ft.:$166.61
About this home
Step inside a home that feels ANYTHING BUT ORDINARY! This distinctive contemporary chalet combines dramatic architecture, abundant natural light, and wonderfully flexible living spaces designed for everyday comfort and easy entertaining. At the heart of the home is an impressive Great Room, where soaring cathedral ceilings, skylights, and walls of windows create a bright, airy atmosphere. A sliding glass door extends the living space outdoors to a generous deck, making it easy to enjoy morning coffee, casual dinners, or quiet evenings surrounded by the trees. The open-concept layout keeps everyone connected, while the kitchen delivers an abundance of cabinetry, expansive counter space, and plenty of storage. The primary suite offers a relaxing retreat of its own, complete with a beautifully renovated full bath and direct access to the wraparound balcony. Imagine stepping outside to enjoy the fresh air without ever leaving your suite. A full hall bath conveniently incorporates the laundry area, adding everyday practicality to the thoughtful floor plan. Overlooking the main living area, the open loft brings even more versatility. Create a reading nook, homework station, game area, home office, or cozy place to unwind. On the main level, additional flexible space has excellent potential as a mudroom, while a convenient half bath is perfectly positioned for guests. And then there’s the garage space—three attached garage bays provide exceptional room for vehicles, recreational gear, hobbies, tools, and additional storage. Outside, you’ll appreciate a manageable lot surrounded by mature trees, offering a peaceful setting without demanding endless weekends of yard work. Located in the Stokes Elementary area, this contemporary chalet delivers distinctive style, generous storage, flexible spaces, and indoor-outdoor living in one memorable package. Centrally located, close proximity to the Griffiss Business & Technology Park, Lake Delta fun AND under a 30-minute drive to your major municipal in between! If you’ve been searching for a home with character rather than cookie-cutter design, this one of kind is sure to deliver!...
Contact an agent
Home facts
- Year built:1970
- Listing ID #:S1714153
- Added:10 day(s) ago
- Updated:October 24, 2026 at 05:45 PM
Rooms and interior
- Bedrooms:3
- Total bathrooms:3
- Full bathrooms:2
- Half bathrooms:1
- Rooms Total:10
- Flooring:Carpet, Ceramic Tile, Hardwood, Varies
- Kitchen Description:Dishwasher, Kitchen Island, Microwave, Refrigerator
- Basement:Yes
- Basement Description:Full
- Living area:1,920 sq. ft.
Heating and cooling
- Cooling:Central Air
- Heating:Forced Air, Oil
- Central air:Yes
Structure and exterior
- Roof:Asphalt
- Year built:1970
- Building area:1,920 sq. ft.
- Lot area:0.37 Acres
- Lot Features:Irregular Lot, Rural Lot
- Architectural Style:Chalet Alpine, Contemporary
- Construction Materials:Shake Siding, Vinyl Siding, Wood Siding
- Exterior Features:Balcony, Deck, Fully Fenced, Porch
- Foundation Description:Block
- Levels:2 Stories
Utilities
- Water:Well
- Sewer:Septic Tank
Finances and disclosures
- Price:$319,900
- Price per sq. ft.:$166.61
- Tax amount:$6,834
Features and amenities
- Appliances:Dishwasher, Dryer, Microwave, Refrigerator, Washer
- Laundry features:Dryer, Electric Water Heater, Upper Level, Washer
- Amenities:Balcony, Deck, Loft
Parking
- Parking description:Attached, Garage, Heated Garage, Storage
- Garage:Yes
- Garage spaces:3
New listings near 6567 Stokes Westernville Road
- New
 $209,900Active3 beds 1 baths1,510 sq. ft.
9187 Mullen Hill Road, Ava, NY 13303
MLS# S1724003Listed by: HUNT REAL ESTATE ERA ROME 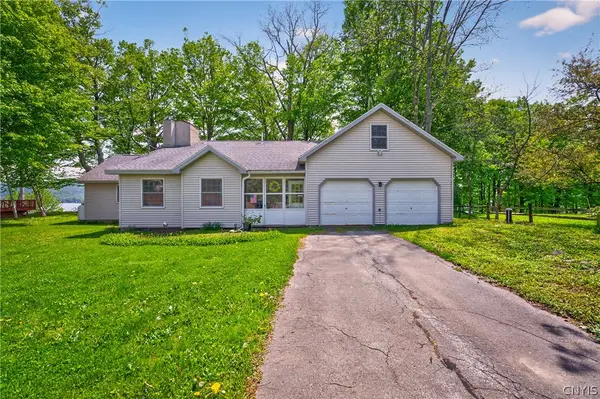 $349,900Active3 beds 1 baths1,223 sq. ft.
7278 Lake View Drive, Ava, NY 13303
MLS# S1717796Listed by: RIVER HILLS PROPERTIES LLC ROME $249,900Active5 beds 3 baths2,593 sq. ft.
129 Knoll Wood Circle, Ava, NY 13303
MLS# S1712227Listed by: PAVIA REAL ESTATE RESIDENTIAL $279,900Active3 beds 2 baths1,704 sq. ft.
9405 Sly Hill Road, Ava, NY 13303
MLS# S1709736Listed by: RIVER HILLS PROPERTIES LLC ROME $299,900Pending2 beds 2 baths1,232 sq. ft.
1208 Flint Town Road, Ava, NY 13303
MLS# S1706921Listed by: RIVER HILLS PROPERTIES LLC ROME $2,500,000Active4 beds 4 baths3,328 sq. ft.
6904 Stokes Westernville Road, Ava, NY 13303
MLS# S1705837Listed by: MICHAEL DEROSA EXCHANGE $269,900Active3 beds 2 baths1,752 sq. ft.
9371 Sly Hill Road, Ava, NY 13303
MLS# S1706430Listed by: COLDWELL BANKER FAITH PROPERTIES R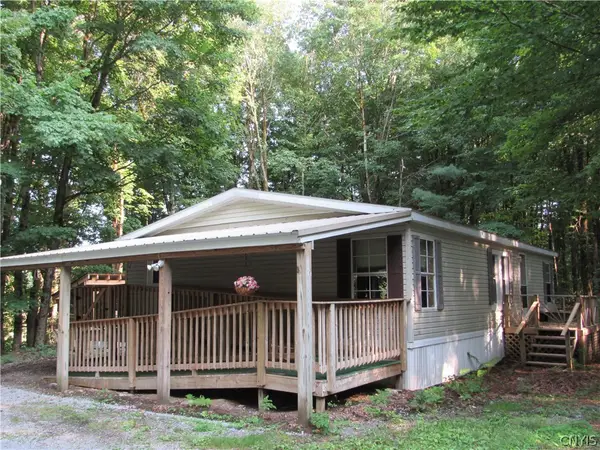 $215,000Pending3 beds 2 baths1,248 sq. ft.
7588 Quaker Hill Road, Ava, NY 13303
MLS# S1706760Listed by: AMODIO REALTY INC.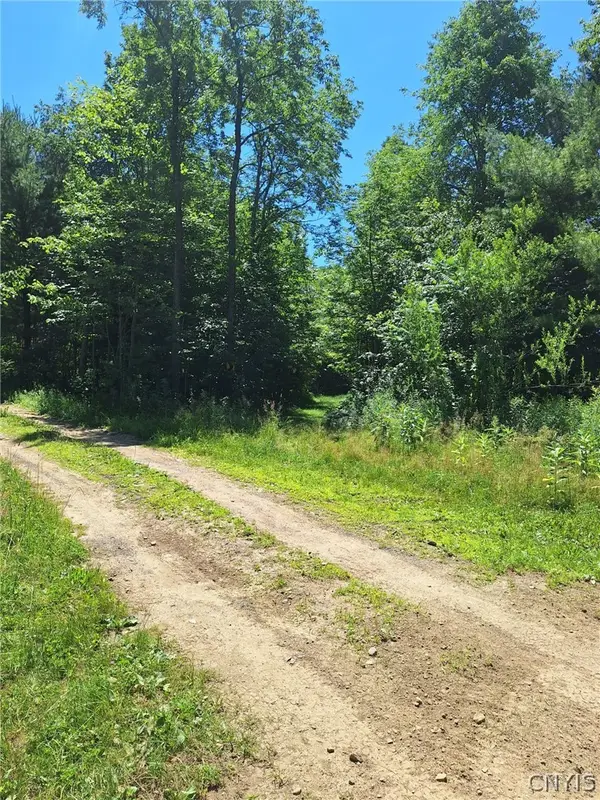 $35,000Active5.12 Acres
6 Streiff Road, Ava, NY 13303
MLS# S1698053Listed by: HOWARD HANNA REAL ESTATE


Protect your home and budget from life's surprises with an Assurant Home Warranty, backed by a partner that supports you through every step of homeownership. Explore Plans.
©2026 Century 21 Real Estate LLC. All rights reserved. CENTURY 21®, the CENTURY 21 Logo and C21® are service marks owned by Century 21 Real Estate LLC. Century 21 Real Estate LLC fully supports the principles of the Fair Housing Act and the Equal Opportunity Act. Each office is independently owned and operated. Listing information is deemed reliable but not guaranteed accurate.