
9187 Mullen Hill Road, Ava, NY 13303
Local realty services provided by:CENTURY 21 Galloway Realty
Listed by: wendy palinski
Office: hunt real estate era rome
MLS#:S1724003
Source:NY_GENRIS
Price summary
- Price:$209,900
- Price per sq. ft.:$139.01
About this home
Enjoy peaceful country living in this charming three bedroom one bath home set on 2.5 beautiful acres. Take in the scenic views and surrounding countryside while enjoying the space and privacy this property offers. The wood burning fireplace in the living room provides cozy comfort with views looking down to Delta lake. Whether you are looking for a comfortable place to call home or room to enjoy the outdoors, this home offers a wonderful opportunity to embrace country living at its best.
Contact an agent
Home facts
- Year built:1956
- Subdivision & Development:Fondas Patent
- Listing ID #:S1724003
- Added:1 day(s) ago
- Updated:October 23, 2026 at 03:56 PM
Rooms and interior
- Bedrooms:3
- Total bathrooms:1
- Full bathrooms:1
- Rooms Total:7
- Flooring:Carpet, Hardwood, Varies, Vinyl
- Dining Description:Living Dining Room
- Kitchen Description:Dishwasher, Refrigerator
- Basement:Yes
- Basement Description:Full, Sump Pump
- Living area:1,510 sq. ft.
Heating and cooling
- Heating:Baseboard, Hot Water, Oil
Structure and exterior
- Roof:Metal
- Year built:1956
- Building area:1,510 sq. ft.
- Lot area:2.5 Acres
- Lot Features:Agricultural, Rectangular
- Architectural Style:Ranch
- Foundation Description:Block
- Levels:1 Story
Schools
- Middle school:Lyndon H Strough Middle
- Elementary school:Stokes Elementary
Utilities
- Water:Well
- Sewer:Septic Tank
Finances and disclosures
- Price:$209,900
- Price per sq. ft.:$139.01
- Tax amount:$4,539
Features and amenities
- Appliances:Dishwasher, Refrigerator
- Laundry features:In Basement
Parking
- Parking description:Attached, Garage
- Garage:Yes
- Garage spaces:2
New listings near 9187 Mullen Hill Road
- Open Sat, 11am to 1pmNew
 $319,900Active3 beds 3 baths1,920 sq. ft.
6567 Stokes Westernville Road, Ava, NY 13303
MLS# S1714153Listed by: RIVER HILLS PROPERTIES LLC ROME 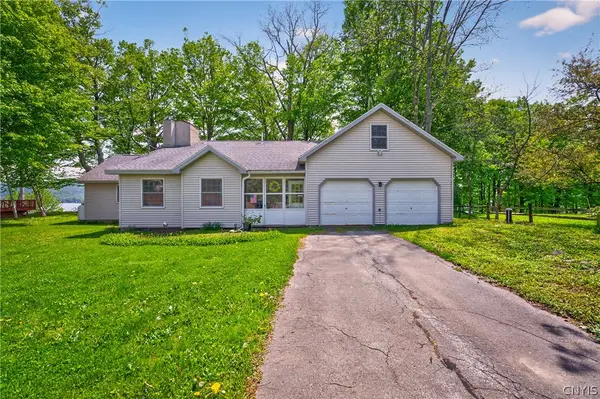 $349,900Active3 beds 1 baths1,223 sq. ft.
7278 Lake View Drive, Ava, NY 13303
MLS# S1717796Listed by: RIVER HILLS PROPERTIES LLC ROME $249,900Active5 beds 3 baths2,593 sq. ft.
129 Knoll Wood Circle, Ava, NY 13303
MLS# S1712227Listed by: PAVIA REAL ESTATE RESIDENTIAL $279,900Active3 beds 2 baths1,704 sq. ft.
9405 Sly Hill Road, Ava, NY 13303
MLS# S1709736Listed by: RIVER HILLS PROPERTIES LLC ROME $519,900Active6 beds 4 baths3,960 sq. ft.
6970 Stokes Westernville Road, Ava, NY 13303
MLS# S1707740Listed by: RIVER HILLS PROPERTIES LLC BARN $299,900Pending2 beds 2 baths1,232 sq. ft.
1208 Flint Town Road, Ava, NY 13303
MLS# S1706921Listed by: RIVER HILLS PROPERTIES LLC ROME $2,500,000Active4 beds 4 baths3,328 sq. ft.
6904 Stokes Westernville Road, Ava, NY 13303
MLS# S1705837Listed by: MICHAEL DEROSA EXCHANGE $269,900Active3 beds 2 baths1,752 sq. ft.
9371 Sly Hill Road, Ava, NY 13303
MLS# S1706430Listed by: COLDWELL BANKER FAITH PROPERTIES R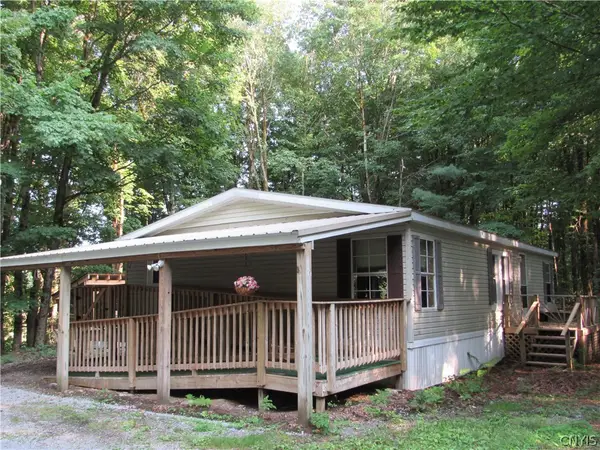 $215,000Pending3 beds 2 baths1,248 sq. ft.
7588 Quaker Hill Road, Ava, NY 13303
MLS# S1706760Listed by: AMODIO REALTY INC.


Protect your home and budget from life's surprises with an Assurant Home Warranty, backed by a partner that supports you through every step of homeownership. Explore Plans.
©2026 Century 21 Real Estate LLC. All rights reserved. CENTURY 21®, the CENTURY 21 Logo and C21® are service marks owned by Century 21 Real Estate LLC. Century 21 Real Estate LLC fully supports the principles of the Fair Housing Act and the Equal Opportunity Act. Each office is independently owned and operated. Listing information is deemed reliable but not guaranteed accurate.