
243 County Road 27, Bainbridge, NY 13733
Local realty services provided by:CENTURY 21 North East
Listed by:
 CENTURY 21 North East
Office: century 21 north east
MLS#:337151
Source:NY_GBAR
Price summary
- Price:$209,900
- Price per sq. ft.:$86.31
About this home
Spacious home set on 12 acres with amazing views of the countryside!! 5 bdrm home with an attached 1 bdrm apartment can be a great option for multi-generational living. Newer roof, cb electric, new bathroom. Garage under apartment has 2 stalls. Main house basement is a walkout. There are multiple porches to relax. Walk, hike, hunt and enjoy the 12 gorgeous acres mixed open field and woods. Build a barn and start your farmette! Afton School District! Conveniently located just off Route 206. Some updates will make this home amazing!!
Contact an agent
Home facts
- Year built:1948
- Listing ID #:337151
- Added:47 day(s) ago
- Updated:September 09, 2026 at 10:45 PM
Rooms and interior
- Bedrooms:5
- Total bathrooms:2
- Full bathrooms:2
- Flooring:Carpet, Laminate, Tile, Vinyl
- Kitchen Description:Dishwasher, Free Standing Range, Microwave, Refrigerator
- Living area:2,432 sq. ft.
Heating and cooling
- Cooling:Ceiling Fans
- Heating:Baseboard, Forced Air
Structure and exterior
- Year built:1948
- Building area:2,432 sq. ft.
- Lot Features:Pasture, Sloped Up
- Architectural Style:CapeCod
- Construction Materials:Aluminum Siding
- Exterior Features:Deck, Open
- Foundation Description:Basement
Schools
- Elementary school:Afton
Utilities
- Water:Well
- Sewer:Septic Tank
Finances and disclosures
- Price:$209,900
- Price per sq. ft.:$86.31
- Tax amount:$3,948
Features and amenities
- Appliances:Electric Water Heater, Free Standing Range, Microwave, Refrigerator, Washer
- Laundry features:Dryer, Washer
Parking
- Parking description:2 Car Garage, Basement
- Garage:Yes
- Garage spaces:2
New listings near 243 County Road 27
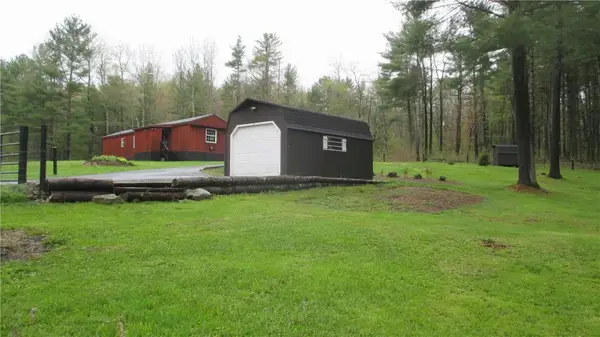 $139,000Active2 beds 1 baths784 sq. ft.
385 Lyon Road, Bainbridge, NY 13733
MLS# R1710778Listed by: KELLER WILLIAMS UPSTATE NY PROPERTIES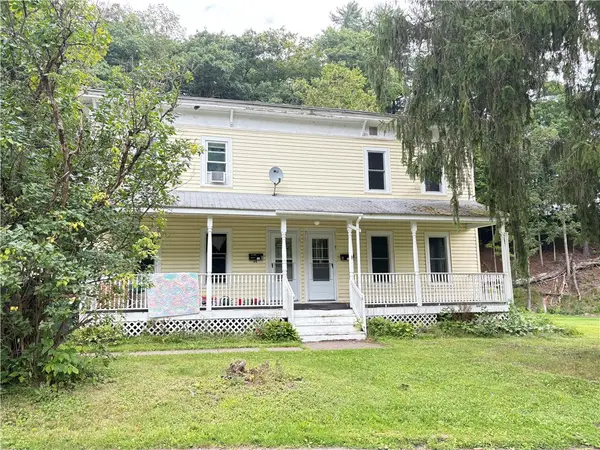 $180,000Active4 beds 2 baths2,240 sq. ft.
55 Bixby Street, Bainbridge, NY 13733
MLS# R1709947Listed by: COLDWELL BANKER TIMBERLAND PROPERTIES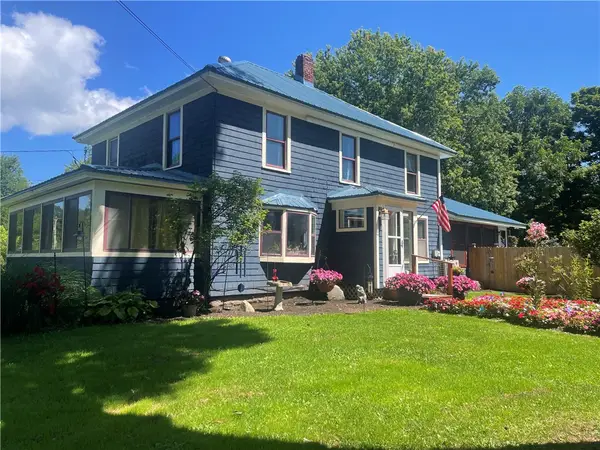 $399,000Active4 beds 2 baths2,112 sq. ft.
1872 County Road 39, Bainbridge, NY 13733
MLS# R1705860Listed by: COLDWELL BANKER TIMBERLAND PROPERTIES $79,000Active5 beds 3 baths1,954 sq. ft.
59 Bixby Street, Bainbridge, NY 13733
MLS# R1708209Listed by: EXIT REALTY HOMEWARD BOUND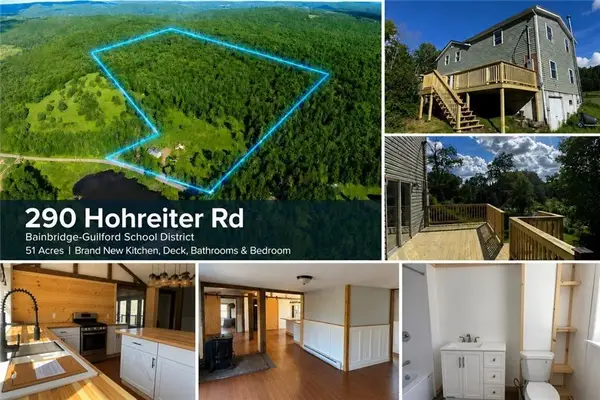 $399,000Active4 beds 2 baths2,046 sq. ft.
290 Hohreiter Road, Bainbridge, NY 13733
MLS# 337457Listed by: COLDWELL BANKER TIMBERLAND PROPERTIES $599,000Active3 beds 4 baths3,596 sq. ft.
2582 State Highway 7, Bainbridge, NY 13733
MLS# S1707425Listed by: HOWARD HANNA REAL ESTATE $210,000Pending2 beds 2 baths1,728 sq. ft.
2619 County Road 35, Bainbridge, NY 13733
MLS# R1705590Listed by: EXIT REALTY HOMEWARD BOUND $224,900Active2 beds 2 baths1,076 sq. ft.
144 Owlville Road, Bainbridge, NY 13733
MLS# S1701742Listed by: CANDY COSTA REAL ESTATE LLC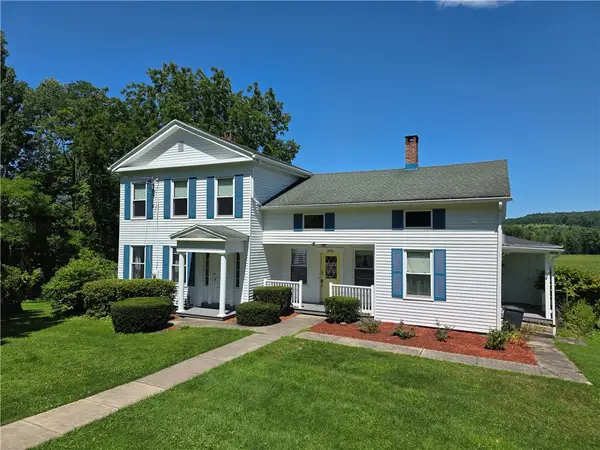 $299,900Active5 beds 2 baths2,604 sq. ft.
1479 County Road 39, Bainbridge, NY 13733
MLS# R1703161Listed by: COLDWELL BANKER TIMBERLAND PROPERTIES $169,000Active3 beds 1 baths1,400 sq. ft.
314 Owlville Road, Bainbridge, NY 13733
MLS# R1701709Listed by: HOWARD HANNA


Protect your home and budget from life's surprises with an Assurant Home Warranty, backed by a partner that supports you through every step of homeownership. Explore Plans.
©2026 Century 21 Real Estate LLC. All rights reserved. CENTURY 21®, the CENTURY 21 Logo and C21® are service marks owned by Century 21 Real Estate LLC. Century 21 Real Estate LLC fully supports the principles of the Fair Housing Act and the Equal Opportunity Act. Each office is independently owned and operated. Listing information is deemed reliable but not guaranteed accurate.