
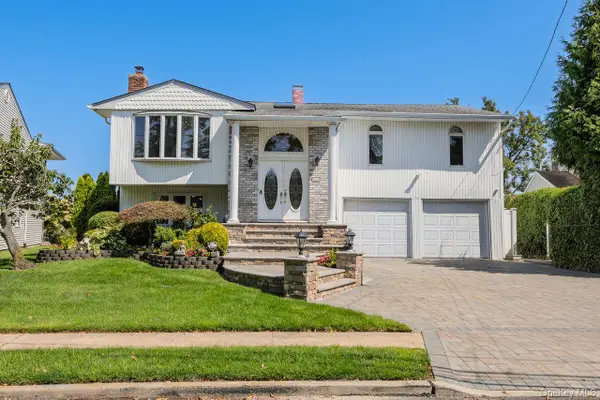
345 Parkway Drive, Baldwin Harbor, NY 11510
Local realty services provided by:CENTURY 21 Alliance Realty Group
345 Parkway Drive,Baldwin Harbor, NY 11510
$825,000
- 4 Beds
- 2 Baths
- 1,948 sq. ft.
- Single family
- Active
Upcoming open houses
- Sat, Sep 1212:00 pm - 02:00 pm
Listed by: erik c. mahler cbr, peyton mahler
Office: mahler realty
MLS#:1042787
Source:OneKey MLS
Price summary
- Price:$825,000
- Price per sq. ft.:$423.51
About this home
Welcome to this beautifully maintained 4-bedroom waterfront High Ranch in the heart of Baldwin Harbor, tucked away on a quiet private dead-end street. Thoughtfully designed for both comfortable everyday living and entertaining, this home offers oak hardwood floors, Andersen windows, abundant natural light, and a spacious eat-in kitchen featuring a large center island, 36-inch Wolf range with griddle, and KitchenAid appliances.
Outside is where this property truly stands out. Professionally landscaped grounds lead to a spacious waterfront deck, floating dock, expansive paver patio, and fully equipped outdoor bar with hot and cold running water. Whether you're spending the day on the water, hosting friends for a summer barbecue, or simply relaxing by the canal, the backyard offers an incredible setting to enjoy the best of waterfront living. LOW LOW FLOOD INSURANCE approx. $1800
With its inviting interior, impressive outdoor spaces, and desirable Baldwin Harbor location, this is a home designed to be enjoyed inside and out....
Contact an agent
Home facts
- Year built:1968
- Listing ID #:1042787
- Added:1 day(s) ago
- Updated:September 09, 2026 at 09:01 PM
Rooms and interior
- Bedrooms:4
- Total bathrooms:2
- Full bathrooms:2
- Rooms Total:10
- Dining Description:Eat-In Kitchen, Formal Dining
- Kitchen Description:Dishwasher, Eat-in Kitchen, Range, Refrigerator
- Bedroom Description:First Floor Bedroom
- Basement:Yes
- Basement Description:Finished, Full
- Living area:1,948 sq. ft.
Heating and cooling
- Cooling:Central Air
- Heating:Hot Water, Natural Gas
- Central air:Yes
Structure and exterior
- Year built:1968
- Building area:1,948 sq. ft.
- Lot area:0.11 Acres
- Architectural Style:Hi Ranch
- Construction Materials:Frame, Vinyl Siding
- Levels:2 Story
Schools
- High school:Baldwin Senior High School
- Middle school:Baldwin Middle School
- Elementary school:Meadow Elementary School
Utilities
- Water:Public
- Sewer:Public Sewer
Finances and disclosures
- Price:$825,000
- Price per sq. ft.:$423.51
- Tax amount:$9,946 (2024)
Features and amenities
- Appliances:Dishwasher, Dryer, Refrigerator, Washer
- Laundry features:Dryer, Washer, Washer/Dryer Hookup
Parking
- Total parking spaces:4
- Parking description:Driveway, Off Street, On Street
- Garage:Yes
- Garage spaces:1
New listings near 345 Parkway Drive
- Open Thu, 5 to 7pm
 $1,399,000Active3 beds 2 baths2,395 sq. ft.
3529 Daniel Crescent, Baldwin Harbor, NY 11510
MLS# 1044078Listed by: BH&G R E REALTY CONNECT 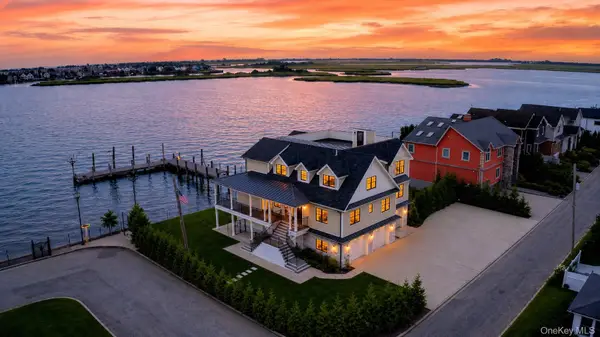 $2,299,999Active7 beds 5 baths4,571 sq. ft.
1 North Drive, Baldwin Harbor, NY 11510
MLS# 1042527Listed by: BERKSHIRE HATHAWAY $469,999Pending2 beds 1 baths660 sq. ft.
882 Ocean Street, Baldwin Harbor, NY 11510
MLS# 968362Listed by: IAQUINTA PREMIER PROPERTIES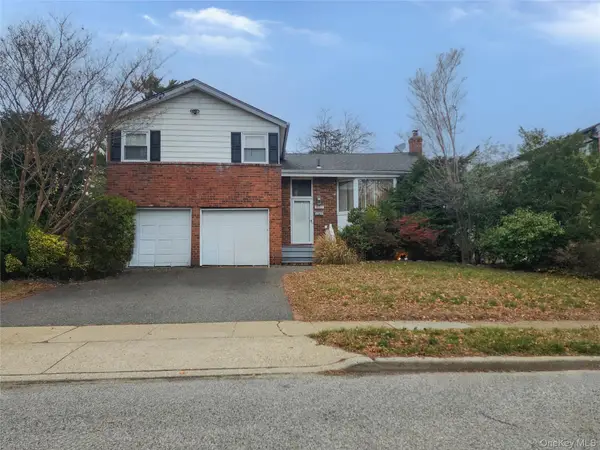 $725,000Pending4 beds 3 baths2,131 sq. ft.
957 Jerome Street, Baldwin Harbor, NY 11510
MLS# 939564Listed by: VYLLA HOME $849,000Pending4 beds 2 baths2,038 sq. ft.
3442 Colony Drive, Baldwin Harbor, NY 11510
MLS# 898944Listed by: HAYLIAM REALTY LLC


Protect your home and budget from life's surprises with an Assurant Home Warranty, backed by a partner that supports you through every step of homeownership. Explore Plans.
©2026 Century 21 Real Estate LLC. All rights reserved. CENTURY 21®, the CENTURY 21 Logo and C21® are service marks owned by Century 21 Real Estate LLC. Century 21 Real Estate LLC fully supports the principles of the Fair Housing Act and the Equal Opportunity Act. Each office is independently owned and operated. Listing information is deemed reliable but not guaranteed accurate.