
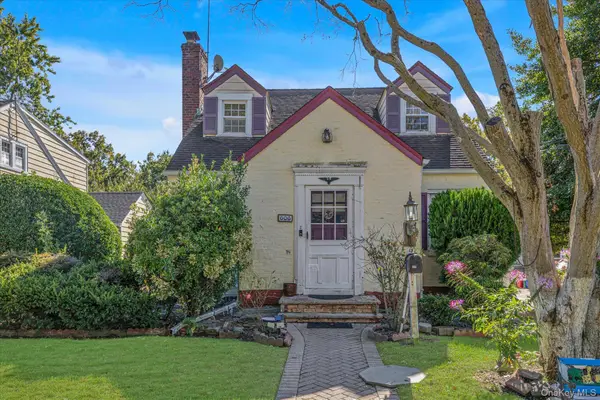
689 Stanton Avenue, Baldwin, NY 11510
Local realty services provided by:CENTURY 21 Elite Realty
689 Stanton Avenue,North Baldwin, NY 11510
$625,000
- 3 Beds
- 2 Baths
- 1,630 sq. ft.
- Single family
- Pending
Listed by: jennifer j. catalano sres
Office: douglas elliman real estate
MLS#:1031815
Source:OneKey MLS
Price summary
- Price:$625,000
- Price per sq. ft.:$383.44
About this home
Step into this classic 1920’s Colonial home. A commuter’s dream located just minutes from the LIRR. An incredible opportunity to add your personal touch, making it yours, in a tree lined, residential neighborhood. Featuring a functional layout and timeless bones, allowing for your custom renovations and updates. Opportunities to buy a home at this price point do not last. Schedule your tour today.
Contact an agent
Home facts
- Year built:1928
- Subdivision & Development:Milburn Park
- Listing ID #:1031815
- Added:72 day(s) ago
- Updated:October 25, 2026 at 08:16 AM
Rooms and interior
- Bedrooms:3
- Total bathrooms:2
- Full bathrooms:1
- Half bathrooms:1
- Rooms Total:6
- Dining Description:Eat-In Kitchen, Formal Dining
- Kitchen Description:Eat-in Kitchen, Oven, Refrigerator
- Basement:Yes
- Basement Description:Unfinished
- Living area:1,630 sq. ft.
Heating and cooling
- Cooling:Ductless
- Heating:Oil
Structure and exterior
- Year built:1928
- Building area:1,630 sq. ft.
- Lot area:0.09 Acres
- Architectural Style:Colonial
- Construction Materials:Vinyl Siding
- Levels:2 Story
Schools
- High school:Baldwin Senior High School
- Middle school:Baldwin Middle School
- Elementary school:Brookside Elementary School
Utilities
- Water:Public, Water Available
- Sewer:Public Sewer
Finances and disclosures
- Price:$625,000
- Price per sq. ft.:$383.44
- Tax amount:$14,569 (2026)
Features and amenities
- Appliances:Oven, Refrigerator, Washer
- Laundry features:Washer, Washer/Dryer Hookup
Parking
- Parking description:Driveway, On Street
- Garage:Yes
- Garage spaces:1
New listings near 689 Stanton Avenue
- New
 $1,200,000Active4 beds 3 baths2,239 sq. ft.
3249 Wolfson Drive, Baldwin, NY 11510
MLS# 1065961Listed by: LPT REALTY TRI-STATE LLC - New
 $999,000Active3 beds 3 baths1,832 sq. ft.
481 S Wood Road, Rockville Centre, NY 11570
MLS# 1065188Listed by: HOWARD HANNA COACH - Open Sun, 1 to 3pmNew
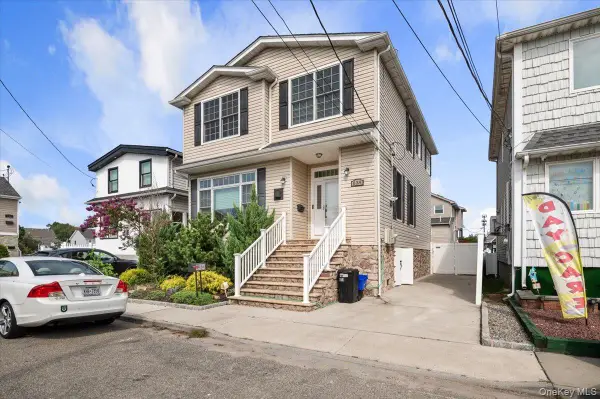
 $599,000Active4 beds 2 baths1,380 sq. ft.
606 Joy Boulevard, North Baldwin, NY 11510
MLS# 1063765Listed by: DOUGLAS ELLIMAN REAL ESTATE - Open Sun, 1 to 3pmNew
 $649,000Active2 beds 1 baths1,123 sq. ft.
1075 Steele Boulevard, Baldwin, NY 11510
MLS# 1062779Listed by: FAVE REALTY INC  $589,000Pending4 beds 2 baths1,698 sq. ft.
435 Derby Road, Baldwin, NY 11510
MLS# 1063065Listed by: REALTY TRENDS CORP- New
 $859,000Active4 beds 3 baths1,612 sq. ft.
639 Lincoln Street, Baldwin, NY 11510
MLS# 1049233Listed by: SAILING HOME REALTY OF L I LLC - Open Sun, 11am to 1pmNew
 $899,999Active4 beds 3 baths2,484 sq. ft.
3437 Bertha Drive, Baldwin, NY 11510
MLS# 1062549Listed by: AVENTUS REAL ESTATE CORP - New
 $1,075,000Active4 beds 4 baths2,539 sq. ft.
3588 Bertha Drive, Baldwin, NY 11510
MLS# 1062472Listed by: ISLAND ADVANTAGE REALTY LLC  $699,000Active4 beds 2 baths1,422 sq. ft.
1753 Victoria Street, Baldwin, NY 11510
MLS# 1062354Listed by: DANIEL GALE SOTHEBYS INTL RLTY- Open Sun, 12 to 2pm
 $799,000Active3 beds 2 baths1,768 sq. ft.
992 Davison Place, Baldwin, NY 11510
MLS# 1061086Listed by: PAT MAZZOLA REAL ESTATE


Protect your home and budget from life's surprises with an Assurant Home Warranty, backed by a partner that supports you through every step of homeownership. Explore Plans.
©2026 Century 21 Real Estate LLC. All rights reserved. CENTURY 21®, the CENTURY 21 Logo and C21® are service marks owned by Century 21 Real Estate LLC. Century 21 Real Estate LLC fully supports the principles of the Fair Housing Act and the Equal Opportunity Act. Each office is independently owned and operated. Listing information is deemed reliable but not guaranteed accurate.