
800 Wesley Street, Baldwin, NY 11510
Local realty services provided by:CENTURY 21 Shared Purpose
800 Wesley Street,North Baldwin, NY 11510
$677,777
- 4 Beds
- 4 Baths
- 1,305 sq. ft.
- Single family
- Active
Upcoming open houses
- Sat, Oct 2401:00 pm - 02:00 pm
Listed by: moin siddiqui
Office: douglas elliman real estate
MLS#:1056356
Source:OneKey MLS
Price summary
- Price:$677,777
- Price per sq. ft.:$519.37
About this home
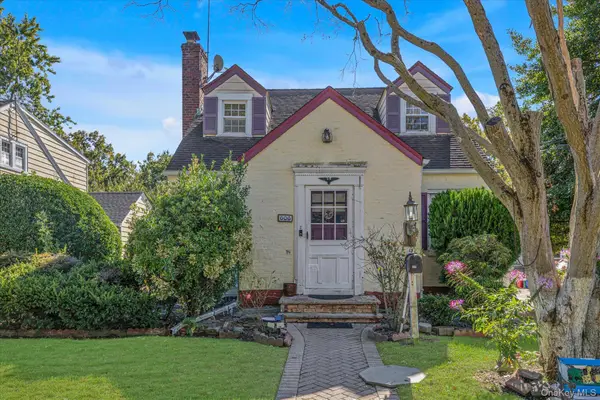
Charming, gut-renovated brick Cape in North Baldwin featuring 4 spacious bedrooms and 3 brand-new, full bathrooms. This home offers a comfortable layout with an eat-in kitchen complete with new stainless-steel appliances, central air conditioning and approximately 1,305 square feet of living space. Additional highlights include a private driveway and a detached garage, all situated on an approximate 4,800-square-foot lot in an established neighborhood.
Important Property Disclosure: The basement requires work and must be brought into legal compliance, including any required permits, approvals, and inspection, before an updated Certificate of Occupancy (C of O) can be issued. The property is being sold "as-is" regarding the basement condition. Purchasers are advised to conduct their own due diligence regarding the basement, existing conditions, zoning, and municipal requirements.
Contact an agent
Home facts
- Year built:1940
- Listing ID #:1056356
- Added:25 day(s) ago
- Updated:October 24, 2026 at 10:46 PM
Rooms and interior
- Bedrooms:4
- Total bathrooms:4
- Full bathrooms:3
- Half bathrooms:1
- Rooms Total:7
- Dining Description:Eat-In Kitchen
- Kitchen Description:Chefs Kitchen, Dishwasher, Eat-in Kitchen, Refrigerator, Stainless Steel Appliance(s), Walk Through Kitchen
- Bedroom Description:First Floor Bedroom
- Basement:Yes
- Basement Description:Finished
- Living area:1,305 sq. ft.
Heating and cooling
- Cooling:Central Air
- Heating:Electric, Forced Air
- Central air:Yes
Structure and exterior
- Year built:1940
- Building area:1,305 sq. ft.
- Lot area:0.11 Acres
- Architectural Style:Cape Cod
- Construction Materials:Brick
Schools
- High school:Baldwin Senior High School
- Middle school:Baldwin Middle School
- Elementary school:Meadow Elementary School
Utilities
- Water:Public
- Sewer:Public Sewer
Finances and disclosures
- Price:$677,777
- Price per sq. ft.:$519.37
- Tax amount:$14,212 (2025)
Features and amenities
- Appliances:Dishwasher, Refrigerator, Stainless Steel Appliance(s)
- Laundry features:Washer/Dryer Hookup
- Amenities:Granite Counters, High Speed Internet, Marble Counters, Walk-In Closet(s)
Parking
- Parking description:Driveway, Garage, On Street
- Garage:Yes
- Garage spaces:1
New listings near 800 Wesley Street
- New
 $1,200,000Active4 beds 3 baths2,239 sq. ft.
3249 Wolfson Drive, Baldwin, NY 11510
MLS# 1065961Listed by: LPT REALTY TRI-STATE LLC - Open Sat, 11am to 1pmNew
 $999,000Active3 beds 3 baths1,832 sq. ft.
481 S Wood Road, Rockville Centre, NY 11570
MLS# 1065188Listed by: HOWARD HANNA COACH - Open Sun, 1 to 3pmNew
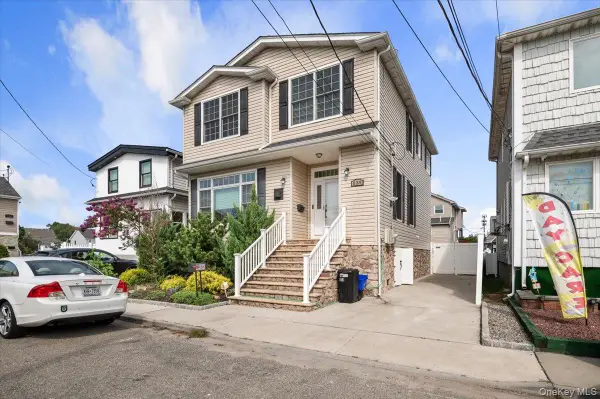
 $599,000Active4 beds 2 baths1,380 sq. ft.
606 Joy Boulevard, North Baldwin, NY 11510
MLS# 1063765Listed by: DOUGLAS ELLIMAN REAL ESTATE - Open Sun, 1 to 3pmNew
 $649,000Active2 beds 1 baths1,123 sq. ft.
1075 Steele Boulevard, Baldwin, NY 11510
MLS# 1062779Listed by: FAVE REALTY INC  $589,000Pending4 beds 2 baths1,698 sq. ft.
435 Derby Road, Baldwin, NY 11510
MLS# 1063065Listed by: REALTY TRENDS CORP- New
 $859,000Active4 beds 3 baths1,612 sq. ft.
639 Lincoln Street, Baldwin, NY 11510
MLS# 1049233Listed by: SAILING HOME REALTY OF L I LLC - Open Sun, 11am to 1pmNew
 $899,999Active4 beds 3 baths2,484 sq. ft.
3437 Bertha Drive, Baldwin, NY 11510
MLS# 1062549Listed by: AVENTUS REAL ESTATE CORP - New
 $1,075,000Active4 beds 4 baths2,539 sq. ft.
3588 Bertha Drive, Baldwin, NY 11510
MLS# 1062472Listed by: ISLAND ADVANTAGE REALTY LLC - New
 $699,000Active4 beds 2 baths1,422 sq. ft.
1753 Victoria Street, Baldwin, NY 11510
MLS# 1062354Listed by: DANIEL GALE SOTHEBYS INTL RLTY - Open Sun, 12 to 2pm
 $799,000Active3 beds 2 baths1,768 sq. ft.
992 Davison Place, Baldwin, NY 11510
MLS# 1061086Listed by: PAT MAZZOLA REAL ESTATE


Protect your home and budget from life's surprises with an Assurant Home Warranty, backed by a partner that supports you through every step of homeownership. Explore Plans.
©2026 Century 21 Real Estate LLC. All rights reserved. CENTURY 21®, the CENTURY 21 Logo and C21® are service marks owned by Century 21 Real Estate LLC. Century 21 Real Estate LLC fully supports the principles of the Fair Housing Act and the Equal Opportunity Act. Each office is independently owned and operated. Listing information is deemed reliable but not guaranteed accurate.