
816 Kings Parkway, Baldwin, NY 11510
Local realty services provided by:CENTURY 21 Stoeckeler Real Estate
816 Kings Parkway,Baldwin, NY 11510
$685,000
- 4 Beds
- 2 Baths
- 1,176 sq. ft.
- Single family
- Active
Listed by: shiraz m. muslim
Office: elite realty of usa inc
MLS#:1073758
Source:OneKey MLS
Price summary
- Price:$685,000
- Price per sq. ft.:$582.48
About this home
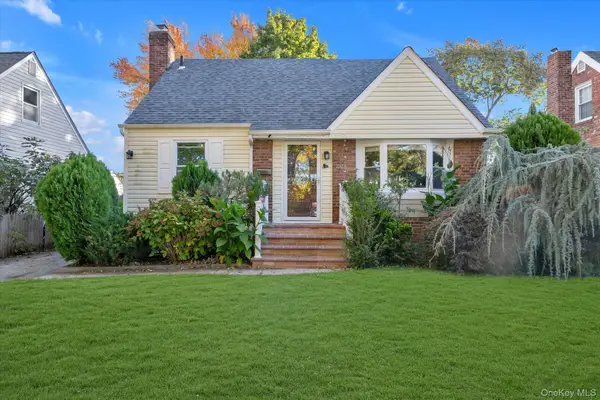
Charming Cape-style home with inviting curb appeal, a manicured front lawn, and mature landscaping that creates a warm first impression. A private driveway leads to a detached one-car garage, while the fenced backyard offers open green space, room to relax, and added flexibility for outdoor enjoyment. The exterior presents classic lines, a welcoming front entry with brick steps, and attractive plantings that frame the home nicely.
Inside, the main level opens to a bright living room with hardwood floors, a comfortable layout, and multiple windows that bring in natural light. The flow continues into an eat-in kitchen featuring ample cabinet storage, generous counter space, recessed lighting, a tiled backsplash, and stainless steel appliances including a gas range, built-in microwave, and dishwasher. The dining area provides everyday convenience and a pleasant spot for casual meals or gathering with guests.
The first floor also includes two bedrooms and a full bath, offering a practical layout with flexibility for sleeping space, guest use, or a work-from-home setup. One of the bedrooms is especially spacious and includes a wide closet. Upstairs, two additional bedrooms are set beneath the roofline, creating distinctive character and versatile use options. The upper level provides separation from the main floor and can accommodate a variety of living arrangements.
The finished basement expands the usable space with a large open recreation area that can serve many purposes, along with a second full bath and a separate utility/laundry area. Whether used for hobbies, media, storage, or additional everyday living space, this lower level adds valuable functionality.
Outside, the backyard is framed by fencing and mature trees, with lawn space behind the home and near the garage. The detached garage and extended driveway provide convenient off-street parking and additional storage potential. From the cared-for exterior to the flexible interior layout, this property offers a solid combination of comfort, space, and opportunity to make it your own....
Contact an agent
Home facts
- Year built:1952
- Listing ID #:1073758
- Added:1 day(s) ago
- Updated:November 14, 2026 at 04:21 PM
Rooms and interior
- Bedrooms:4
- Total bathrooms:2
- Full bathrooms:2
- Rooms Total:5
- Dining Description:Eat-In Kitchen
- Kitchen Description:Eat-in Kitchen, Refrigerator
- Bedroom Description:First Floor Bedroom, Master Downstairs
- Basement:Yes
- Basement Description:Full
- Living area:1,176 sq. ft.
Heating and cooling
- Cooling:Central Air
- Heating:Hot Water, Oil
- Central air:Yes
Structure and exterior
- Year built:1952
- Building area:1,176 sq. ft.
- Lot area:0.09 Acres
- Architectural Style:Cape Cod
- Construction Materials:Frame
Schools
- High school:Baldwin Senior High School
- Middle school:Baldwin Middle School
- Elementary school:Brookside Elementary School
Utilities
- Water:Public
- Sewer:Public Sewer
Finances and disclosures
- Price:$685,000
- Price per sq. ft.:$582.48
- Tax amount:$12,830 (2025)
Features and amenities
- Appliances:Dryer, Refrigerator, Washer
- Laundry features:Dryer, Washer
- Amenities:Granite Counters
Parking
- Parking description:Garage
- Garage:Yes
- Garage spaces:1
New listings near 816 Kings Parkway
- New
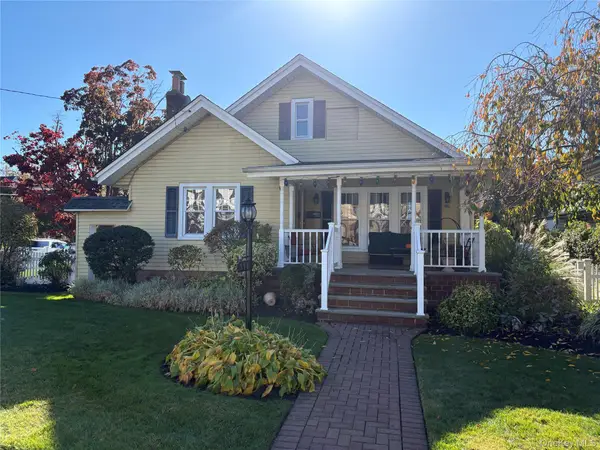 $899,999Active3 beds 2 baths1,783 sq. ft.
548 Summit Avenue, Baldwin, NY 11510
MLS# 1073776Listed by: SIGNATURE PREMIER PROPERTIES - New
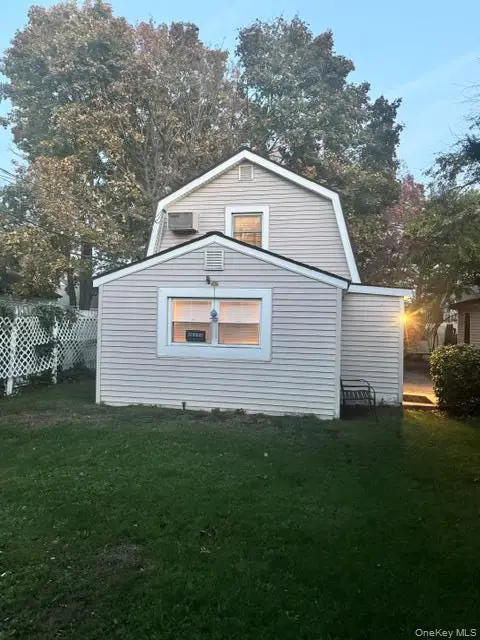 $549,000Active2 beds 1 baths844 sq. ft.
2149 Chestnut Street, Baldwin, NY 11510
MLS# 1073277Listed by: EXIT REALTY UNITED - Open Sun, 12 to 2pmNew
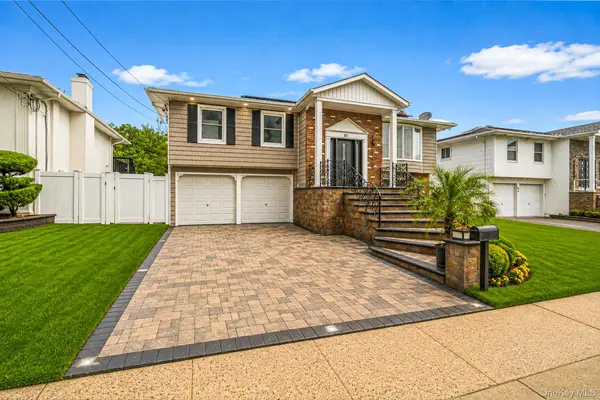 $960,000Active4 beds 3 baths2,490 sq. ft.
811 Bonnie Drive, Baldwin, NY 11510
MLS# 1072874Listed by: OVERSOUTH LLC - New
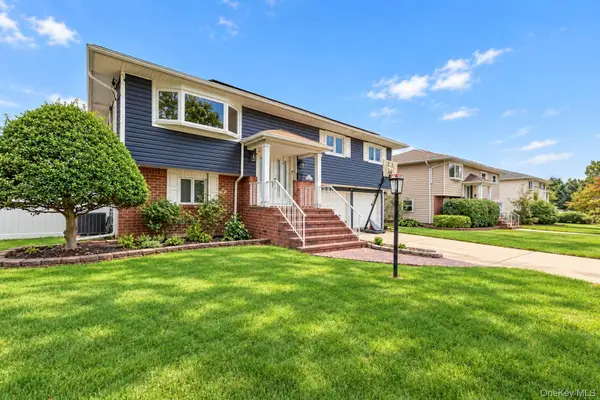 $795,000Active4 beds 2 baths1,960 sq. ft.
1020 Wood Park Drive, Baldwin, NY 11510
MLS# 1072646Listed by: FAVE REALTY INC - New
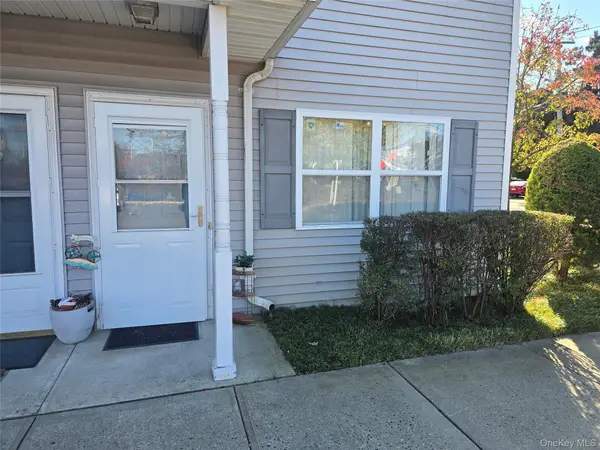 $263,590Active2 beds 1 baths
2295 Milburn Avenue #1, Baldwin, NY 11510
MLS# 1072132Listed by: LAFFEY REAL ESTATE - Open Sun, 1 to 2pmNew
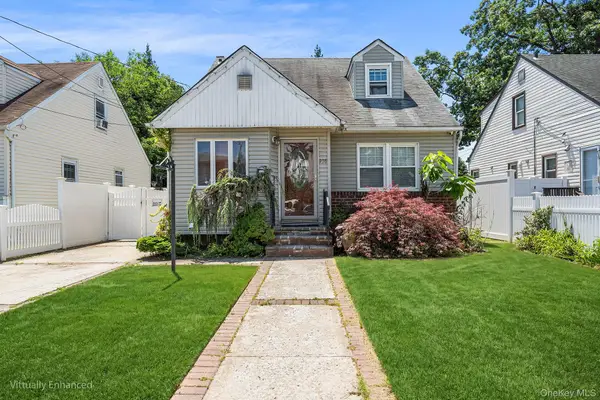 $599,000Active4 beds 2 baths1,121 sq. ft.
938 Wallace Avenue, North Baldwin, NY 11510
MLS# 1071374Listed by: REDFIN REAL ESTATE - New
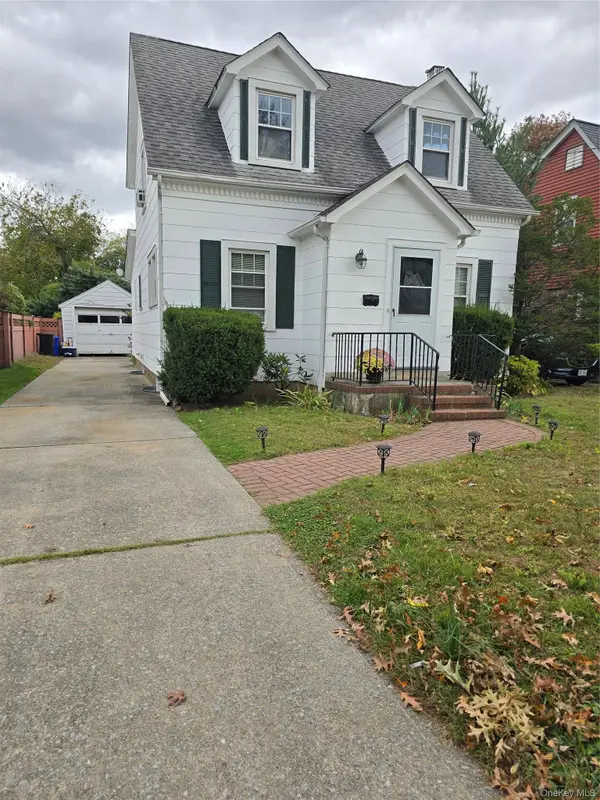 $665,000Active2 beds 2 baths1,247 sq. ft.
1501 Kenneth Avenue, North Baldwin, NY 11510
MLS# 1071097Listed by: HOMESMART PREMIER LIVING RLTY - New
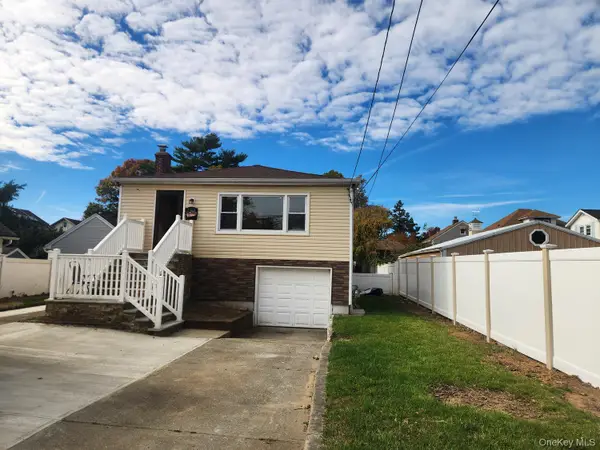 $879,000Active5 beds 2 baths1,092 sq. ft.
2360 Milburn Avenue, Baldwin, NY 11510
MLS# 1070794Listed by: PROPERTY PROFESSIONALS REALTY - New
 $789,000Active3 beds 3 baths1,315 sq. ft.
1028 Clyde Road, Baldwin, NY 11510
MLS# 1068177Listed by: DOUGLAS ELLIMAN REAL ESTATE


Protect your home and budget from life's surprises with an Assurant Home Warranty, backed by a partner that supports you through every step of homeownership. Explore Plans.
©2026 Century 21 Real Estate LLC. All rights reserved. CENTURY 21®, the CENTURY 21 Logo and C21® are service marks owned by Century 21 Real Estate LLC. Century 21 Real Estate LLC fully supports the principles of the Fair Housing Act and the Equal Opportunity Act. Each office is independently owned and operated. Listing information is deemed reliable but not guaranteed accurate.