
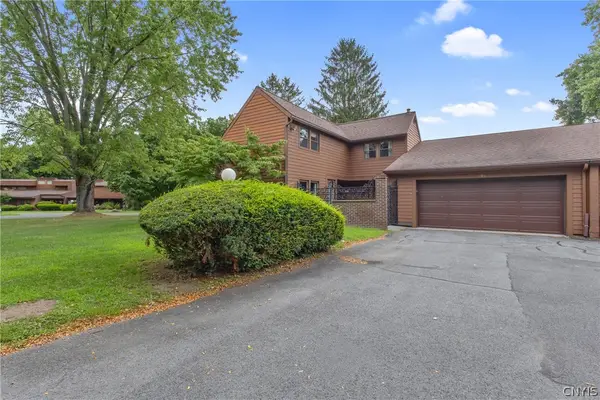
101 Afternoon Drive, Baldwinsville, NY 13027
Local realty services provided by:CENTURY 21 Jackson Real Estate
Listed by: rebecca babcock
Office: coldwell banker prime prop,inc
MLS#:S1709520
Source:NY_GENRIS
Price summary
- Price:$459,900
- Price per sq. ft.:$202.69
- Monthly HOA dues:$4
About this home
Looking for a newer home that has been lovingly maintained and thoughtfully upgraded? This beautiful property is ready to welcome its new family!
Situated in a wonderful area surrounded by green space while still offering convenient access to the heart of Baldwinsville, this home perfectly blends comfort, space, and location. Start your mornings with a cup of coffee on the covered front porch or relax while watching the kids play.
Step inside and you’ll immediately feel the warmth of this inviting floor plan. The oversized eat-in kitchen offers an abundance of space, making it easy to cook and entertain—whether you’re preparing a quick family meal or hosting a large gathering or holiday celebration. There’s plenty of room for everyone to be part of the action without feeling crowded.
Upstairs, you’ll find four generously sized bedrooms, including an impressive primary suite with its own en-suite bathroom. A convenient second-floor laundry room makes everyday living even easier.
The newly finished basement adds extra footage and includes egress window with even more versatile living space and could be used as a playroom, family room, home gym, office, or whatever best fits your family’s needs. The possibilities are endless!
Outside, enjoy the privacy of the fully fenced backyard, which backs up to forever green space—providing a peaceful setting and a beautiful backdrop with no immediate neighbors behind you.
With its thoughtful updates, spacious layout, finished basement, private backyard, and fantastic location, this is a home designed for making memories for years to come!...
Contact an agent
Home facts
- Year built:2019
- Subdivision & Development:Highland Meadows
- Listing ID #:S1709520
- Added:1 day(s) ago
- Updated:August 26, 2026 at 09:48 PM
Rooms and interior
- Bedrooms:4
- Total bathrooms:3
- Full bathrooms:2
- Half bathrooms:1
- Rooms Total:8
- Flooring:Carpet, Ceramic Tile, Laminate, Tile, Varies
- Dining Description:Living Dining Room
- Kitchen Description:Dishwasher, Disposal, Kitchen Island, Microwave, Pantry, Refrigerator
- Basement:Yes
- Basement Description:Finished, Partial
- Living area:2,269 sq. ft.
Heating and cooling
- Cooling:Central Air
- Heating:Gas
- Central air:Yes
Structure and exterior
- Roof:Asphalt
- Year built:2019
- Building area:2,269 sq. ft.
- Lot area:0.3 Acres
- Lot Features:Greenbelt, Rectangular, Residential Lot, Secluded, Wooded
- Architectural Style:Colonial
- Construction Materials:Vinyl Siding
- Exterior Features:Deck, Fully Fenced, Open, Patio, Porch
- Foundation Description:Poured
- Levels:3 Stories
Schools
- High school:Charles W Baker High
Utilities
- Water:Connected, Public, Water Connected
- Sewer:Connected, Sewer Connected
Finances and disclosures
- Price:$459,900
- Price per sq. ft.:$202.69
- Tax amount:$9,092
Features and amenities
- Appliances:Dishwasher, Disposal, Microwave, Range Hood, Refrigerator
- Amenities:Deck, Storage
- Pool features:Pool
Parking
- Parking description:Attached, Garage, Garage Door Opener
- Garage:Yes
- Garage spaces:2
New listings near 101 Afternoon Drive
- New
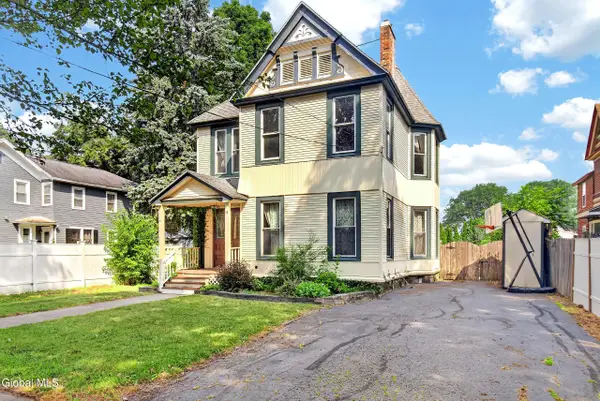 $360,000Active4 beds 2 baths3,166 sq. ft.
18 Grove Street, Baldwinsville, NY 13027
MLS# 202624797Listed by: DARBY REAL ESTATE OF NEW YORK INC - New
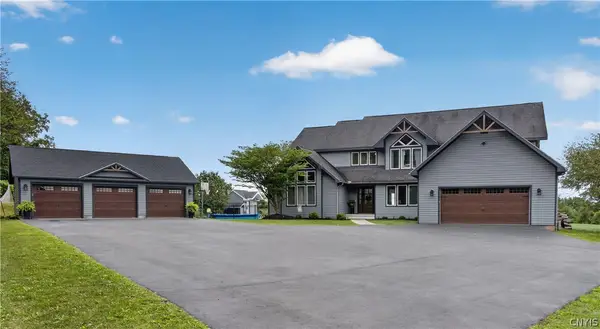 $875,000Active4 beds 4 baths3,341 sq. ft.
598 W Genesee Road, Baldwinsville, NY 13027
MLS# S1709892Listed by: KIRNAN REAL ESTATE - New
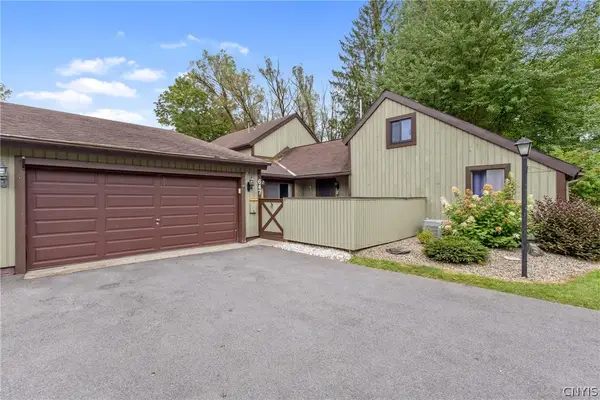 $215,000Active3 beds 2 baths1,220 sq. ft.
647 Idlewood Court, Baldwinsville, NY 13027
MLS# S1709998Listed by: HOWARD HANNA REAL ESTATE - Open Sun, 11am to 1pmNew
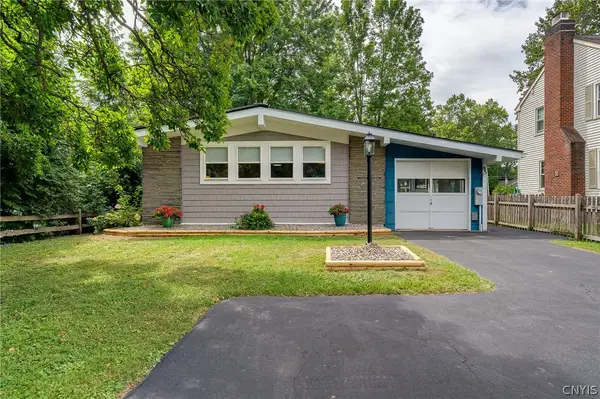 $229,900Active3 beds 2 baths1,557 sq. ft.
85 Tappan Street, Baldwinsville, NY 13027
MLS# S1709036Listed by: BERKSHIRE HATHAWAY CNY REALTY - New
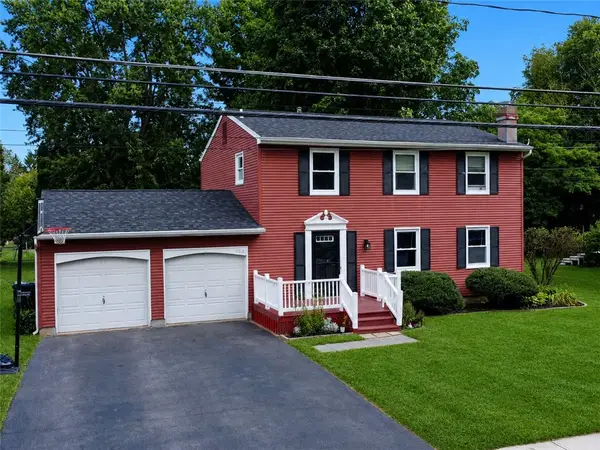 $249,900Active4 beds 3 baths1,792 sq. ft.
122 Smokey Hollow Road, Baldwinsville, NY 13027
MLS# R1709331Listed by: WINE TRAIL PROPERTIES, LLC - New
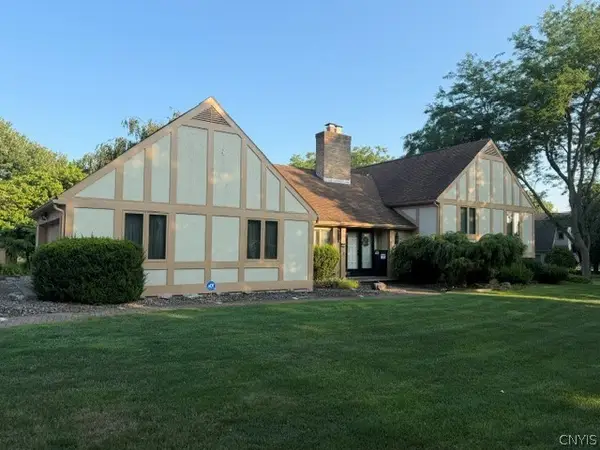 $538,560Active4 beds 3 baths2,862 sq. ft.
1656 Channelside, Baldwinsville, NY 13027
MLS# S1709082Listed by: BRZOSTEK'S REAL ESTATE - New
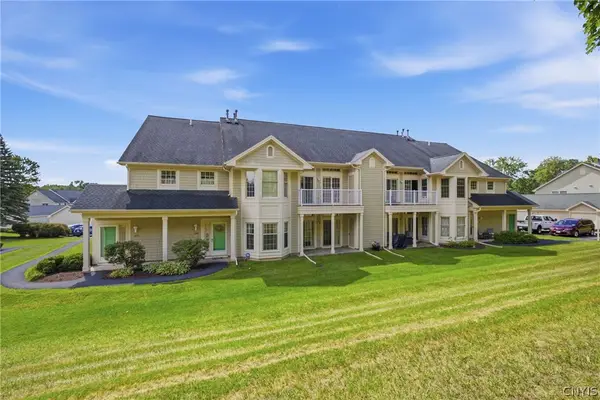 $249,900Active2 beds 2 baths1,113 sq. ft.
1206 Greymoor, Baldwinsville, NY 13027
MLS# S1708451Listed by: E.W. BAKER AGENCY, INC. - New
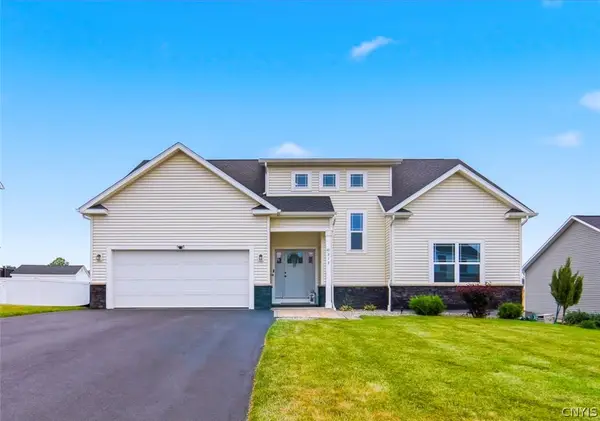 $599,900Active5 beds 4 baths2,428 sq. ft.
213 Bloomfield Street, Baldwinsville, NY 13027
MLS# S1708500Listed by: COLDWELL BANKER PRIME PROP,INC - New
 $209,000Active3 beds 2 baths1,313 sq. ft.
294 Higgins Drive, Baldwinsville, NY 13027
MLS# S1708443Listed by: E.W. BAKER AGENCY, INC.


Protect your home and budget from life's surprises with an Assurant Home Warranty, backed by a partner that supports you through every step of homeownership. Explore Plans.
©2026 Century 21 Real Estate LLC. All rights reserved. CENTURY 21®, the CENTURY 21 Logo and C21® are service marks owned by Century 21 Real Estate LLC. Century 21 Real Estate LLC fully supports the principles of the Fair Housing Act and the Equal Opportunity Act. Each office is independently owned and operated. Listing information is deemed reliable but not guaranteed accurate.