
6 Parkway Drive, Baldwinsville, NY 13027
Local realty services provided by:CENTURY 21 Galloway Realty
Listed by: lucas delia, rebecca delia
Office: hhc realty
MLS#:S1701867
Source:NY_GENRIS
Price summary
- Price:$269,900
- Price per sq. ft.:$136.04
About this home
Welcome home to 6 Parkway Drive! This beautifully maintained ranch offers the perfect combination of comfort, space, and convenience with 3 bedrooms, 2 full bathrooms, and a 2-car garage.
Step inside to a bright and inviting living room featuring gleaming hardwood floors that create a warm first impression. The thoughtfully designed floor plan includes a private primary suite with an updated ensuite bath, along with two additional spacious bedrooms and a beautifully renovated second full bathroom featuring a relaxing Jacuzzi tub.
The heart of the home is the expansive eat-in kitchen, designed for both everyday living and effortless entertaining. Complete with a massive center island, updated countertops and flooring, abundant pantry storage, and two ovens, it's ready to host everything from casual family dinners to holiday gatherings. Just beyond the kitchen, the sunken family room provides an inviting space to relax and spend time together.
A spacious breezeway with a cozy wood-burning fireplace offers endless possibilities—whether you're looking for a home office, fitness room, playroom, or additional living space. Outdoors, enjoy a deck overlooking the large backyard and storage shed.
Enjoy the ease of one-floor living in this lovingly cared-for home, ideally located just minutes from Baldwinsville's charming local shops, restaurants, parks, and schools. For added peace of mind, the furnace, central air conditioning, and water heater have all been replaced within the last five years.
Don't miss the opportunity to make this wonderful Baldwinsville home your own!
SELLERS NOW CALLING FOR BEST AND FINAL OFFERS BY THIS FRIDAY 8/7 at 10:30 AM...
Contact an agent
Home facts
- Year built:1930
- Subdivision & Development:Genesee Park
- Listing ID #:S1701867
- Added:17 day(s) ago
- Updated:August 14, 2026 at 07:57 AM
Rooms and interior
- Bedrooms:3
- Total bathrooms:2
- Full bathrooms:2
- Rooms Total:8
- Flooring:Carpet, Hardwood, Tile, Varies, Vinyl
- Kitchen Description:Dishwasher, Disposal, Kitchen Island, Pantry, Refrigerator
- Basement:Yes
- Basement Description:Partial
- Living area:1,984 sq. ft.
Heating and cooling
- Heating:Forced Air, Gas
Structure and exterior
- Year built:1930
- Building area:1,984 sq. ft.
- Lot area:0.31 Acres
- Lot Features:Rectangular, Residential Lot
- Architectural Style:Ranch
- Construction Materials:Vinyl Siding
- Foundation Description:Block
- Levels:1 Story
Utilities
- Water:Connected, Public, Water Connected
- Sewer:Connected, Sewer Connected
Finances and disclosures
- Price:$269,900
- Price per sq. ft.:$136.04
- Tax amount:$6,412
Features and amenities
- Appliances:Dishwasher, Disposal, Range Hood, Refrigerator
- Laundry features:Main Level
Parking
- Parking description:Attached, Garage
- Garage:Yes
- Garage spaces:2
New listings near 6 Parkway Drive
- New
 $314,900Active4 beds 2 baths2,049 sq. ft.
1355 Church Road, Baldwinsville, NY 13027
MLS# S1704426Listed by: INTEGRATED REAL ESTATE SER LLC - New
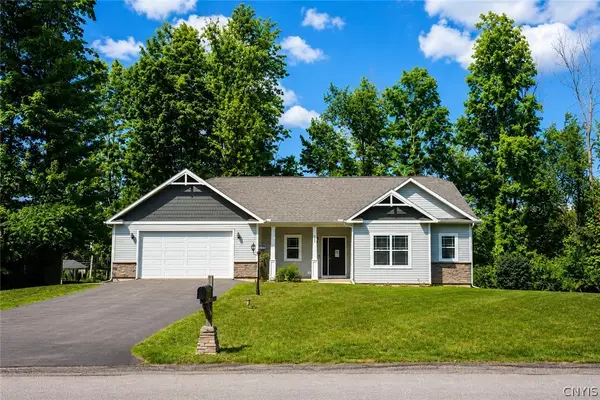 $514,900Active4 beds -- baths1,581 sq. ft.
7924 Springwoods Circle, Baldwinsville, NY 13027
MLS# S1706771Listed by: AROUND SYRACUSE REALTY - New
 $160,000Active3 beds 2 baths1,043 sq. ft.
530 Village Boulevard N, Baldwinsville, NY 13027
MLS# S1706441Listed by: EXP REALTY - Open Sun, 11am to 1pmNew
 $800,000Active4 beds 3 baths2,622 sq. ft.
3381 Hickory Knoll Lane, Baldwinsville, NY 13027
MLS# S1706096Listed by: ACROPOLIS REALTY GROUP LLC - New
 $249,900Active2 beds 2 baths1,455 sq. ft.
8636 Braewood Drive, Baldwinsville, NY 13027
MLS# S1706063Listed by: HOWARD HANNA REAL ESTATE - Open Sat, 11am to 1pmNew
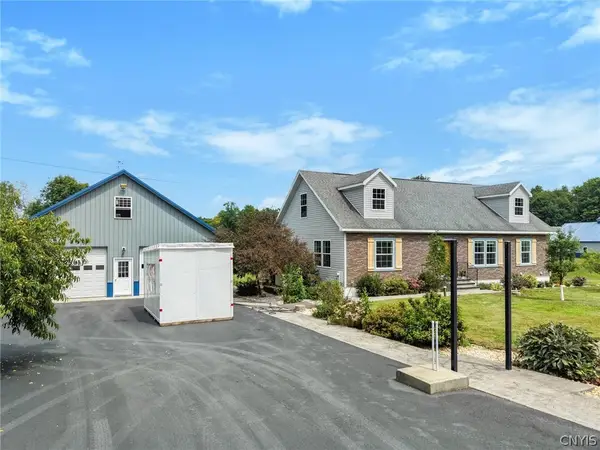 $650,000Active3 beds 2 baths1,620 sq. ft.
700 Kibby Road, Baldwinsville, NY 13027
MLS# S1706295Listed by: REAL BROKER NY LLC - New
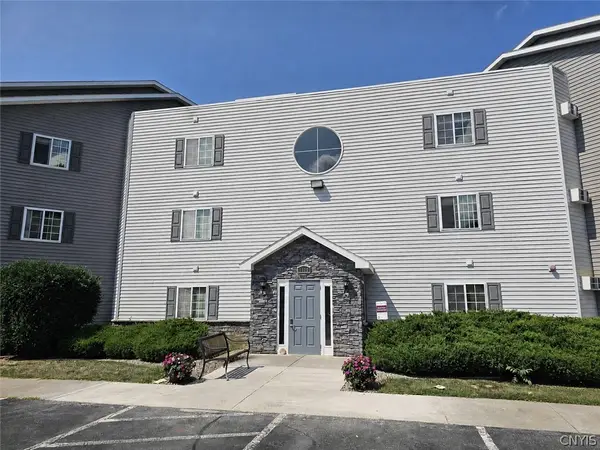 $209,900Active2 beds 2 baths1,050 sq. ft.
1403 Landrush, Baldwinsville, NY 13027
MLS# S1706402Listed by: AROUND SYRACUSE REALTY - Open Sat, 11am to 1pmNew
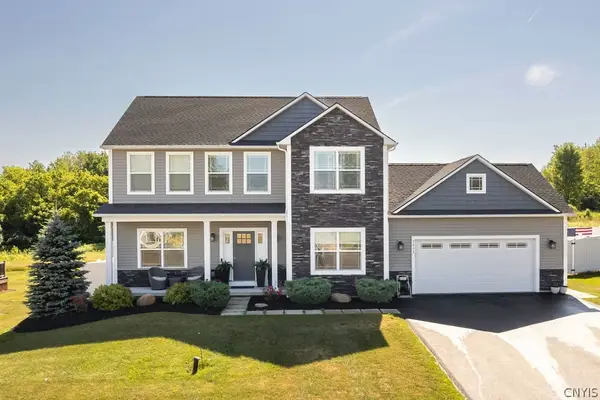 $750,000Active5 beds 4 baths3,050 sq. ft.
3052 Chillingham Way, Baldwinsville, NY 13027
MLS# S1704858Listed by: KELLER WILLIAMS SYRACUSE - New
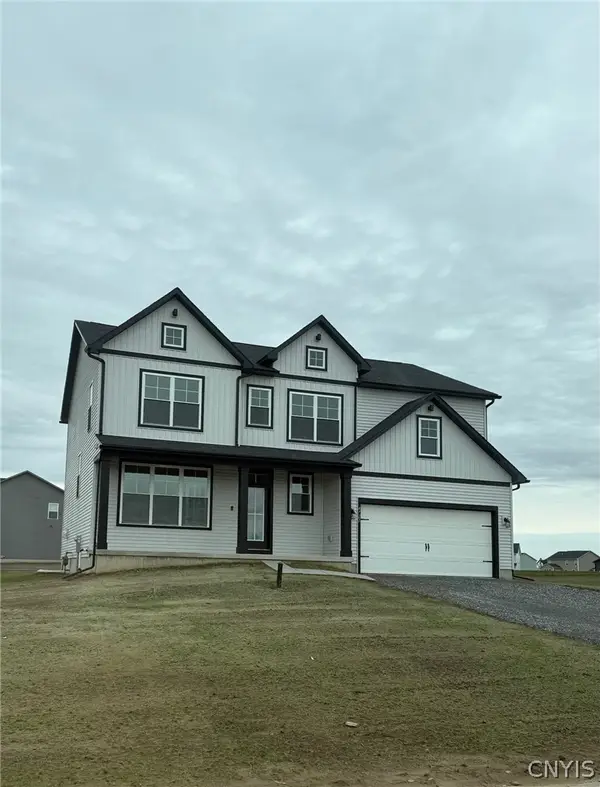 $493,900Active4 beds 3 baths2,506 sq. ft.
139 Lexi Lane, Baldwinsville, NY 13027
MLS# S1702436Listed by: INTEGRATED REAL ESTATE SER LLC - New
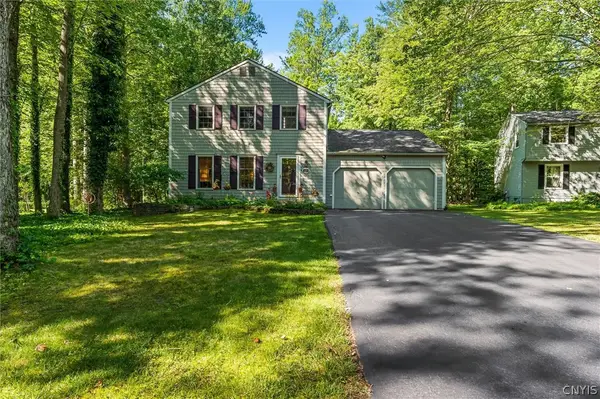 $349,000Active3 beds 3 baths1,724 sq. ft.
8728 Marinus Drive, Baldwinsville, NY 13027
MLS# S1705775Listed by: THE O'HARA GROUP


Protect your home and budget from life's surprises with an Assurant Home Warranty, backed by a partner that supports you through every step of homeownership. Explore Plans.
©2026 Century 21 Real Estate LLC. All rights reserved. CENTURY 21®, the CENTURY 21 Logo and C21® are service marks owned by Century 21 Real Estate LLC. Century 21 Real Estate LLC fully supports the principles of the Fair Housing Act and the Equal Opportunity Act. Each office is independently owned and operated. Listing information is deemed reliable but not guaranteed accurate.