2248 Mott Rd, Baldwinsville, NY 13027
Local realty services provided by:CENTURY 21 Bridgeway Realty
Listed by: shelley hoffman
Office: hhc realty
MLS#:S1718329
Source:NY_GENRIS
Price summary
- Price:$359,000
- Price per sq. ft.:$243.39
About this home
2248 Mott Road is not your typical split-level. Located just outside the Village of Baldwinsville, this home has been thoughtfully updated with a fresh, stylish feel and smart use of space throughout. The bright living room features hardwood floors and a large new front window, while the adjoining dining room flows into an updated kitchen with generous cabinetry, updated appliances. A few steps down, the family room offers another comfortable place to gather. From there, what was once a three season porch has been transformed into a bright, versatile year-round space with windows, sheetrock, spray foam insulation, French doors, lighting, and a mini-split. Currently used as a gym, the additional approx 166 sq ft could just as easily become a home office, playroom, studio, sunroom, or additional living area. As you head upstairs to the bedrooms, be sure to check out the full bath conveniently located on this level. Upstairs are three bedrooms and a full bath, including a spacious primary bedroom with hardwood floors and built-in closet storage. Both bathrooms have also been updated, contributing to the clean, refreshed look carried throughout the home. The full basement adds even more flexible space with rubber gym flooring, cabinetry, a sink, laundry area, storage, and room for hobbies or recreation. And don’t overlook the attached two-car garage. The epoxy flooring and storage cabinetry make it feel more finished and useful than the average. Outside, the backyard continues the fun, with mature landscaping, patio space, a playhouse/shed, playset, and a Ninja zip line that conveys with the property. With a 2021 roof, newer windows and sliding door, hot water tank, added insulation, mini-splits, and numerous interior and exterior improvements, this is a home where the details have already been considered. Fresh, functional, and full of personality, this is a home to see. Even the entry has been reimagined. Instead of a traditional coat closet, the owners added built-in organization that creates a functional and polished place for coats, shoes and everyday essentials. 2248 Mott Road offers the kind of thoughtful details that make a house feel anything but ordinary....
Contact an agent
Home facts
- Year built:1968
- Subdivision & Development:Indian Springs
- Listing ID #:S1718329
- Added:17 day(s) ago
- Updated:October 19, 2026 at 10:45 AM
Rooms and interior
- Bedrooms:3
- Total bathrooms:2
- Full bathrooms:2
- Rooms Total:8
- Flooring:Hardwood, Laminate, Varies
- Dining Description:Separate Formal Dining Room
- Kitchen Description:Dishwasher, Disposal, Oven, Refrigerator
- Basement:Yes
- Basement Description:Partial
- Living area:1,475 sq. ft.
Heating and cooling
- Cooling:Wall Units
- Heating:Baseboard, Gas, Hot Water
Structure and exterior
- Roof:Asphalt, Shingle
- Year built:1968
- Building area:1,475 sq. ft.
- Lot area:0.27 Acres
- Lot Features:Rectangular, Residential Lot
- Architectural Style:Split Level
- Construction Materials:Brick, Vinyl Siding
- Exterior Features:Play Structure
- Foundation Description:Block
- Levels:2 Stories
Utilities
- Water:Connected, Public, Water Connected
- Sewer:Connected, Sewer Connected
Finances and disclosures
- Price:$359,000
- Price per sq. ft.:$243.39
- Tax amount:$6,185
Features and amenities
- Appliances:Dishwasher, Disposal, Dryer, Free Standing Range, Oven, Refrigerator, Washer
- Laundry features:Dryer, Electric Water Heater, In Basement, Washer
Parking
- Parking description:Attached, Driveway, Garage, Garage Door Opener
- Garage:Yes
- Garage spaces:2
New listings near 2248 Mott Rd
- New
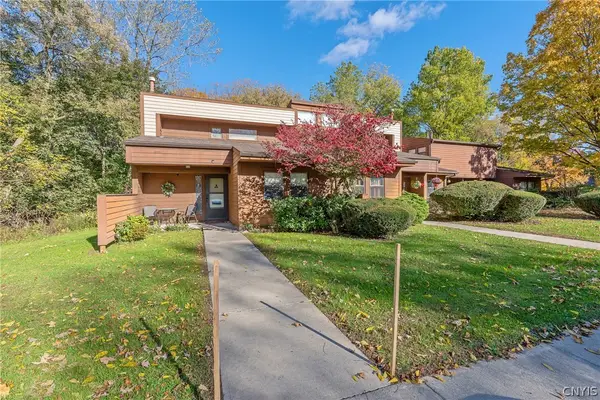
 $145,000Active2 beds 2 baths962 sq. ft.
310 Higgins Drive, Baldwinsville, NY 13027
MLS# S1720811Listed by: CENTURY 21 GALLOWAY REALTY - New
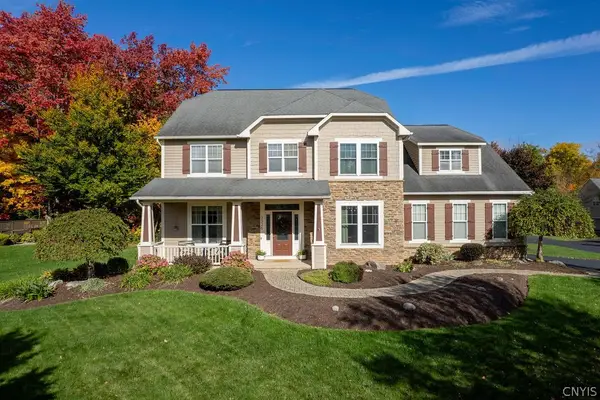 $659,900Active4 beds 4 baths3,518 sq. ft.
3326 Oak Brook Road, Baldwinsville, NY 13027
MLS# S1722388Listed by: KIRNAN REAL ESTATE - New
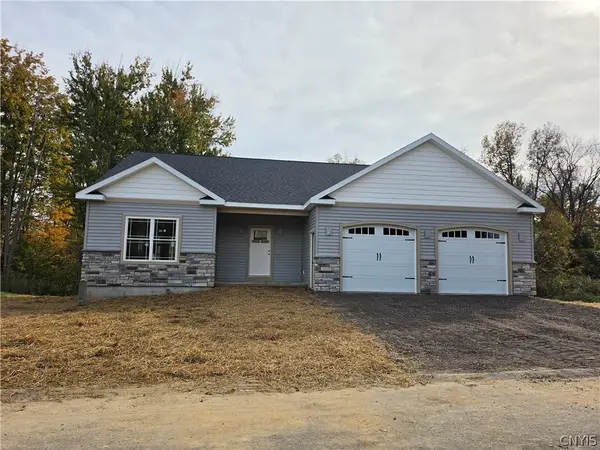 $656,455Active2 beds 2 baths1,716 sq. ft.
Lot31 W/O Longview Circle, Baldwinsville, NY 13027
MLS# S1721593Listed by: COLDWELL BANKER PRIME PROP,INC - New
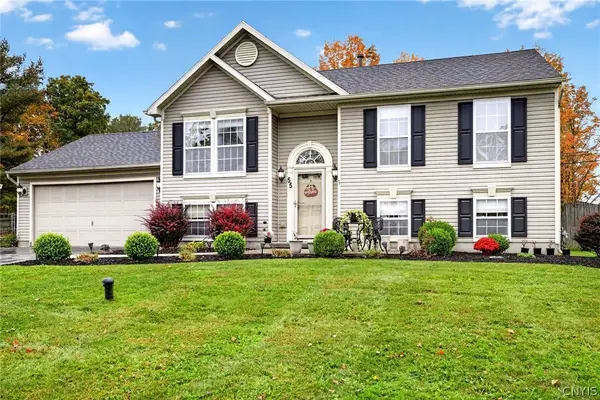 $343,900Active3 beds 2 baths1,536 sq. ft.
55 Athena Drive, Baldwinsville, NY 13027
MLS# S1721915Listed by: AROUND SYRACUSE REALTY - New
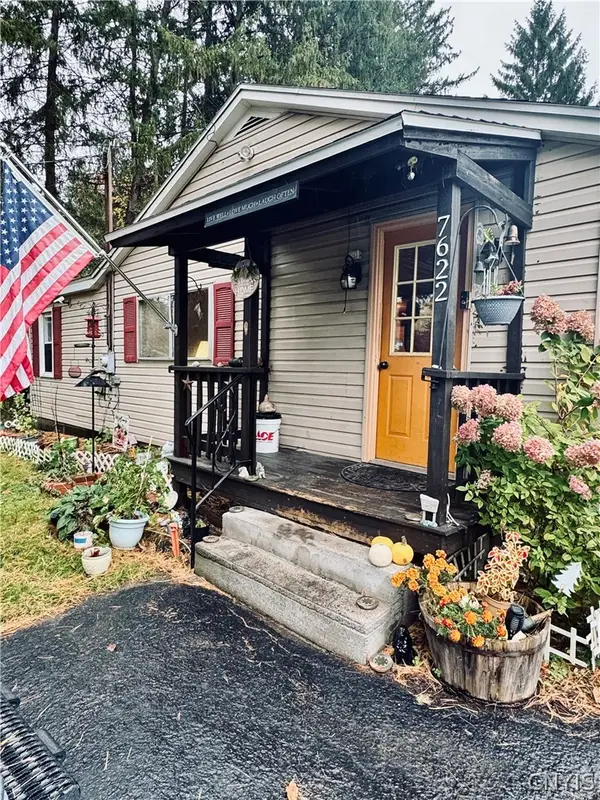 $150,000Active2 beds 1 baths1,032 sq. ft.
7622 Van Buren Road, Baldwinsville, NY 13027
MLS# S1722031Listed by: HUNT REAL ESTATE ERA - New
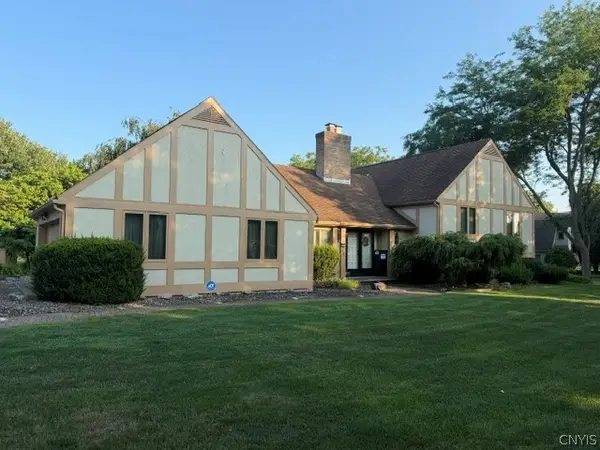 $599,900Active4 beds 3 baths3,780 sq. ft.
1656 Channelside, Baldwinsville, NY 13027
MLS# S1722381Listed by: BRZOSTEK'S REAL ESTATE - New
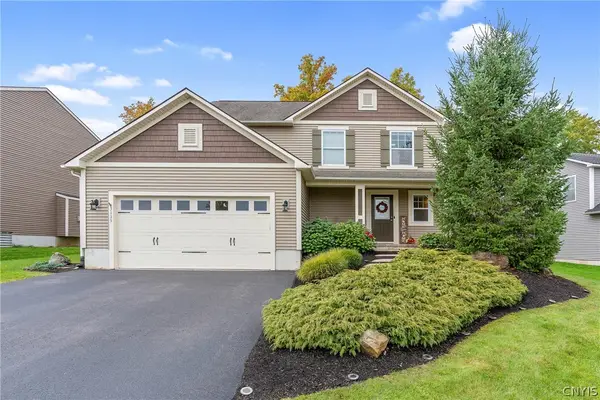 $429,000Active3 beds 3 baths1,764 sq. ft.
3135 Samantha Drive, Baldwinsville, NY 13027
MLS# S1714239Listed by: HHC REALTY - New
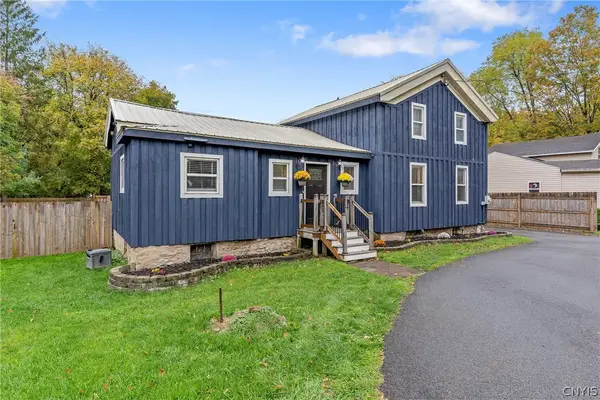 $195,000Active3 beds 1 baths1,491 sq. ft.
9031 Plainville Road, Baldwinsville, NY 13027
MLS# S1721461Listed by: HOWARD HANNA REAL ESTATE - New
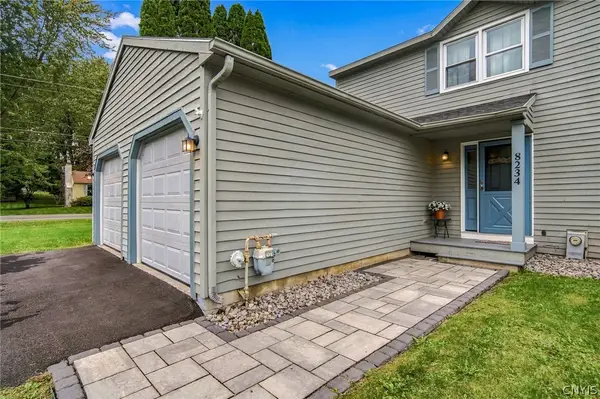 $219,900Active2 beds 2 baths1,200 sq. ft.
8234 Vicksburg Place, Baldwinsville, NY 13027
MLS# S1717916Listed by: COLDWELL BANKER PRIME PROP,INC - New
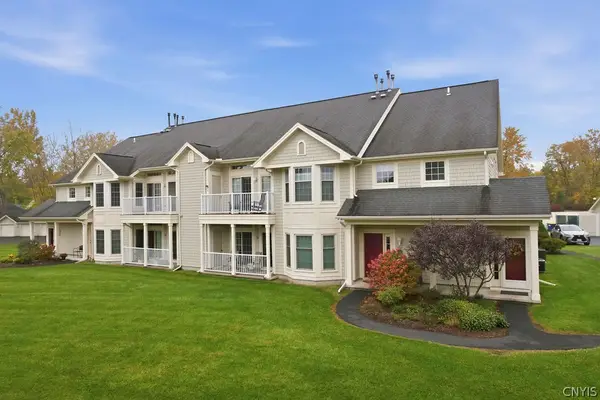 $249,900Active2 beds 2 baths1,113 sq. ft.
2407 Pipers Court, Baldwinsville, NY 13027
MLS# S1721596Listed by: 315 REALTY PARTNERS


Protect your home and budget from life's surprises with an Assurant Home Warranty, backed by a partner that supports you through every step of homeownership. Explore Plans.
©2026 Century 21 Real Estate LLC. All rights reserved. CENTURY 21®, the CENTURY 21 Logo and C21® are service marks owned by Century 21 Real Estate LLC. Century 21 Real Estate LLC fully supports the principles of the Fair Housing Act and the Equal Opportunity Act. Each office is independently owned and operated. Listing information is deemed reliable but not guaranteed accurate.