
8076 Forest Ridge Lane, Baldwinsville, NY 13027
Local realty services provided by:CENTURY 21 Jackson Real Estate
Listed by: shaun w lafave
Office: gilbo realty llc.
MLS#:S1714829
Source:NY_GENRIS
Price summary
- Price:$549,900
- Price per sq. ft.:$284.92
- Monthly HOA dues:$177.33
About this home
Experience luxury at 8076 Forest Ridge Lane in Baldwinsville's Timber Banks subdivision. This stunning 3BR/3BA home features premium granite countertops in the kitchen and all baths. An open-concept design connects the family room with a cozy fireplace directly to a custom kitchen built around a massive center island. The home offers spacious bedrooms with deep walk-in closets and a large laundry room. Outside, enjoy a freshly finished, topcoated blacktop driveway leading to a 2-car garage with pristine epoxy floors. The huge lower level includes pre-installed full egress windows for easy future expansion. Leave the lawnmower and snowblower behind; the community handles lawn mowing, fertilizing, snow removal, and trash pickup, plus 2 miles of trails. Stunning $12k custom curtains stay with the property. Modern updates include a tankless water heater, gutters, and unbeatable proximity to the new Micron campus (just 7.4 miles/13 mins away). Enjoy easy access to Rt 481, 31, and 370 for a quick commute. Best of all, you are down the street from a Jack Nicklaus golf course, marina, YMCA, and restaurant. Also listed as S1714816...
Contact an agent
Home facts
- Year built:2023
- Subdivision & Development:Timber Banks Ph 6 Sec 1b
- Listing ID #:S1714829
- Added:1 day(s) ago
- Updated:September 15, 2026 at 10:50 PM
Rooms and interior
- Bedrooms:3
- Total bathrooms:3
- Full bathrooms:3
- Rooms Total:6
- Flooring:Carpet, Ceramic Tile, Varies
- Dining Description:Living Dining Room
- Kitchen Description:Dishwasher, Kitchen Family Room Combo, Kitchen Island, Microwave, Pantry, Refrigerator
- Basement:Yes
- Basement Description:Full
- Living area:1,930 sq. ft.
Heating and cooling
- Cooling:Central Air
- Heating:Forced Air, Gas
- Central air:Yes
Structure and exterior
- Roof:Shingle
- Year built:2023
- Building area:1,930 sq. ft.
- Lot area:0.11 Acres
- Lot Features:Rectangular, Residential Lot
- Architectural Style:Patio Home
- Construction Materials:Copper Plumbing, Stone, Vinyl Siding
- Exterior Features:Open, Patio, Porch
- Foundation Description:Poured
- Levels:2 Stories
Utilities
- Water:Connected, Public, Water Connected
- Sewer:Connected, Sewer Connected
Finances and disclosures
- Price:$549,900
- Price per sq. ft.:$284.92
- Tax amount:$11,653
Features and amenities
- Appliances:Dishwasher, Dryer, Microwave, Refrigerator, Washer
- Laundry features:Dryer, Main Level, Washer
- Amenities:Drapes, Storage
Parking
- Parking description:Attached, Garage
- Garage:Yes
- Garage spaces:2
New listings near 8076 Forest Ridge Lane
- New
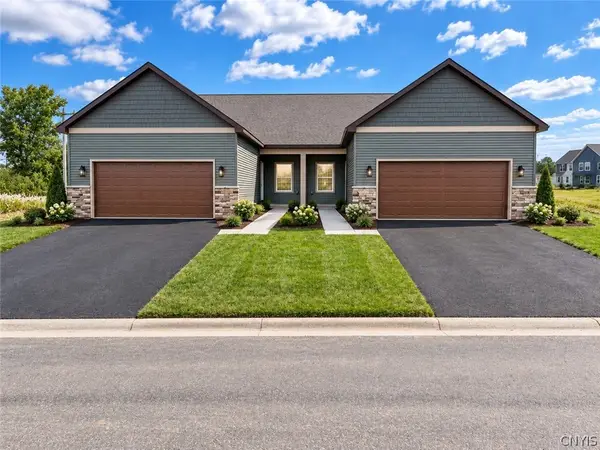 $460,000Active3 beds 3 baths1,913 sq. ft.
273 Dewport, Baldwinsville, NY 13027
MLS# S1714988Listed by: GRG GLORIA REALTY GROUP - New
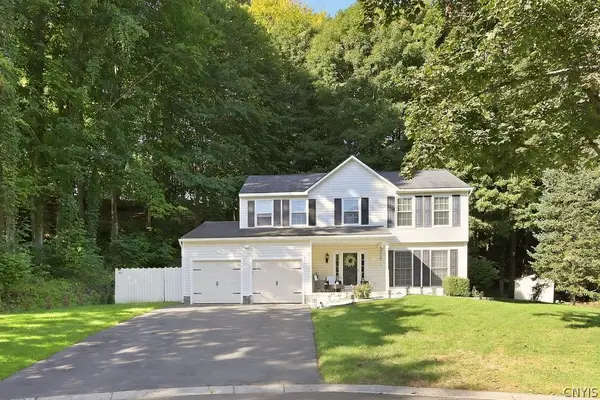 $399,900Active4 beds 3 baths1,886 sq. ft.
2 Chaucer Circle, Baldwinsville, NY 13027
MLS# S1714904Listed by: EXP REALTY 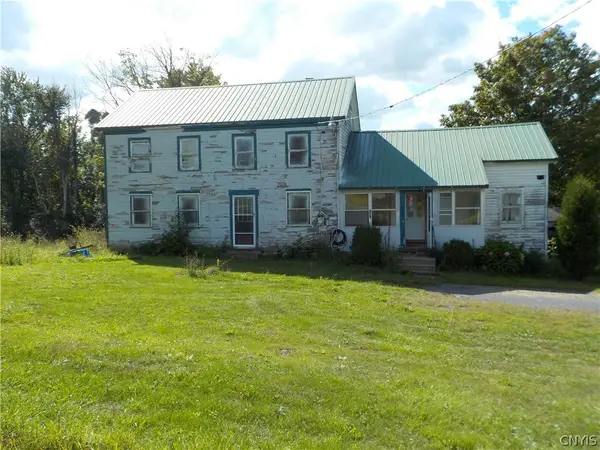 $79,900Pending5 beds 2 baths1,860 sq. ft.
8121 Dog Harbor Road, Baldwinsville, NY 13027
MLS# S1714885Listed by: SUN HARVEST REALTY INC.- New
 $349,900Active3 beds 3 baths1,892 sq. ft.
8793 Radburn Drive, Baldwinsville, NY 13027
MLS# S1712240Listed by: HOME WITH US REALTY GROUP, LLC - New
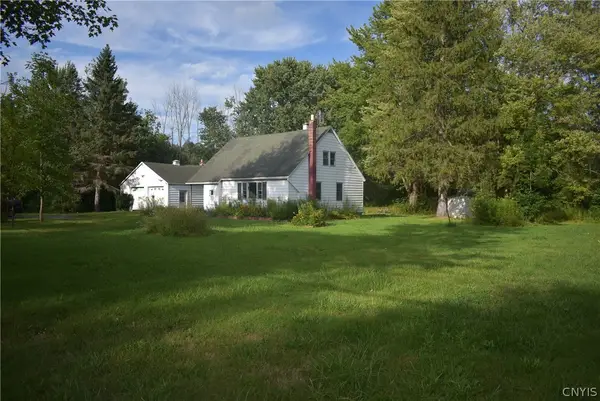 $219,900Active3 beds 2 baths1,611 sq. ft.
8928 Oswego Road, Baldwinsville, NY 13027
MLS# S1711241Listed by: CANDY COSTA REAL ESTATE LLC - Open Sat, 11am to 1pmNew
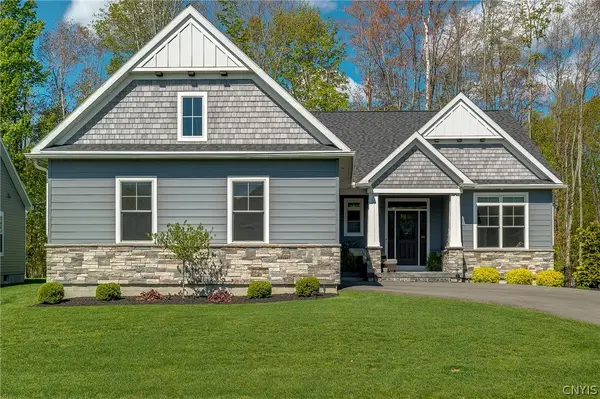 $850,000Active4 beds 4 baths3,161 sq. ft.
3389 Hickory Knoll Lane, Baldwinsville, NY 13027
MLS# S1714670Listed by: BERKSHIRE HATHAWAY CNY REALTY - New
 $450,000Active3 beds 3 baths1,913 sq. ft.
200 Dove Road, Baldwinsville, NY 13027
MLS# S1714653Listed by: GRG GLORIA REALTY GROUP - New
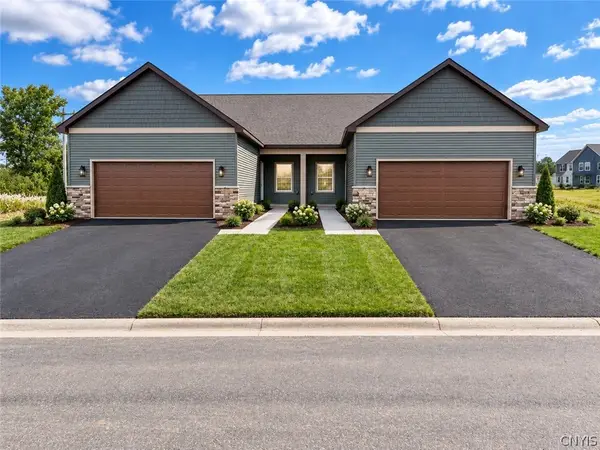 $475,000Active3 beds 3 baths1,913 sq. ft.
204 Dove Road, Baldwinsville, NY 13027
MLS# S1712864Listed by: GRG GLORIA REALTY GROUP - New
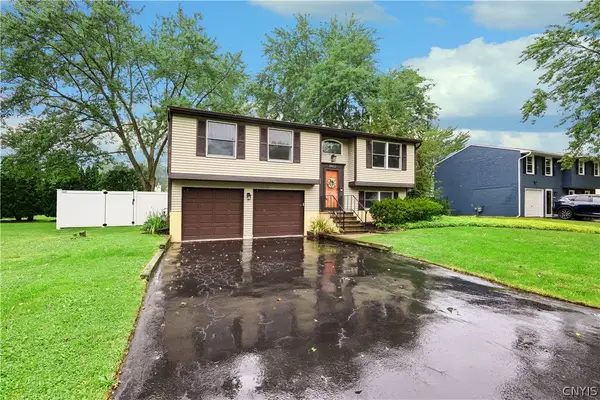 $255,000Active3 beds 2 baths1,508 sq. ft.
8422 Zenith Drive, Baldwinsville, NY 13027
MLS# S1711101Listed by: COLDWELL BANKER PRIME PROP,INC


Protect your home and budget from life's surprises with an Assurant Home Warranty, backed by a partner that supports you through every step of homeownership. Explore Plans.
©2026 Century 21 Real Estate LLC. All rights reserved. CENTURY 21®, the CENTURY 21 Logo and C21® are service marks owned by Century 21 Real Estate LLC. Century 21 Real Estate LLC fully supports the principles of the Fair Housing Act and the Equal Opportunity Act. Each office is independently owned and operated. Listing information is deemed reliable but not guaranteed accurate.