
212 Arlington Court, Bardonia, NY 10954
Local realty services provided by:CENTURY 21 Stoeckeler Real Estate
Listed by: regina carmel
Office: howard hanna rand realty
MLS#:1018402
Source:OneKey MLS
Price summary
- Price:$529,000
- Price per sq. ft.:$411.99
- Monthly HOA dues:$379
About this home
Bardonia, NY – Clarkstown South Schools! Welcome to this spacious Tri-level Parkview Townhouse offering approximately 1,926 sq. ft. of living space (including the lower level) and desirable east/west exposures, allowing you to enjoy beautiful sunrises and sunsets. The main level features the open floor plan today's buyers love with 9’ ceilings, a bright living room that opens to a private deck, dining room, eat-in kitchen with tall cherry cabinetry & granite counters, and a convenient powder room. Upstairs, the primary suite boasts a dramatic architectural vaulted ceiling, wall-to-wall closet, and a private full bath. A second bedroom and an additional full bath complete the upper level. The versatile lower level offers a spacious family room with a full-size window, making it equally ideal as a home office or guest room. This level also includes a powder room, laundry area, and direct access to the attached garage. Perfectly located just seconds from the NYC bus stop, this home offers effortless commuting with easy access to the Nanuet Train Station (2-1/2 miles away). Enjoy nearby shopping, libraries, Germonds Swim & Recreation Park, and every convenience you could need. This is a wonderful opportunity to own a home in the highly sought-after Clarkstown South School District....
Contact an agent
Home facts
- Year built:1997
- Subdivision & Development:Parkview Condominiums
- Listing ID #:1018402
- Added:46 day(s) ago
- Updated:August 25, 2026 at 11:02 AM
Rooms and interior
- Bedrooms:2
- Total bathrooms:4
- Full bathrooms:2
- Half bathrooms:2
- Rooms Total:6
- Flooring:Hardwood
- Dining Description:Eat-In Kitchen
- Kitchen Description:Dishwasher, Eat-in Kitchen, Pantry, Refrigerator
- Living area:1,284 sq. ft.
Heating and cooling
- Cooling:Central Air
- Heating:Forced Air
- Central air:Yes
Structure and exterior
- Year built:1997
- Building area:1,284 sq. ft.
- Lot area:0.12 Acres
- Construction Materials:Frame
- Exterior Features:Balcony
Schools
- High school:Clarkstown South Senior High School
- Middle school:Felix Festa Achievement Middle Sch
- Elementary school:Bardonia Elementary School
Utilities
- Water:Public
- Sewer:Public Sewer
Finances and disclosures
- Price:$529,000
- Price per sq. ft.:$411.99
- Tax amount:$11,827 (2026)
Features and amenities
- Appliances:Dishwasher, Dryer, Refrigerator, Washer
- Laundry features:Dryer, In Unit, Washer, Washer/Dryer Hookup
- Amenities:Granite Counters, High Ceilings
Parking
- Parking description:Driveway, Garage, Parking Lot
- Garage:Yes
- Garage spaces:1
New listings near 212 Arlington Court
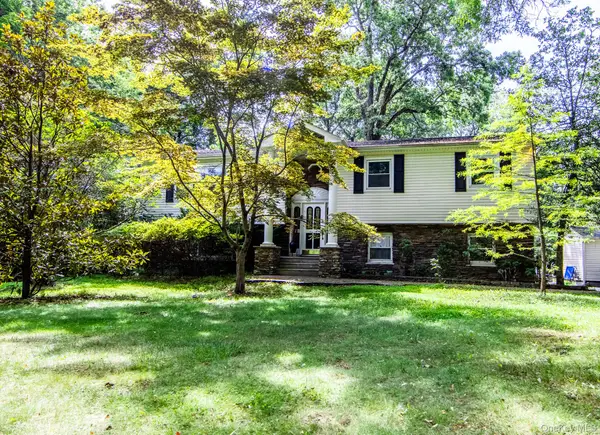 $1,349,000Active5 beds 4 baths4,294 sq. ft.
270 Bardonia Road, Nanuet, NY 10954
MLS# 1035501Listed by: HOWARD HANNA RAND REALTY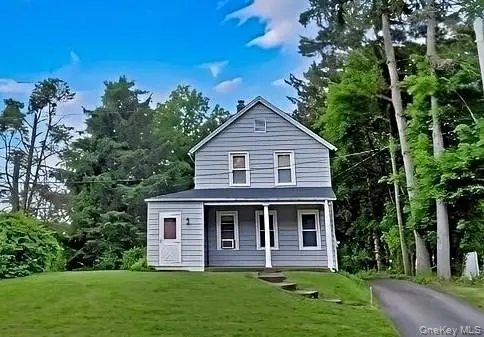 $515,000Active3 beds 1 baths1,244 sq. ft.
211 Ludvigh Road, Bardonia, NY 10954
MLS# 1032513Listed by: HOWARD HANNA RAND REALTY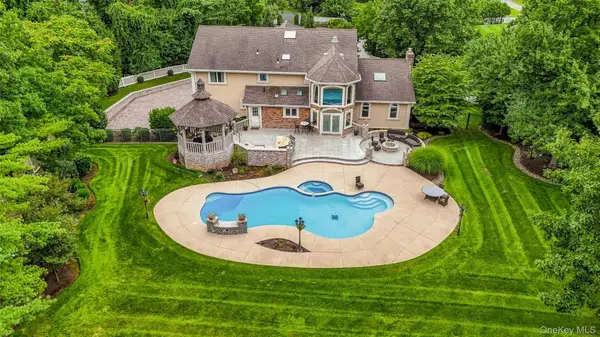 $2,000,000Active5 beds 5 baths4,892 sq. ft.
10 Deforest Court, West Nyack, NY 10994
MLS# 1024657Listed by: KELLER WILLIAMS HUDSON VALLEY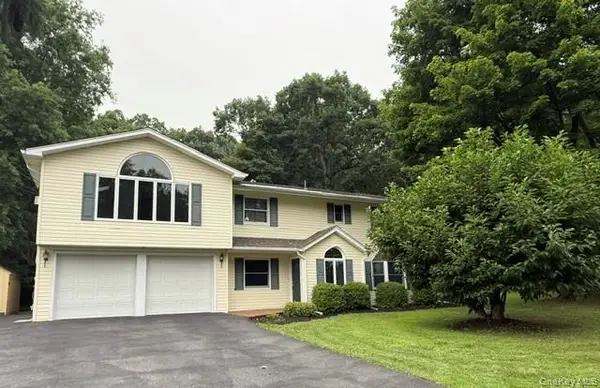 $875,000Active5 beds 3 baths2,544 sq. ft.
143 Pineview Avenue, Bardonia, NY 10954
MLS# 1027093Listed by: HOWARD HANNA RAND REALTY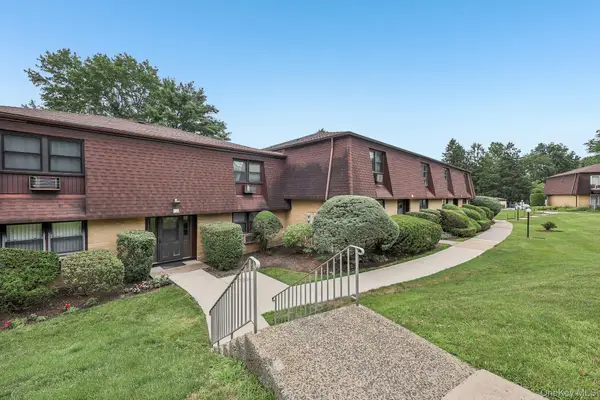 $295,000Pending1 beds 1 baths756 sq. ft.
1 Germonds Village #5, Nanuet, NY 10954
MLS# 1025555Listed by: HOWARD HANNA RAND REALTY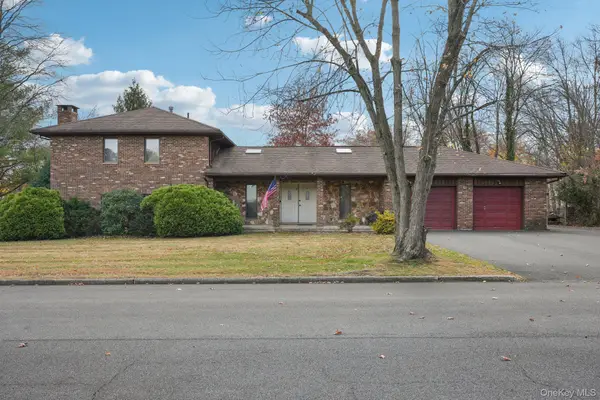 $790,000Active4 beds 3 baths2,352 sq. ft.
24 Brenda Lane, Bardonia, NY 10954
MLS# 1024442Listed by: HOWARD HANNA RAND REALTY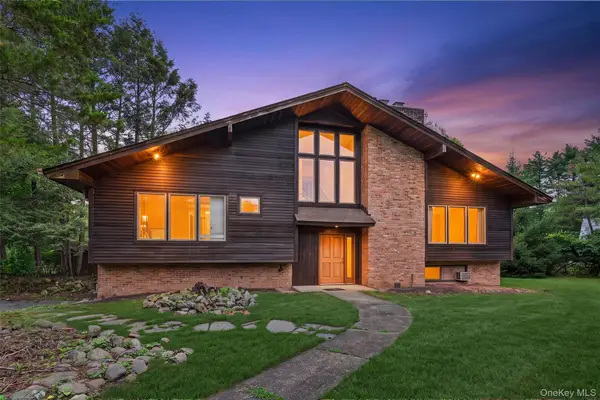 $879,000Pending4 beds 4 baths3,456 sq. ft.
15 Meadowlark Drive, West Nyack, NY 10994
MLS# 1022852Listed by: KELLER WILLIAMS HUDSON VALLEY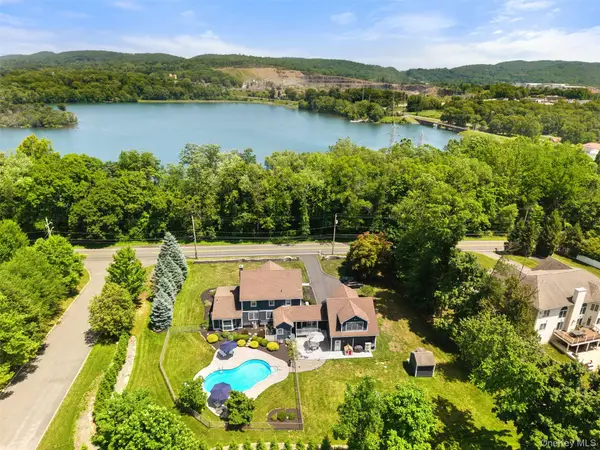 $1,400,000Pending4 beds 3 baths4,577 sq. ft.
211 Strawtown Road, West Nyack, NY 10994
MLS# 1020221Listed by: COMPASS GREATER NY, LLC $825,000Active4 beds 3 baths1,935 sq. ft.
21 Arbor Lane, Bardonia, NY 10954
MLS# 1019969Listed by: HOWARD HANNA RAND REALTY


Protect your home and budget from life's surprises with an Assurant Home Warranty, backed by a partner that supports you through every step of homeownership. Explore Plans.
©2026 Century 21 Real Estate LLC. All rights reserved. CENTURY 21®, the CENTURY 21 Logo and C21® are service marks owned by Century 21 Real Estate LLC. Century 21 Real Estate LLC fully supports the principles of the Fair Housing Act and the Equal Opportunity Act. Each office is independently owned and operated. Listing information is deemed reliable but not guaranteed accurate.