
107 W Whitcomb Hill Rd, Barton, NY 13734
Local realty services provided by:CENTURY 21 Bridgeway Realty
107 W Whitcomb Hill Rd,Barton, NY 13734
$240,000
- 3 Beds
- 3 Baths
- 1,696 sq. ft.
- Single family
- Active
Listed by: annemarie howland
Office: howard hanna corning
MLS#:R1701127
Source:NY_GENRIS
Price summary
- Price:$240,000
- Price per sq. ft.:$141.51
About this home
Country Home with Peaceful Outdoor Living set on 10.61 wooded acres in the Tioga Central School District, this 1,696 sq. ft. home offers comfort, privacy, and a convenient location between the Triple Cities and Sayre/Waverly/Elmira. Inside are 3 beds, 2.5 baths, 2 living areas, a dining room, and an open concept kitchen. A brand-new roof with transferable warranty and a new skylight add peace of mind. Enjoy the propane fireplace on cooler nights. Outside features include a small pond, mature landscaping, an open deck, enclosed porch, and fenced-in area. A blacktop driveway leads to a two-car attached garage and a 32’ x 24’ pole barn with 220 power. A generator hookup with transfer switch plus a water softener and UV system enhance comfort. This property blends acreage and amenities while remaining close to conveniences.
Contact an agent
Home facts
- Year built:1972
- Listing ID #:R1701127
- Added:31 day(s) ago
- Updated:August 23, 2026 at 02:52 PM
Rooms and interior
- Bedrooms:3
- Total bathrooms:3
- Full bathrooms:2
- Half bathrooms:1
- Rooms Total:7
- Flooring:Carpet, Hardwood, Varies, Vinyl
- Dining Description:Separate Formal Dining Room
- Kitchen Description:Dishwasher, Refrigerator
- Basement:Yes
- Basement Description:Crawl Space
- Living area:1,696 sq. ft.
Heating and cooling
- Cooling:Window Units
- Heating:Baseboard, Electric
Structure and exterior
- Year built:1972
- Building area:1,696 sq. ft.
- Lot area:10.61 Acres
- Lot Features:Rectangular, Wooded
- Architectural Style:Ranch
- Construction Materials:Composite Siding
- Exterior Features:Deck, Fence
- Foundation Description:Block, Poured
- Levels:1 Story
Utilities
- Water:Well
- Sewer:Septic Tank
Finances and disclosures
- Price:$240,000
- Price per sq. ft.:$141.51
- Tax amount:$3,573
Features and amenities
- Appliances:Dishwasher, Dryer, Range Hood, Refrigerator, Washer
- Laundry features:Dryer, Electric Water Heater, Main Level, Washer
- Amenities:Deck, Fence, Skylights
Parking
- Parking description:Attached, Driveway, Garage, Garage Door Opener
- Garage:Yes
- Garage spaces:2
New listings near 107 W Whitcomb Hill Rd
- New
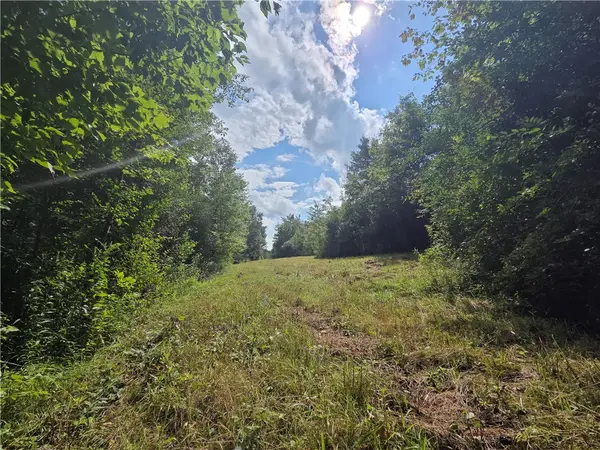 $249,900Active88 Acres
Bunnell Road, Waverly, NY 14892
MLS# R1708325Listed by: WHITETAIL PROPERTIES REAL ESTATE, LLC 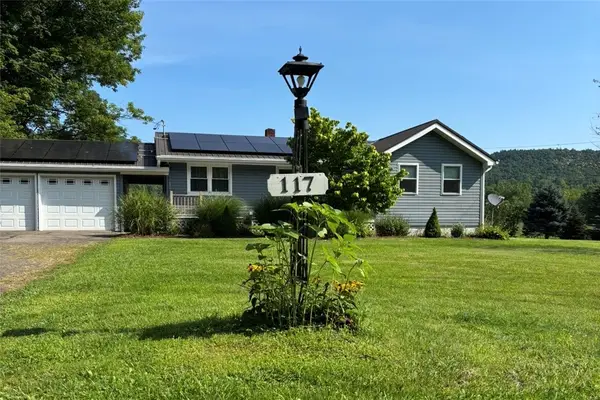 $165,000Pending3 beds 2 baths1,104 sq. ft.
117 Church Street, Barton, NY 13734
MLS# R1707182Listed by: HOWARD HANNA CORNING- New
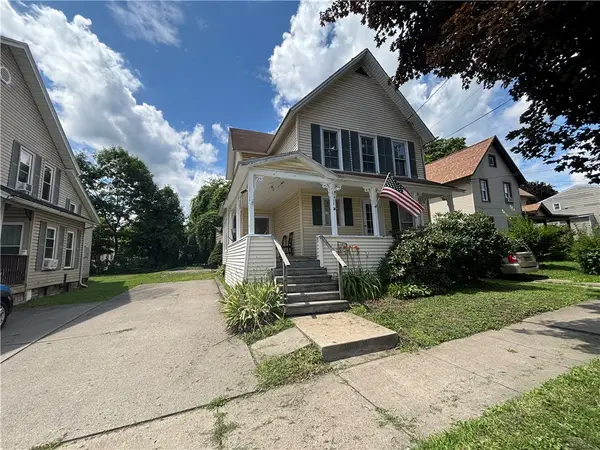 $109,900Active2 beds 2 baths1,382 sq. ft.
437 Clark Street, Waverly, NY 14892
MLS# R1706860Listed by: HOWARD HANNA HORSEHEADS - New
 $1,100,000Active6 beds 7 baths4,268 sq. ft.
642 Walker Hill Rd Road #10, Waverly, NY 14892
MLS# R1705512Listed by: WARREN REAL ESTATE 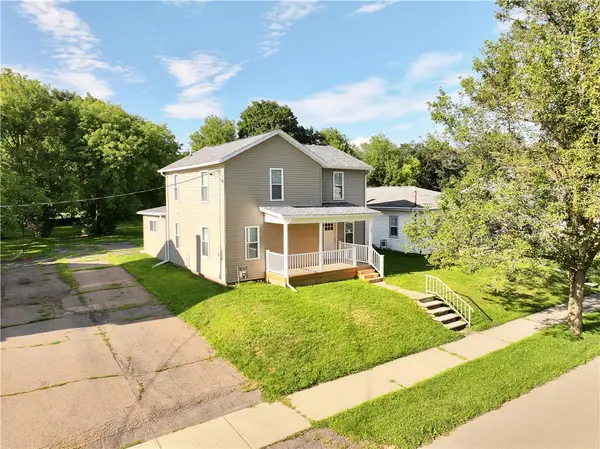 $195,000Pending3 beds 2 baths1,790 sq. ft.
121 Providence, Waverly, NY 14892
MLS# R1705230Listed by: RE/MAX IN MOTION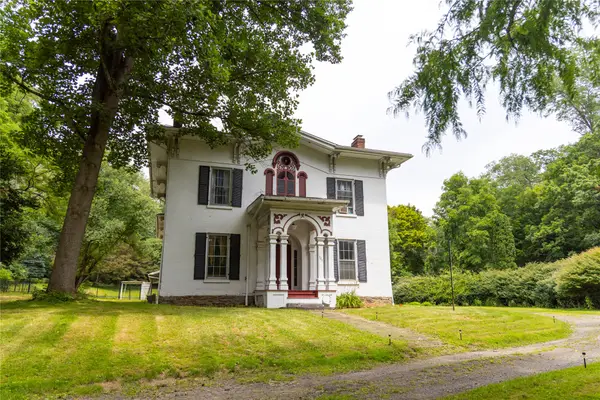 $365,000Active5 beds 3 baths4,430 sq. ft.
105 Chemung St, Waverly, NY 14892
MLS# 337361Listed by: EXIT REALTY HOMEWARD BOUND $185,000Active3 beds 1 baths1,636 sq. ft.
125 State Route 17c, Barton, NY 14892
MLS# 31727946Listed by: HOWARD HANNA AT HOME REALTY $139,000Active3 beds 1 baths1,596 sq. ft.
46 Barker Pl, Waverly, NY 14892
MLS# 31727926Listed by: HOWARD HANNA AT HOME REALTY $152,700Active2 beds 2 baths1,296 sq. ft.
14 Garfield Street, Waverly, NY 14892
MLS# 337260Listed by: REMAX PLUS $124,900Active3 beds 2 baths1,690 sq. ft.
210 William Street, Waverly, NY 14892
MLS# R1701146Listed by: RICHARD WINTERS REAL ESTATE


Protect your home and budget from life's surprises with an Assurant Home Warranty, backed by a partner that supports you through every step of homeownership. Explore Plans.
©2026 Century 21 Real Estate LLC. All rights reserved. CENTURY 21®, the CENTURY 21 Logo and C21® are service marks owned by Century 21 Real Estate LLC. Century 21 Real Estate LLC fully supports the principles of the Fair Housing Act and the Equal Opportunity Act. Each office is independently owned and operated. Listing information is deemed reliable but not guaranteed accurate.