
12 Wood Street, Batavia, NY 14020
Local realty services provided by:CENTURY 21 Jackson Real Estate
12 Wood Street,Batavia, NY 14020
$160,000
- 4 Beds
- 2 Baths
- 1,760 sq. ft.
- Single family
- Active
Listed by: valerie m. covis
Office: berkshire hathaway hs zambito
MLS#:R1724727
Source:NY_GENRIS
Price summary
- Price:$160,000
- Price per sq. ft.:$90.91
About this home
Welcome to this beautifully well maintained home nestled in the heart of Batavia. This home offers approximately 1,760 square feet of living space, a desirable master suite and a ton of extra room to make yourself right at home. Enjoy the the new central air to keep you cool in the summer months and the fully fenced in backyard that offers great space for your pets, outdoor entertaining or relaxing.
Contact an agent
Home facts
- Year built:1900
- Listing ID #:R1724727
- Added:1 day(s) ago
- Updated:October 24, 2026 at 06:53 PM
Rooms and interior
- Bedrooms:4
- Total bathrooms:2
- Full bathrooms:2
- Rooms Total:7
- Flooring:Carpet, Laminate, Varies
- Dining Description:Separate Formal Dining Room
- Kitchen Description:Refrigerator
- Basement:Yes
- Basement Description:Full
- Living area:1,760 sq. ft.
Heating and cooling
- Cooling:Central Air
- Heating:Forced Air, Gas
- Central air:Yes
Structure and exterior
- Year built:1900
- Building area:1,760 sq. ft.
- Lot area:0.19 Acres
- Lot Features:Irregular Lot
- Architectural Style:Two Story
- Construction Materials:Vinyl Siding
- Foundation Description:Poured
- Levels:2 Stories
Utilities
- Water:Connected, Public, Water Connected
- Sewer:Connected, Sewer Connected
Finances and disclosures
- Price:$160,000
- Price per sq. ft.:$90.91
- Tax amount:$4,600
Features and amenities
- Appliances:Dryer, Gas Range, Refrigerator, Washer
- Laundry features:Dryer, In Basement, Washer
Parking
- Parking description:Detached, Garage
- Garage:Yes
- Garage spaces:1
New listings near 12 Wood Street
- New
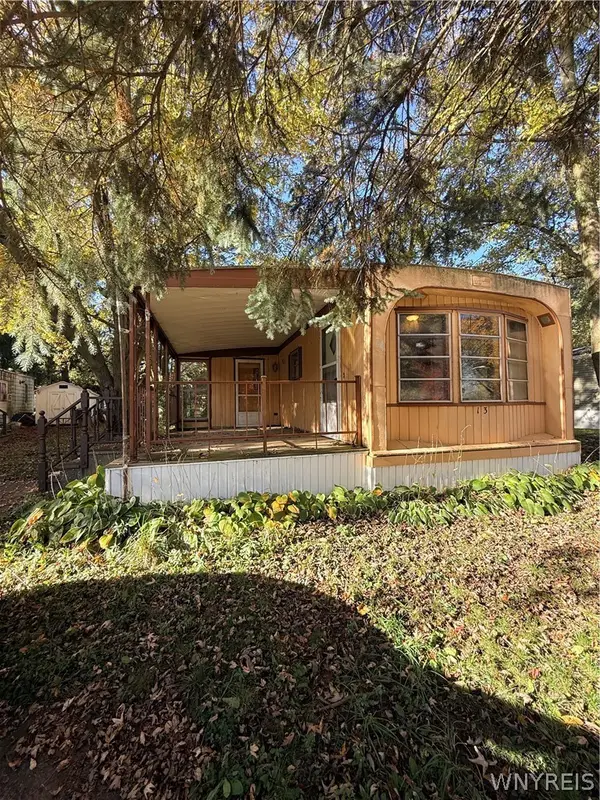 $24,900Active2 beds 1 baths840 sq. ft.
13 College View Drive, Batavia, NY 14020
MLS# B1724408Listed by: RELIANT REAL ESTATE - Open Sun, 12am to 2pmNew
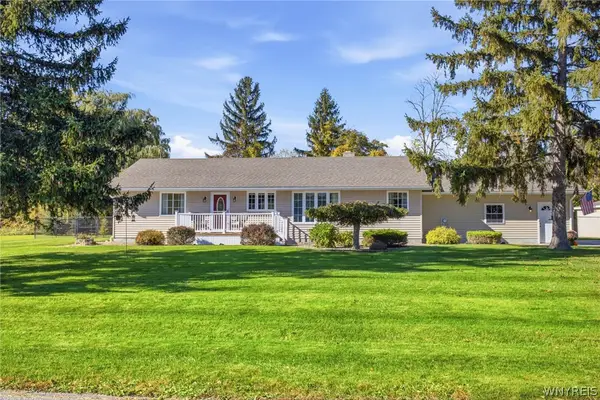 $359,900Active2 beds 2 baths1,564 sq. ft.
8434 Stringham Drive, Batavia, NY 14020
MLS# B1724329Listed by: HUNT REAL ESTATE ERA - Open Sun, 12 to 1:30pmNew
 $229,000Active3 beds 3 baths1,344 sq. ft.
7 Hull Park, Batavia, NY 14020
MLS# R1724520Listed by: KELLER WILLIAMS REALTY GREATER ROCHESTER - New
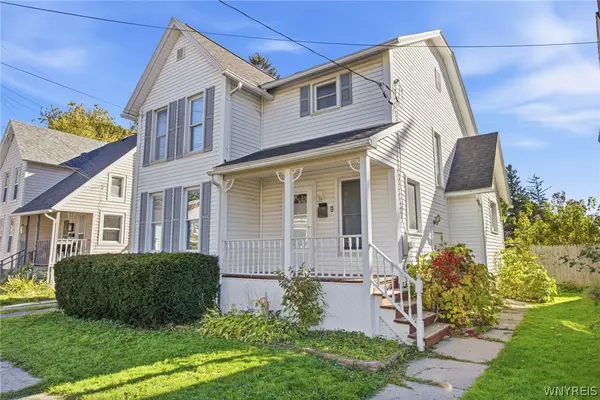 $149,900Active4 beds 1 baths1,284 sq. ft.
32 Porter Avenue, Batavia, NY 14020
MLS# B1724173Listed by: KELLER WILLIAMS REALTY WNY - New
 $169,000Active2 beds 2 baths1,104 sq. ft.
31 Otis Street, Batavia, NY 14020
MLS# R1723408Listed by: BERKSHIRE HATHAWAY HS ZAMBITO - New
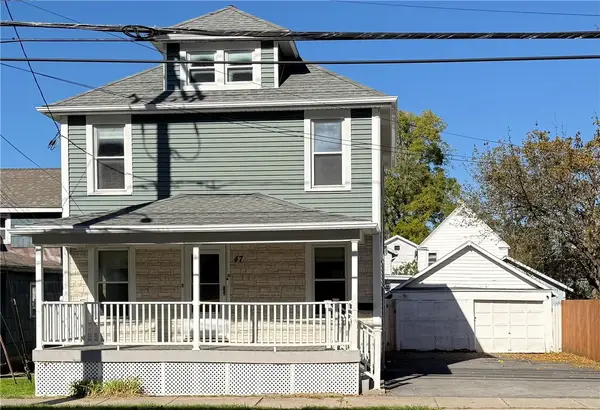 $179,900Active2 beds 2 baths1,240 sq. ft.
47 Washington Avenue, Batavia, NY 14020
MLS# R1723687Listed by: BHHS ZAMBITO REALTORS - New
 $149,999Active2 beds 1 baths1,057 sq. ft.
8807 Prole Road, Batavia, NY 14020
MLS# R1717909Listed by: COLDWELL BANKER CUSTOM REALTY - New
 $70,000Active3 beds 2 baths952 sq. ft.
8 College View Drive, Batavia, NY 14020
MLS# R1723817Listed by: JEFFREY D. COOK - New
 $75,000Active3 beds 2 baths1,088 sq. ft.
15 College View Drive, Batavia, NY 14020
MLS# R1723820Listed by: JEFFREY D. COOK


Protect your home and budget from life's surprises with an Assurant Home Warranty, backed by a partner that supports you through every step of homeownership. Explore Plans.
©2026 Century 21 Real Estate LLC. All rights reserved. CENTURY 21®, the CENTURY 21 Logo and C21® are service marks owned by Century 21 Real Estate LLC. Century 21 Real Estate LLC fully supports the principles of the Fair Housing Act and the Equal Opportunity Act. Each office is independently owned and operated. Listing information is deemed reliable but not guaranteed accurate.