
250 Mcmaster Street, Bath, NY 14810
Local realty services provided by:CENTURY 21 Bridgeway Realty
250 Mcmaster Street,Bath, NY 14810
$159,000
- 2 Beds
- 1 Baths
- 1,204 sq. ft.
- Single family
- Active
Listed by: michael hanna
Office: howard hanna lake group
MLS#:R1720099
Source:NY_GENRIS
Price summary
- Price:$159,000
- Price per sq. ft.:$132.06
About this home
Village of Bath - Cozy Home on a Double Corner Lot. Formal Dining Room, Living Room, Spacious Eat-In Kitchen, 2 Bedrooms and 1 Full Bath. Extra room on the second floor that has the potential for a third bedroom. Enclosed Porch (potential for a year-round room) and 2 Open Porches. Detached One Car Garage. Hardwood Maple Floors. All on a Large Lot. Home has an abundance of character and offers a great opportunity for someone looking for a starter home. Priced to Sell!
Contact an agent
Home facts
- Year built:1900
- Listing ID #:R1720099
- Added:7 day(s) ago
- Updated:October 23, 2026 at 03:18 PM
Rooms and interior
- Bedrooms:2
- Total bathrooms:1
- Full bathrooms:1
- Rooms Total:8
- Flooring:Carpet, Hardwood, Varies
- Kitchen Description:Refrigerator
- Basement:Yes
- Basement Description:Full
- Living area:1,204 sq. ft.
Heating and cooling
- Heating:Hot Water, Oil
Structure and exterior
- Roof:Shingle
- Year built:1900
- Building area:1,204 sq. ft.
- Lot area:0.24 Acres
- Lot Features:Corner Lot, Irregular Lot
- Architectural Style:Two Story
- Construction Materials:Composite Siding
- Exterior Features:Open, Porch
- Foundation Description:Stone
- Levels:2 Stories
Utilities
- Water:Connected, Public, Water Connected
- Sewer:Connected, Sewer Connected
Finances and disclosures
- Price:$159,000
- Price per sq. ft.:$132.06
- Tax amount:$3,237
Features and amenities
- Appliances:Dryer, Range Hood, Refrigerator, Washer
- Laundry features:Dryer, In Basement, Washer
- Amenities:Drapes
Parking
- Parking description:Detached, Garage, Storage
- Garage:Yes
- Garage spaces:1
New listings near 250 Mcmaster Street
- New
 $185,000Active2 beds 2 baths1,244 sq. ft.
308 Burton Street, Bath, NY 14810
MLS# R1723903Listed by: KEUKA LAKE & LAND REALTY BATH - New
 $94,500Active31.68 Acres
7025 Boot Jack Road, Bath, NY 14810
MLS# R1722362Listed by: KEUKA LAKE & LAND REALTY - New
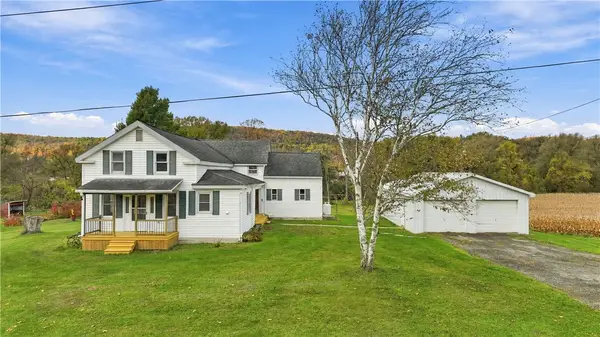 $249,900Active4 beds 1 baths3,024 sq. ft.
8753 Larue Road, Bath, NY 14810
MLS# R1721806Listed by: KEUKA LAKE & LAND REALTY BATH - New
 $104,900Active2 beds 1 baths1,123 sq. ft.
105 Howell Street, Bath, NY 14810
MLS# R1721959Listed by: WARREN REAL ESTATE-CORNING 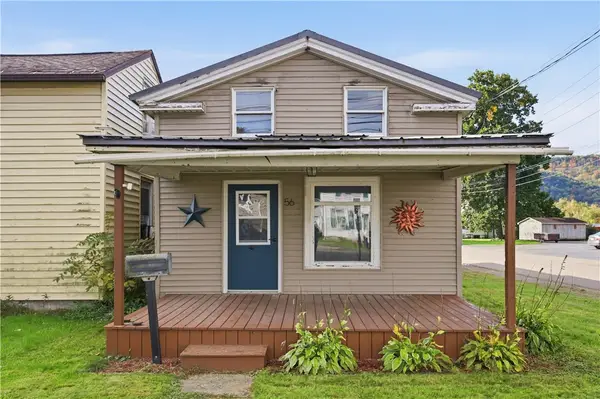 $99,000Active2 beds 1 baths1,011 sq. ft.
56 E Morris Street, Bath, NY 14810
MLS# R1720284Listed by: KEUKA LAKE & LAND REALTY BATH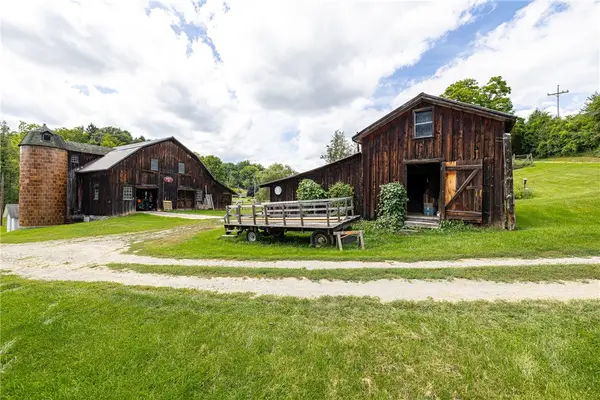 $1,250,000Active65.64 Acres
7780 Cold Springs Road, Bath, NY 14810
MLS# R1720234Listed by: CRANE REALTY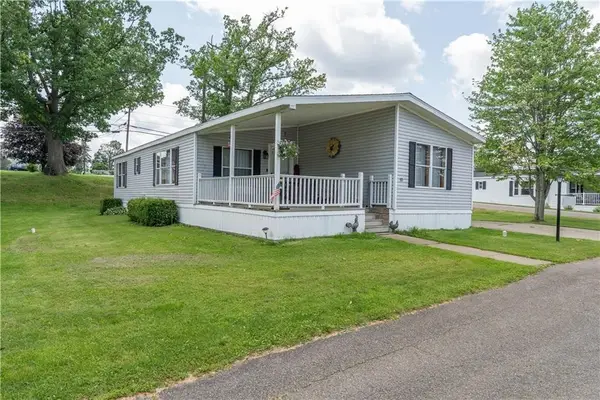 $94,900Active3 beds 2 baths1,568 sq. ft.
10 Hickory Street, Bath, NY 14810
MLS# R1719210Listed by: EMPIRE REALTY GROUP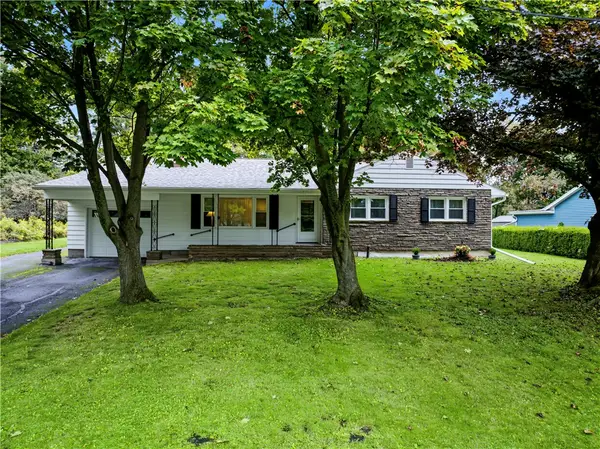 $269,000Active3 beds 2 baths1,282 sq. ft.
312 Burton Street, Bath, NY 14810
MLS# R1718421Listed by: HOWARD HANNA LAKE GROUP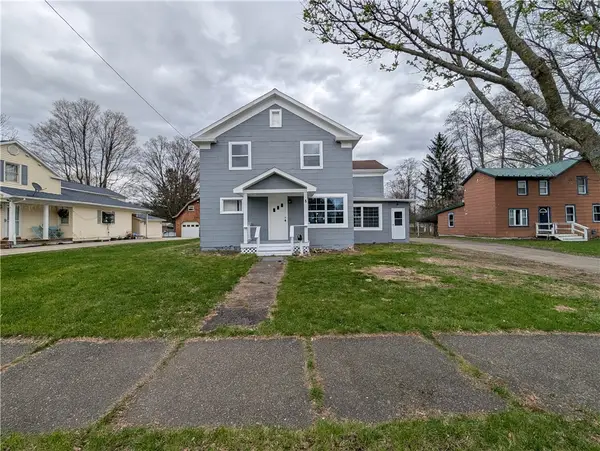 $239,000Active5 beds 2 baths2,659 sq. ft.
8 Campbell Street, Bath, NY 14810
MLS# R1717693Listed by: KELLER WILLIAMS REALTY SOUTHERN TIER & FINGER LAKES


Protect your home and budget from life's surprises with an Assurant Home Warranty, backed by a partner that supports you through every step of homeownership. Explore Plans.
©2026 Century 21 Real Estate LLC. All rights reserved. CENTURY 21®, the CENTURY 21 Logo and C21® are service marks owned by Century 21 Real Estate LLC. Century 21 Real Estate LLC fully supports the principles of the Fair Housing Act and the Equal Opportunity Act. Each office is independently owned and operated. Listing information is deemed reliable but not guaranteed accurate.