
308 Burton Street, Bath, NY 14810
Local realty services provided by:CENTURY 21 North East
308 Burton Street,Bath, NY 14810
$185,000
- 3 Beds
- 2 Baths
- 1,244 sq. ft.
- Single family
- Active
Listed by: leah m. butler
Office: keuka lake & land realty bath
MLS#:R1723903
Source:NY_GENRIS
Price summary
- Price:$185,000
- Price per sq. ft.:$148.71
About this home
A HOME FOR THE HOLIDAYS!
Move right in and enjoy this beautifully updated home featuring 3 bedrooms and 1 full bath on the main level. The inviting living room offers a cozy wood-burning fireplace, while the gorgeous open-concept kitchen and dining area create the perfect space for entertaining and everyday living. Kitchen appliances, washer, and dryer are all included for added convenience!
Step outside to enjoy the large back deck with sliding door access, overlooking a spacious fenced-in yard—perfect for outdoor gatherings, pets, and relaxing evenings. The blacktopped driveway, new sidewalk, and front patio add to the home’s curb appeal. Attached garage and a full basement to convert into finished living space and possibly more bedrooms.
Enjoy peace of mind with an impressive list of improvements completed within the past 5 years, including: siding, roof, gutters, exterior doors, hot water heater, a fully updated kitchen, upstairs bathroom, new electrical service, and new flooring throughout approximately 90% of the first floor. Additional updates include relocating the laundry to the first floor, adding the back deck and sliding glass door, fencing the yard, and blacktopping the driveway.
With so many major updates already completed, this charming home is ready for its next chapter. Don’t miss your opportunity to make this one yours just in time for the holidays!...
Contact an agent
Home facts
- Year built:1959
- Listing ID #:R1723903
- Added:3 day(s) ago
- Updated:October 24, 2026 at 02:41 AM
Rooms and interior
- Bedrooms:3
- Total bathrooms:2
- Full bathrooms:2
- Rooms Total:5
- Flooring:Hardwood, Laminate, Varies
- Kitchen Description:Dishwasher, Refrigerator
- Basement:Yes
- Basement Description:Full
- Living area:1,244 sq. ft.
Heating and cooling
- Heating:Coal, Forced Air, Gas
Structure and exterior
- Year built:1959
- Building area:1,244 sq. ft.
- Lot area:0.34 Acres
- Lot Features:Irregular Lot, Residential Lot
- Architectural Style:Ranch
- Construction Materials:Vinyl Siding
- Exterior Features:Deck, Fence
- Foundation Description:Poured
- Levels:1 Story
Utilities
- Water:Connected, Public, Water Connected
- Sewer:Connected, Sewer Connected
Finances and disclosures
- Price:$185,000
- Price per sq. ft.:$148.71
- Tax amount:$3,766
Features and amenities
- Appliances:Dishwasher, Dryer, Gas Range, Refrigerator, Washer
- Laundry features:Dryer, Main Level, Washer
- Amenities:Deck, Fence
Parking
- Parking description:Attached, Garage
- Garage:Yes
- Garage spaces:2
New listings near 308 Burton Street
- New
 $180,000Active2 beds 1 baths1,456 sq. ft.
5 Crane Street, Bath, NY 14810
MLS# B1723965Listed by: BERKSHIRE HATHAWAY HOMESERVICES ZAMBITO REALTORS - New
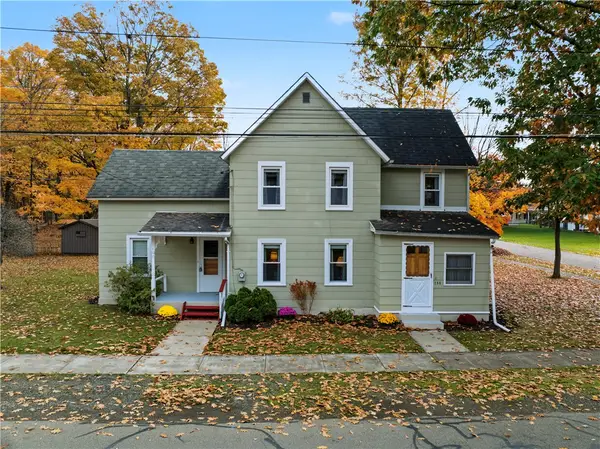 $159,000Active2 beds 1 baths1,204 sq. ft.
250 Mcmaster Street, Bath, NY 14810
MLS# R1720099Listed by: HOWARD HANNA LAKE GROUP - New
 $94,500Active31.68 Acres
7025 Boot Jack Road, Bath, NY 14810
MLS# R1722362Listed by: KEUKA LAKE & LAND REALTY - New
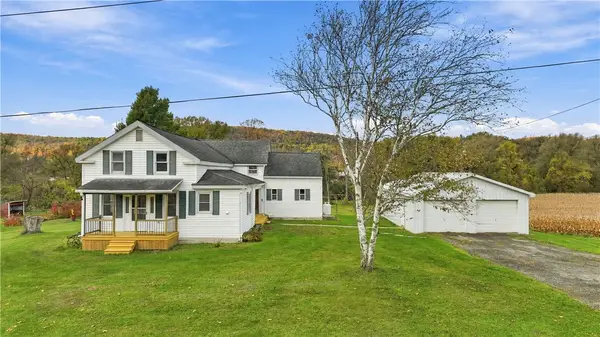 $249,900Active4 beds 1 baths3,024 sq. ft.
8753 Larue Road, Bath, NY 14810
MLS# R1721806Listed by: KEUKA LAKE & LAND REALTY BATH - New
 $104,900Active2 beds 1 baths1,123 sq. ft.
105 Howell Street, Bath, NY 14810
MLS# R1721959Listed by: WARREN REAL ESTATE-CORNING 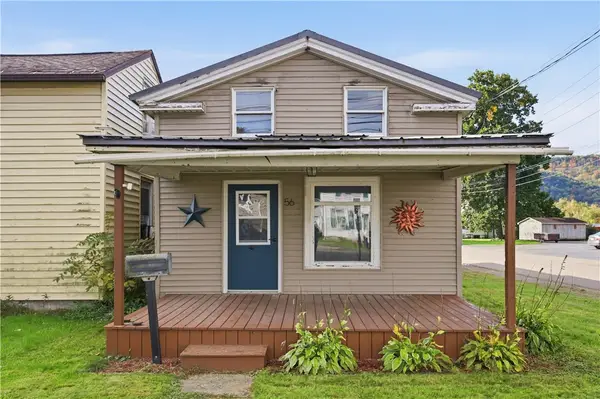 $99,000Active2 beds 1 baths1,011 sq. ft.
56 E Morris Street, Bath, NY 14810
MLS# R1720284Listed by: KEUKA LAKE & LAND REALTY BATH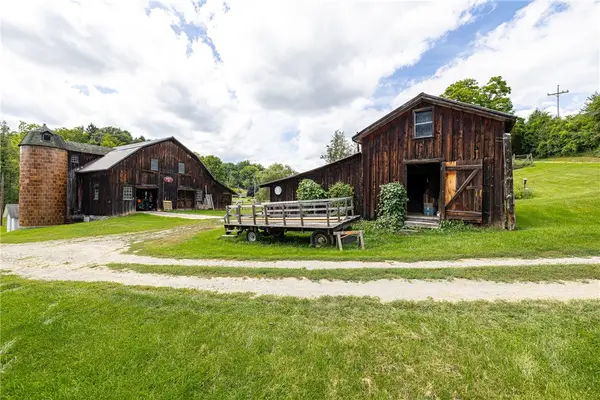 $1,250,000Active65.64 Acres
7780 Cold Springs Road, Bath, NY 14810
MLS# R1720234Listed by: CRANE REALTY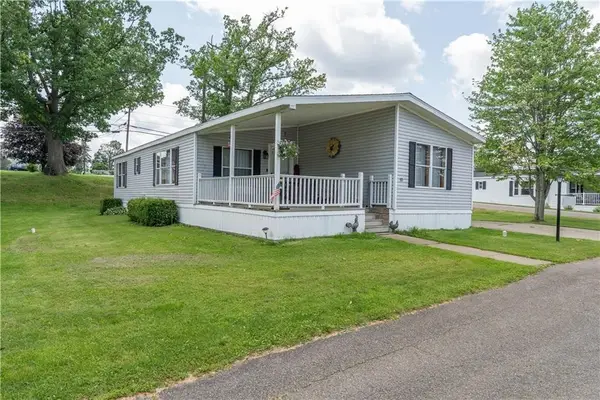 $94,900Active3 beds 2 baths1,568 sq. ft.
10 Hickory Street, Bath, NY 14810
MLS# R1719210Listed by: EMPIRE REALTY GROUP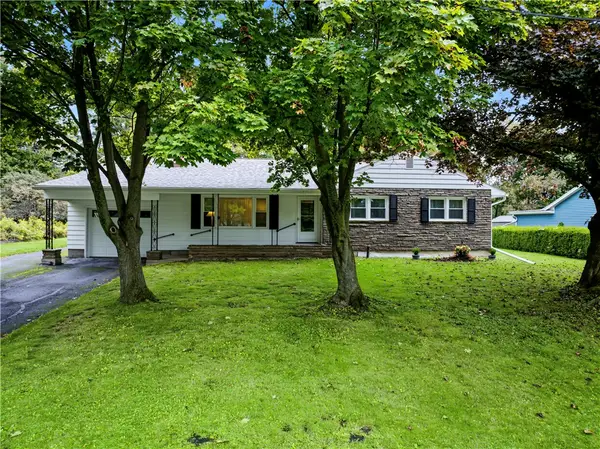 $269,000Active3 beds 2 baths1,282 sq. ft.
312 Burton Street, Bath, NY 14810
MLS# R1718421Listed by: HOWARD HANNA LAKE GROUP


Protect your home and budget from life's surprises with an Assurant Home Warranty, backed by a partner that supports you through every step of homeownership. Explore Plans.
©2026 Century 21 Real Estate LLC. All rights reserved. CENTURY 21®, the CENTURY 21 Logo and C21® are service marks owned by Century 21 Real Estate LLC. Century 21 Real Estate LLC fully supports the principles of the Fair Housing Act and the Equal Opportunity Act. Each office is independently owned and operated. Listing information is deemed reliable but not guaranteed accurate.