
259 Delaware Avenue, Bay Shore, NY 11706
Local realty services provided by:CENTURY 21 AA Realty
259 Delaware Avenue,Bay Shore, NY 11706
$639,998
- 5 Beds
- 2 Baths
- 2,207 sq. ft.
- Single family
- Active
Listed by: jeffrey a. canas
Office: serhant east end llc.
MLS#:1069483
Source:OneKey MLS
Price summary
- Price:$639,998
- Price per sq. ft.:$271.88
About this home
Diamond in the rough on a level 0.26-acre lot in Bay Shore. This two-story home offers 5 bedrooms, 2 baths, hardwood floors, a brick-hearth fireplace, and an eat-in kitchen with white cabinetry and stainless steel appliances. The space is already here; it just needs the right owner to bring it up to date. Five bedrooms make it a fit for a large or multigenerational household, or an owner-occupant looking to put the extra rooms to work and build equity over time (buyer to verify any Town of Islip rental permit requirements). Wide driveway, vinyl-fenced yard and a detached shed. Sold as-is and priced accordingly, so you can add value with your own updates. Close to shopping, dining, major roads and the South Shore. Showings by appointment only.
Contact an agent
Home facts
- Year built:1961
- Listing ID #:1069483
- Added:3 day(s) ago
- Updated:November 06, 2026 at 01:29 PM
Rooms and interior
- Bedrooms:5
- Total bathrooms:2
- Full bathrooms:2
- Rooms Total:10
- Flooring:Hardwood
- Dining Description:Eat-In Kitchen
- Kitchen Description:Eat-in Kitchen, Stainless Steel Appliance(s)
- Basement:Yes
- Basement Description:Finished
- Living area:2,207 sq. ft.
Heating and cooling
- Cooling:Central Air
- Heating:Baseboard
- Central air:Yes
Structure and exterior
- Year built:1961
- Building area:2,207 sq. ft.
- Lot area:0.26 Acres
- Lot Features:Level
- Architectural Style:Colonial
- Construction Materials:Vinyl Siding
- Levels:2 Story
Schools
- High school:Brentwood High School
- Middle school:South Middle School
- Elementary school:Oak Park Elementary School
Utilities
- Water:Public
- Sewer:Cesspool
Finances and disclosures
- Price:$639,998
- Price per sq. ft.:$271.88
- Tax amount:$9,881 (2026)
Features and amenities
- Appliances:Stainless Steel Appliance(s)
Parking
- Total parking spaces:2
- Parking description:Driveway
New listings near 259 Delaware Avenue
- Coming SoonOpen Sat, 12 to 2pm
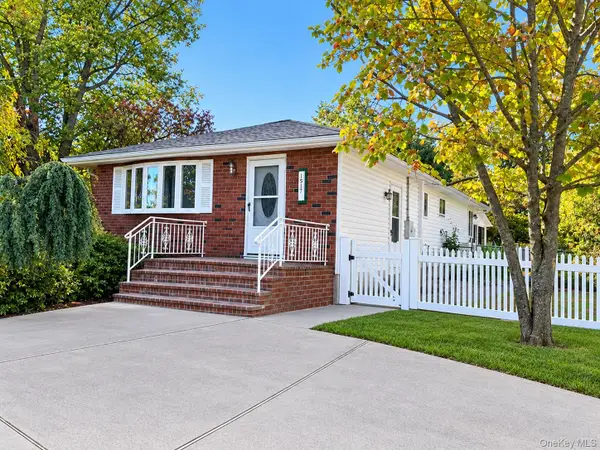 $499,990Coming Soon3 beds 1 baths1,608 sq. ft.
1512 Peters Boulevard, Bay Shore, NY 11706
MLS# 1066846Listed by: SIGNATURE PREMIER PROPERTIES - New
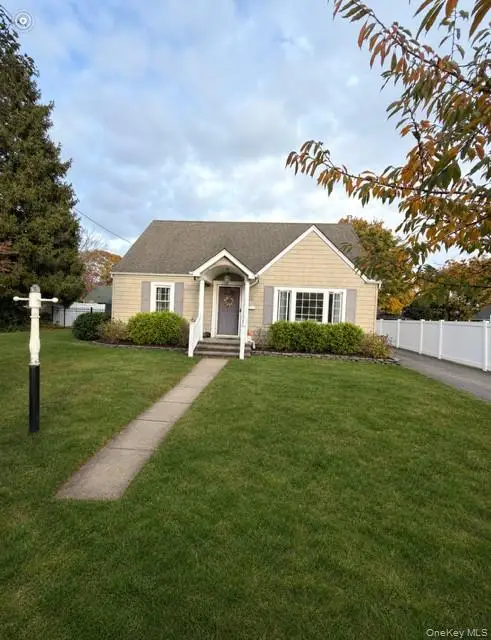 $569,000Active4 beds 1 baths896 sq. ft.
103 Center Avenue, Bay Shore, NY 11706
MLS# 1070973Listed by: ERIC G RAMSAY JR ASSOC LLC - Open Sat, 12 to 2:30pmNew
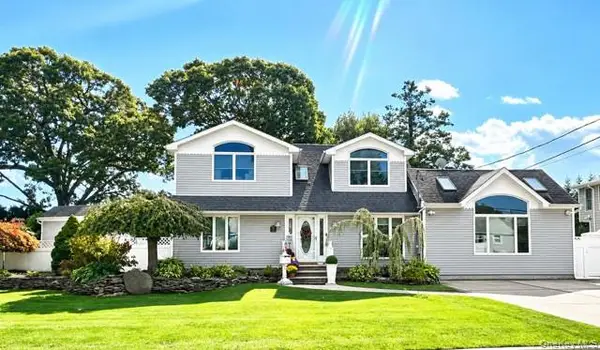 $925,000Active4 beds 4 baths2,344 sq. ft.
18 Green Avenue, Bay Shore, NY 11706
MLS# 1070561Listed by: KENNEDY L I REALTY - Open Sat, 12 to 1:30pmNew
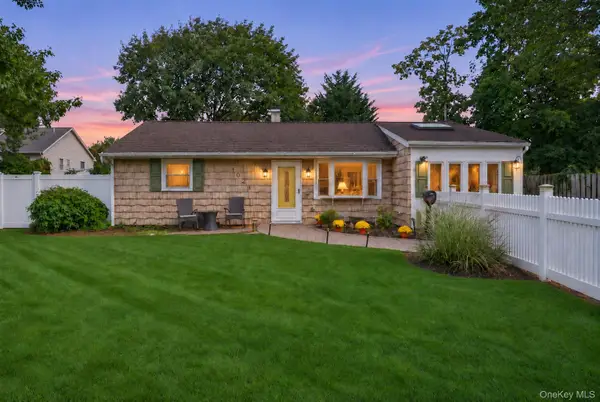 $595,000Active3 beds 1 baths1,129 sq. ft.
1023 Udall Road, Bay Shore, NY 11706
MLS# 1070173Listed by: SIGNATURE PREMIER PROPERTIES - New
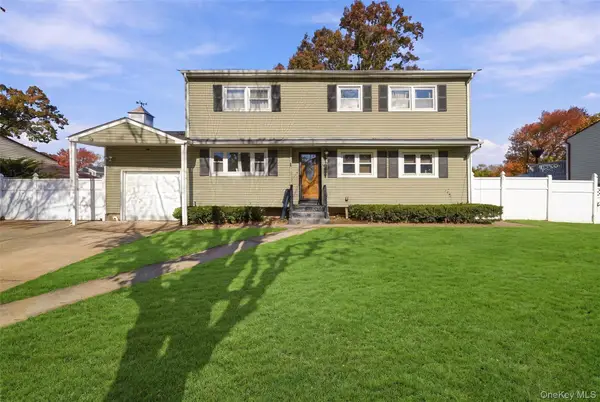 $639,998Active5 beds 2 baths2,207 sq. ft.
259 Delaware Avenue, Bay Shore, NY 11706
MLS# 1069483Listed by: SERHANT EAST END LLC - Open Sat, 11:30am to 1:30pmNew
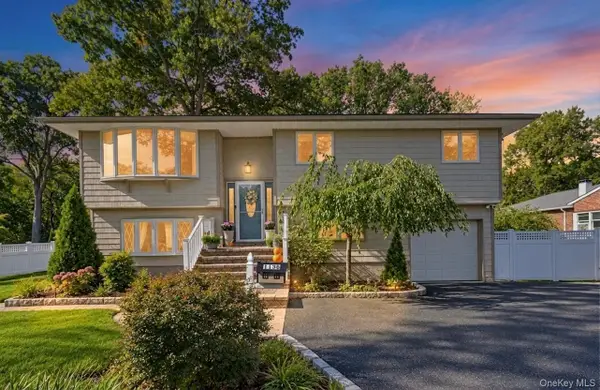 $700,000Active5 beds 2 baths2,104 sq. ft.
1136 Cassel Avenue, Bay Shore, NY 11706
MLS# 1067363Listed by: EXIT REALTY EDGE - Open Sat, 11am to 1pmNew
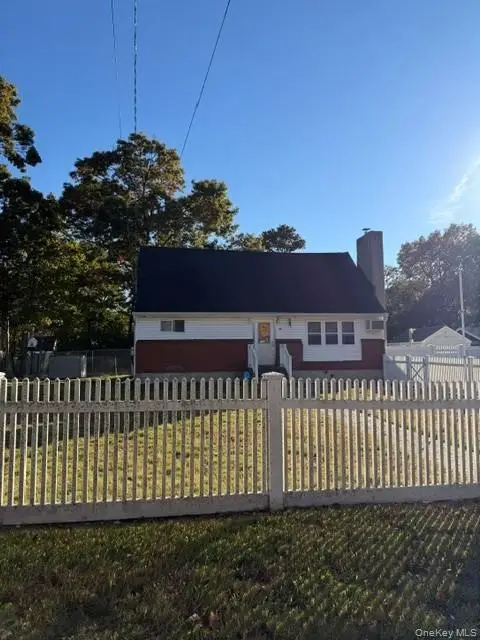 $595,000Active4 beds 2 baths1,554 sq. ft.
66 Frederick Avenue, Bay Shore, NY 11706
MLS# 1056651Listed by: SIGNATURE PREMIER PROPERTIES - New
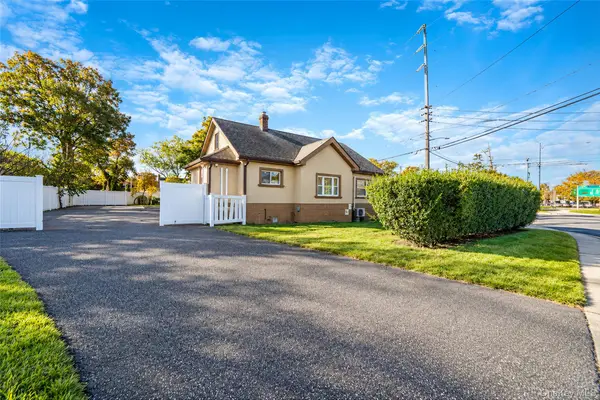 $599,990Active3 beds 1 baths1,094 sq. ft.
1471 5th Avenue, Bay Shore, NY 11706
MLS# 1068817Listed by: HANDSOME REAL ESTATE INC - Open Sat, 12 to 2pmNew
 $630,000Active3 beds 1 baths1,156 sq. ft.
31 Chris Matt Court, Bay Shore, NY 11706
MLS# 1068695Listed by: C A GLOBAL REALTY INC - New
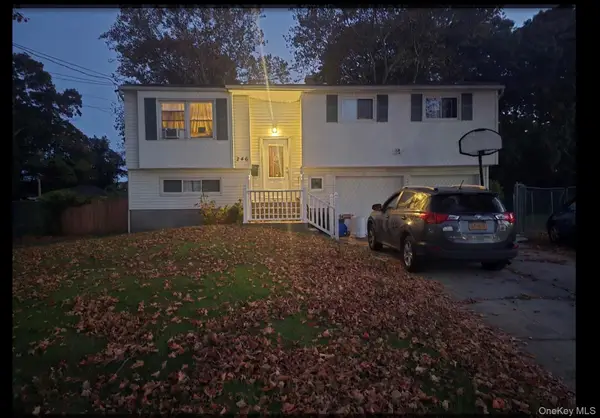 $675,000Active6 beds 2 baths1,814 sq. ft.
246 Delaware Avenue, Bay Shore, NY 11706
MLS# 1068520Listed by: MAYA REAL ESTATE


Protect your home and budget from life's surprises with an Assurant Home Warranty, backed by a partner that supports you through every step of homeownership. Explore Plans.
©2026 Century 21 Real Estate LLC. All rights reserved. CENTURY 21®, the CENTURY 21 Logo and C21® are service marks owned by Century 21 Real Estate LLC. Century 21 Real Estate LLC fully supports the principles of the Fair Housing Act and the Equal Opportunity Act. Each office is independently owned and operated. Listing information is deemed reliable but not guaranteed accurate.