
217-11 47th Road, Bayside, NY 11361
Local realty services provided by:CENTURY 21 Elite Realty
217-11 47th Road,Bayside, NY 11361
$998,000
- 3 Beds
- 2 Baths
- 1,600 sq. ft.
- Single family
- Pending
Listed by: po wei tair
Office: re/max 1st choice
MLS#:1006132
Source:OneKey MLS
Price summary
- Price:$998,000
- Price per sq. ft.:$623.75
About this home
A semi-detached Colonial with a legal rear extension family room, set on an oversized 26x124.58 property 3239 sqft in prime Bayside, The first floor offers a living room, formal dining room, kitchen, half bath, and a spacious legal extension family room at the rear. Three bedrooms and a full bath occupy the second floor, and the finished full basement adds flexible space for a home office, recreation area, or storage. Private driveway provides off-street parking. The deep backyard and covered front porch extend the home's usable footprint well beyond what the building square footage suggests. Oakland lake & LIRR Bell blvd, is minutes away. Q12, Q13, Q27, and QM3 bus service is close by, Zoned R3-1. Located in one of Queens' top-performing school districts, District 26
Contact an agent
Home facts
- Year built:1955
- Listing ID #:1006132
- Added:106 day(s) ago
- Updated:September 13, 2026 at 10:23 AM
Rooms and interior
- Bedrooms:3
- Total bathrooms:2
- Full bathrooms:1
- Half bathrooms:1
- Rooms Total:7
- Kitchen Description:Range, Refrigerator
- Basement:Yes
- Basement Description:Finished, Full
- Living area:1,600 sq. ft.
Heating and cooling
- Heating:Oil
Structure and exterior
- Year built:1955
- Building area:1,600 sq. ft.
- Lot area:0.07 Acres
- Lot Features:Garden, Near Public Transit
- Architectural Style:Colonial
- Construction Materials:Brick, Frame, Shake Siding
- Levels:2 Story
Schools
- High school:Benjamin N Cardozo High School
- Middle school:Ms 158 Marie Curie
- Elementary school:Ps 203 Oakland Gardens
Utilities
- Water:Public
- Sewer:Public Sewer
Finances and disclosures
- Price:$998,000
- Price per sq. ft.:$623.75
- Tax amount:$7,860 (2025)
Features and amenities
- Appliances:Dryer, Refrigerator, Washer
- Laundry features:Dryer, Washer, Washer/Dryer Hookup
Parking
- Parking description:Driveway, Off Street, Private
New listings near 217-11 47th Road
- Coming Soon
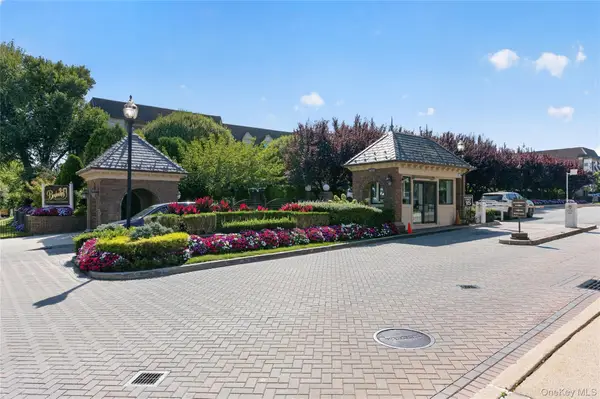 $625,000Coming Soon1 beds 1 baths700 sq. ft.
20550 Brian Crescent #1076, Bayside, NY 11360
MLS# 1032358Listed by: DANIEL GALE SOTHEBYS INTL RLTY - New
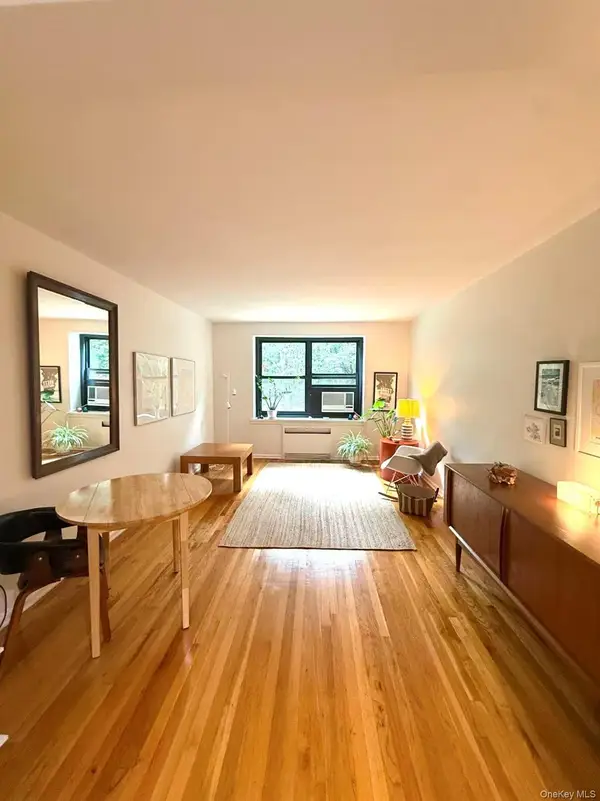 $249,000Active1 beds 1 baths
7550 Bell Boulevard #2C, Bayside, NY 11364
MLS# 1047240Listed by: SANY REALTY GROUP LLC - Open Sun, 11am to 12pmNew
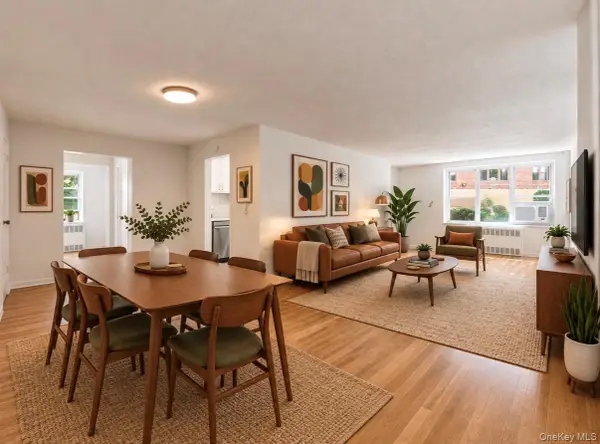 $325,000Active1 beds 1 baths
1850 211th Street #1J, Bayside, NY 11360
MLS# 1049951Listed by: KELLER WILLIAMS RTY GOLD COAST - New
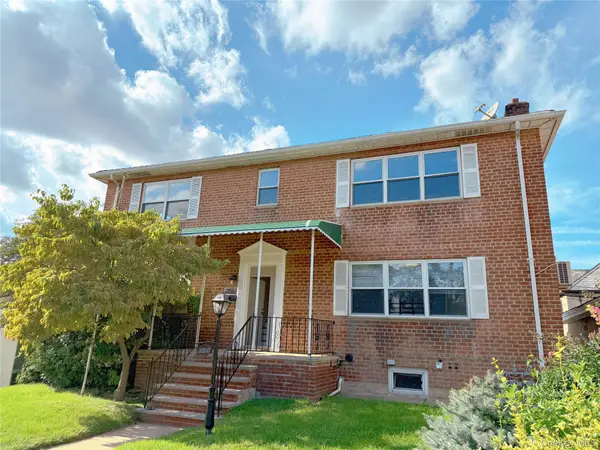 $1,795,000Active5 beds 4 baths2,184 sq. ft.
200-21 39 Ave, Bayside, NY 11361
MLS# 1049975Listed by: HOMIX REALTY INC 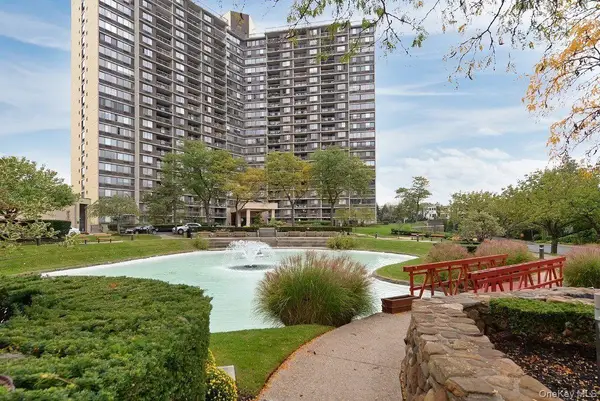 $461,700Active-- beds 1 baths493 sq. ft.
2 Bay Club Drive #19H, Bayside, NY 11360
MLS# 1038845Listed by: CHASE GLOBAL REALTY CORP- New
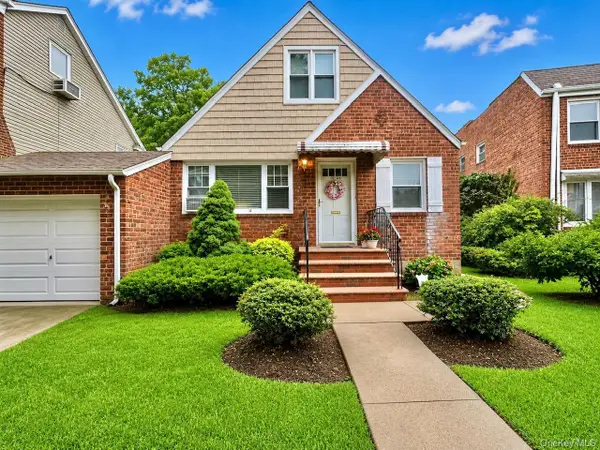 $1,098,888Active4 beds 2 baths1,251 sq. ft.
40-04 205th Street, Bayside, NY 11361
MLS# 1045976Listed by: MAUREEN FOLAN R E GROUP LLC - New
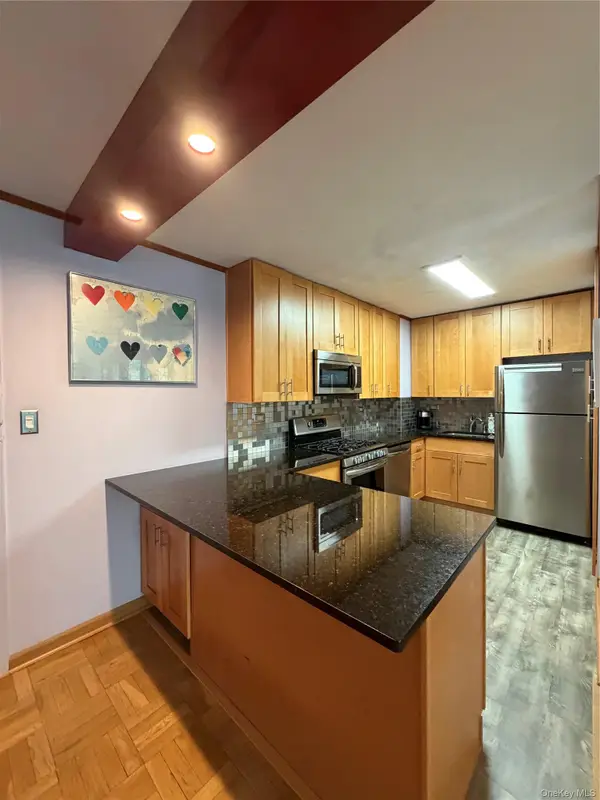 $318,000Active1 beds 1 baths825 sq. ft.
1815 215th Street #2A, Bayside, NY 11360
MLS# 1049574Listed by: KELLER WILLIAMS RLTY LANDMARK - New
 $430,000Active3 beds 1 baths857 sq. ft.
17-06 201st Street #2-103, Bayside, NY 11360
MLS# 1048608Listed by: NEW YORK RESIDENTIAL R E - New
 $398,000Active2 beds 1 baths900 sq. ft.
22630 Kingsbury Avenue #B, Bayside, NY 11364
MLS# 1049446Listed by: PROSPES REAL ESTATE CORP - New
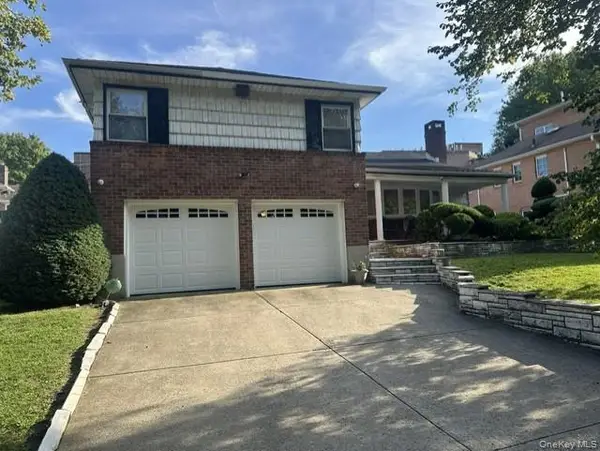 $1,599,000Active3 beds 3 baths1,845 sq. ft.
222-44 Garland Drive, Bayside, NY 11364
MLS# 1040344Listed by: DOUGLAS ELLIMAN REAL ESTATE


Protect your home and budget from life's surprises with an Assurant Home Warranty, backed by a partner that supports you through every step of homeownership. Explore Plans.
©2026 Century 21 Real Estate LLC. All rights reserved. CENTURY 21®, the CENTURY 21 Logo and C21® are service marks owned by Century 21 Real Estate LLC. Century 21 Real Estate LLC fully supports the principles of the Fair Housing Act and the Equal Opportunity Act. Each office is independently owned and operated. Listing information is deemed reliable but not guaranteed accurate.