
218-10 67th Avenue #Lower, Bayside, NY 11364
Local realty services provided by:CENTURY 21 Monticello Realty
218-10 67th Avenue #Lower,Bayside, NY 11364
$320,000
- 2 Beds
- 1 Baths
- 800 sq. ft.
- Co-op
- Active
Listed by: jessica a. akde elmazi mrp cpm cbr
Office: compass greater ny llc.
MLS#:1049364
Source:OneKey MLS
Price summary
- Price:$320,000
- Price per sq. ft.:$400
About this home
Welcome home to this bright and spacious residence in the heart of Oakland Gardens. Offering a comfortable, functional layout, this well-maintained home features beautiful hardwood floors, generous room sizes, abundant natural light and plenty of possibilities to make the space your own. The windowed eat-in kitchen offers ample cabinetry and counter space, along with the added convenience of an in-unit washer and dryer. The updated windowed bathroom features a clean, modern design with marble-look tile and a glass shower enclosure. Spacious living and dining areas provide flexibility for everyday living and entertaining, while multiple exposures bring natural light throughout the home.Set within a beautifully maintained residential community surrounded by mature trees and green space, this home offers the neighborhood feel Oakland Gardens is known for while remaining convenient to shopping, dining, parks, schools, transportation and major roadways.Welcome home to this bright and spacious residence in the heart of Oakland Gardens. Offering a comfortable, functional layout, this well-maintained home features beautiful hardwood floors, generous room sizes, abundant natural light and plenty of possibilities to make the space your own. The windowed eat-in kitchen offers ample cabinetry and counter space, along with the added convenience of an in-unit washer and dryer. The updated windowed bathroom features a clean, modern design with marble-look tile and a glass shower enclosure. Spacious living and dining areas provide flexibility for everyday living and entertaining, while multiple exposures bring natural light throughout the home. Set within a beautifully maintained residential community surrounded by mature trees and green space, this home offers the neighborhood feel Oakland Gardens is known for while remaining convenient to shopping, dining, parks, schools, transportation and major roadways....
Contact an agent
Home facts
- Year built:1955
- Subdivision & Development:Bell Park Gardens
- Listing ID #:1049364
- Added:1 day(s) ago
- Updated:September 16, 2026 at 02:09 PM
Rooms and interior
- Bedrooms:2
- Total bathrooms:1
- Full bathrooms:1
- Rooms Total:4
- Kitchen Description:Oven, Refrigerator
- Bedroom Description:First Floor Bedroom
- Living area:800 sq. ft.
Heating and cooling
- Heating:Baseboard
Structure and exterior
- Year built:1955
- Building area:800 sq. ft.
- Construction Materials:Brick
Schools
- High school:Benjamin N Cardozo High School
- Middle school:Jhs 74 Nathaniel Hawthorne
- Elementary school:Ps 46 Alley Pond
Utilities
- Water:Public
- Sewer:Public Sewer
Finances and disclosures
- Price:$320,000
- Price per sq. ft.:$400
Features and amenities
- Appliances:Oven, Refrigerator
Parking
- Parking description:Assigned
New listings near 218-10 67th Avenue #Lower
- Coming Soon
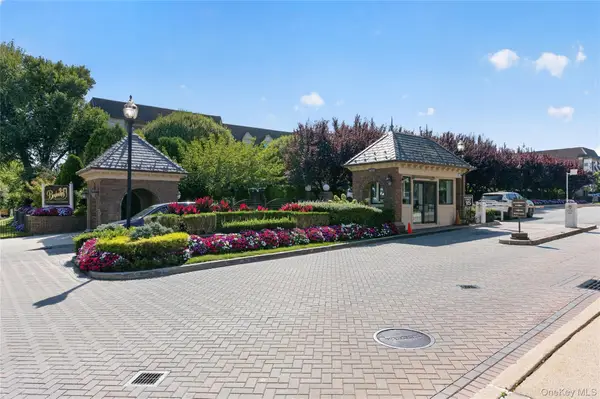 $625,000Coming Soon1 beds 1 baths700 sq. ft.
20550 Brian Crescent #1076, Bayside, NY 11360
MLS# 1032358Listed by: DANIEL GALE SOTHEBYS INTL RLTY - New
 $1,750,000Active3 beds 4 baths2,224 sq. ft.
58-12 202nd Street, Bayside, NY 11364
MLS# 1048068Listed by: MAUREEN FOLAN R E GROUP LLC - New
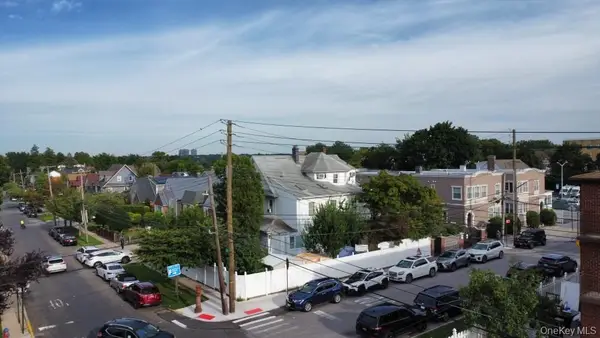 $2,999,999Active6 beds 4 baths3,345 sq. ft.
21432 40th Avenue, Bayside, NY 11361
MLS# 1051119Listed by: CONTINENTAL REAL ESTATE GROUP - New
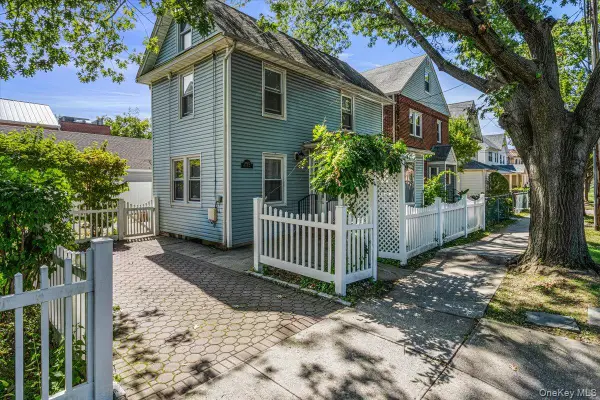 $1,399,000Active3 beds 2 baths1,794 sq. ft.
209-72 45th Drive, Bayside, NY 11361
MLS# 1050895Listed by: DANIEL GALE SOTHEBYS INTL RLTY - New
 $299,000Active1 beds 1 baths700 sq. ft.
216-10 77th Avenue #3-O, Bayside, NY 11364
MLS# 1050707Listed by: WINZONE REALTY INC - New
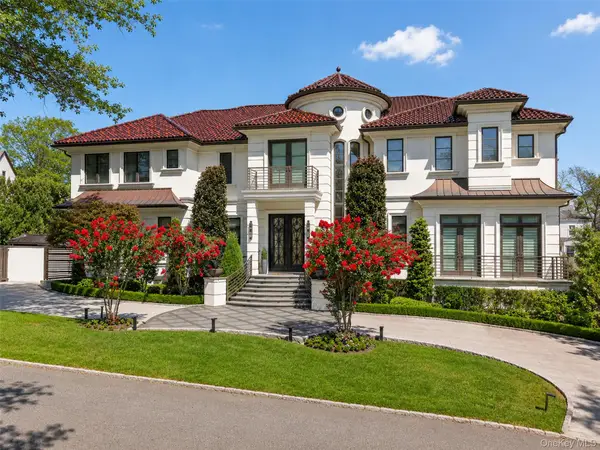 $5,888,000Active4 beds 6 baths5,144 sq. ft.
214-47 33rd Avenue, Bayside, NY 11361
MLS# 1047447Listed by: RE/MAX 1ST CHOICE 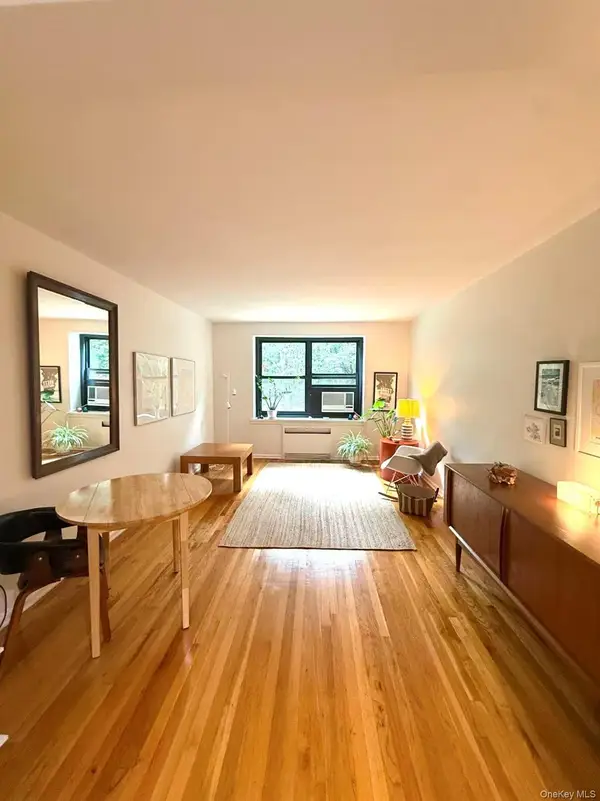 $249,000Active1 beds 1 baths
7550 Bell Boulevard #2C, Bayside, NY 11364
MLS# 1047240Listed by: SANY REALTY GROUP LLC- New
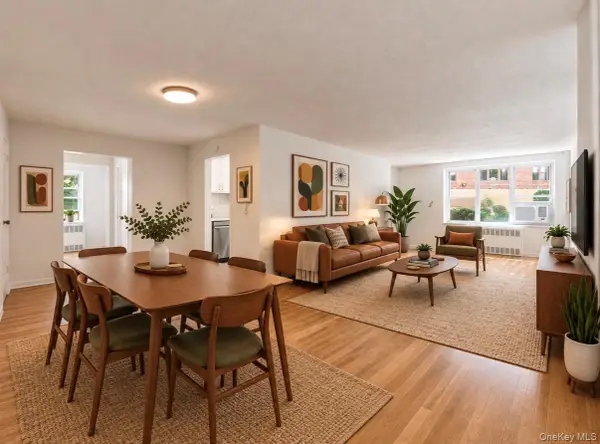 $325,000Active1 beds 1 baths
1850 211th Street #1J, Bayside, NY 11360
MLS# 1049951Listed by: KELLER WILLIAMS RTY GOLD COAST - Open Sat, 1 to 3amNew
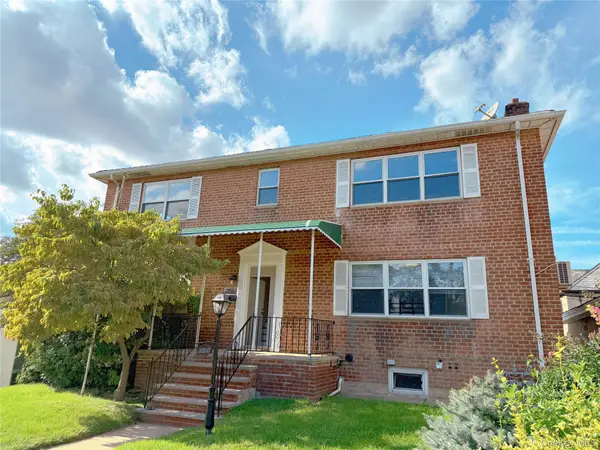 $1,795,000Active5 beds 4 baths2,184 sq. ft.
200-21 39 Ave, Bayside, NY 11361
MLS# 1049975Listed by: HOMIX REALTY INC


Protect your home and budget from life's surprises with an Assurant Home Warranty, backed by a partner that supports you through every step of homeownership. Explore Plans.
©2026 Century 21 Real Estate LLC. All rights reserved. CENTURY 21®, the CENTURY 21 Logo and C21® are service marks owned by Century 21 Real Estate LLC. Century 21 Real Estate LLC fully supports the principles of the Fair Housing Act and the Equal Opportunity Act. Each office is independently owned and operated. Listing information is deemed reliable but not guaranteed accurate.