
3312 211th Street, Bayside, NY 11361
Local realty services provided by:CENTURY 21 Elite Realty
3312 211th Street,Bayside, NY 11361
$1,988,000
- 4 Beds
- 4 Baths
- 2,700 sq. ft.
- Single family
- Active
Listed by: laura coco
Office: berkshire hathaway
MLS#:1058732
Source:OneKey MLS
Price summary
- Price:$1,988,000
- Price per sq. ft.:$736.3
About this home
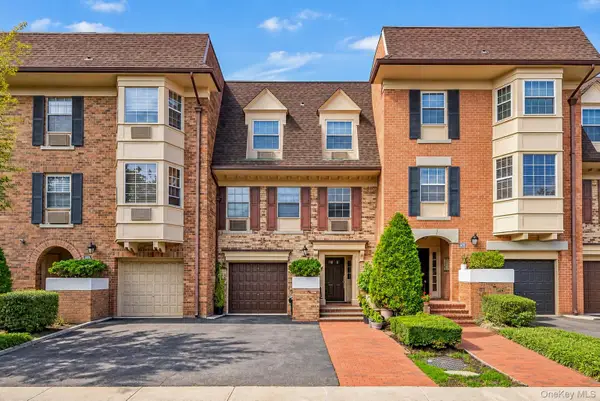
Exceptional Luxury Colonial in the Heart of Bayside!
Welcome to this stunning, newly renovated 4-bedroom, 4-bathroom Colonial, offering approximately 2,700 square feet of beautifully appointed living space on a generous 4,052-square-foot lot. Completely renovated with high-end finishes and thoughtful attention to detail, this sophisticated residence offers the perfect blend of elegance, comfort, and modern living.
An inviting open-concept floor plan creates an effortless flow for everyday living and entertaining. The spacious interior features recessed lighting, central air conditioning, two-zone heating and air, and two distinctive fireplaces—one gas and one electric—adding warmth and ambiance to the home's living spaces. High end quality Pella windows/sliders with (inbetween blinds) throughout, several Thermador appliances.
The beautifully renovated kitchen and living areas provide an ideal setting for both intimate gatherings and larger celebrations. With four generously sized bedrooms and four full bathrooms, there is exceptional flexibility for family and guests. The home also features the convenience of two washers and two dryers. Its versatile layout may accommodate multigenerational living or other flexible living arrangements, subject to applicable permits and regulations.
The outdoor space is truly an entertainer's dream. Enjoy your own private heated saltwater in-ground pool, surrounded by a fully enclosed PVC-fenced yard—perfect for summer entertaining, IGS, relaxing, and creating lasting memories.
Additional highlights include natural gas, a two-year-old roof, two-car driveway, approximately 55' x 42' building dimensions, and an excellent location within the highly regarded Queens 26 School District.
A rare opportunity to own a beautifully renovated, spacious and sophisticated home offering luxury, privacy, and resort-style outdoor living in desirable Bayside.
Excellent transportation options with the Bayside LIRR station nearby, offering Port Washington Branch service toward Manhattan and Queens. Convenient MTA bus service provides additional connections throughout Bayside and surrounding neighborhoods, while nearby Flushing offers access to the 7 subway line and additional LIRR service. Easy access to major roadways makes commuting throughout Queens, Long Island, and New York City convenient.
Prime Bayside Location! Conveniently located near the vibrant shops and restaurants along Bell Boulevard, as well as Northern Boulevard, providing easy access to everyday shopping, dining, services, and transportation. The Bayside Long Island Rail Road station is approximately 0.6 miles away, offering convenient access to Manhattan and Long Island via the Port Washington Branch.
Enjoy close proximity to parks, schools, shopping, restaurants and local amenities, with Bay Terrace Shopping Center and additional shopping and dining options nearby. The area also offers convenient access to MTA bus service, including connections along Northern Boulevard and Bell Boulevard, as well as major roadways including the Clearview Expressway, Cross Island Parkway, Long Island Expressway and Grand Central Parkway.
Located in the highly regarded Queens 26 School District, with P.S. 41 Crocheron, M.S. 158 Marie Curie and Bayside High School nearby.
A wonderful combination of a quiet residential setting and convenient access to shopping, dining, transportation, schools and major roadways—making this an ideal Bayside location for commuters and families alike....
Contact an agent
Home facts
- Year built:1980
- Listing ID #:1058732
- Added:1 day(s) ago
- Updated:October 06, 2026 at 04:30 PM
Rooms and interior
- Bedrooms:4
- Total bathrooms:4
- Full bathrooms:4
- Rooms Total:10
- Kitchen Description:Dishwasher, Microwave, Refrigerator, Stainless Steel Appliance(s)
- Bedroom Description:First Floor Bedroom
- Living area:2,700 sq. ft.
Heating and cooling
- Cooling:Central Air
- Heating:Forced Air
- Central air:Yes
Structure and exterior
- Year built:1980
- Building area:2,700 sq. ft.
- Lot area:0.09 Acres
- Architectural Style:Colonial
- Construction Materials:Brick, Vinyl Siding
Schools
- High school:Bayside High School
- Middle school:Ms 158 Marie Curie
- Elementary school:Ps 41 Crocheron
Utilities
- Water:Public
- Sewer:Public Sewer
Finances and disclosures
- Price:$1,988,000
- Price per sq. ft.:$736.3
- Tax amount:$15,452 (2026)
Features and amenities
- Appliances:Dishwasher, Dryer, Microwave, Refrigerator, Stainless Steel Appliance(s), Washer
- Laundry features:Dryer, Washer
- Pool features:In Ground
Parking
- Total parking spaces:2
- Parking description:Driveway
New listings near 3312 211th Street
- Coming SoonOpen Sun, 1 to 3pm
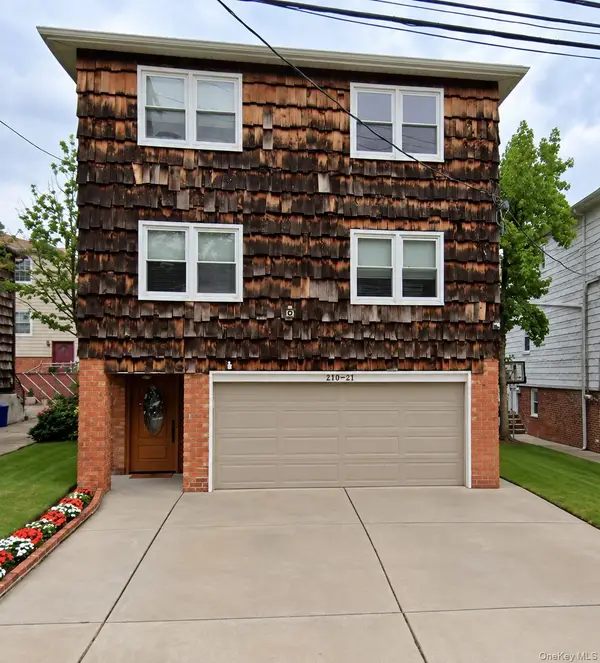 $1,688,000Coming Soon7 beds 5 baths3,240 sq. ft.
20837 15th Drive, Bayside, NY 11360
MLS# 1057098Listed by: HOWARD HANNA COACH - Coming Soon
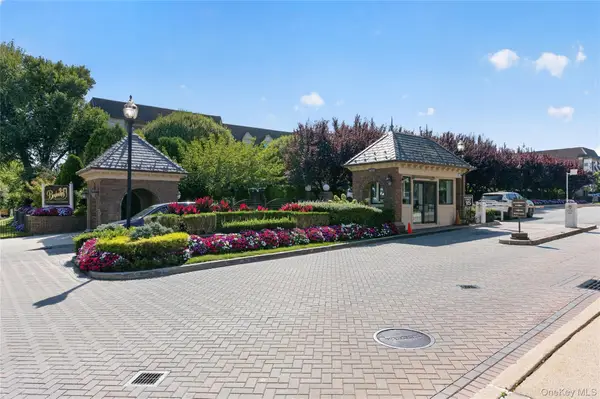 $625,000Coming Soon1 beds 1 baths700 sq. ft.
20550 Brian Crescent #1076, Bayside, NY 11360
MLS# 1032358Listed by: DANIEL GALE SOTHEBYS INTL RLTY - New
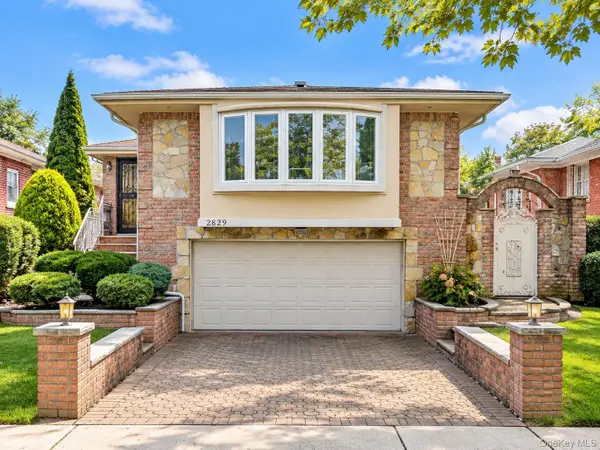 $1,230,000Active3 beds 3 baths1,210 sq. ft.
2829 Clearview Expressway, Bayside, NY 11360
MLS# 1059191Listed by: KELLER WILLIAMS RLTY LANDMARK - New
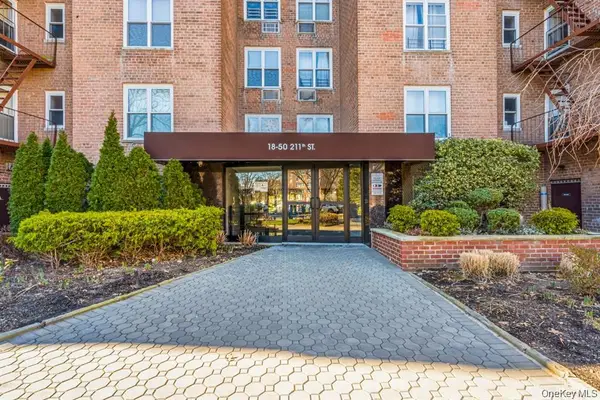 $230,000Active1 beds 1 baths
18-50 211th Street #1B, Bayside, NY 11361
MLS# 1058286Listed by: WINZONE REALTY INC - New
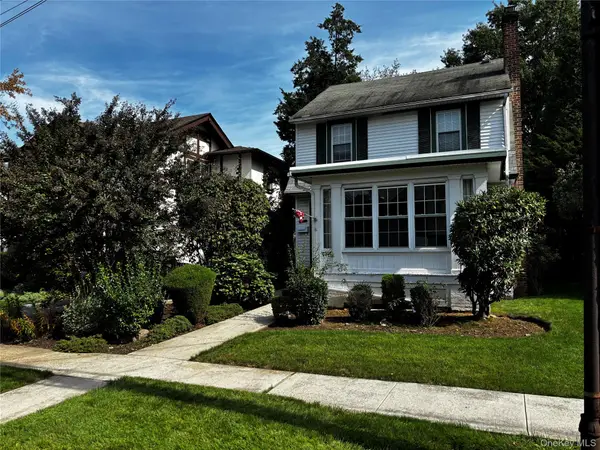 $1,050,000Active4 beds 2 baths1,631 sq. ft.
3317 212th Street, Bayside, NY 11361
MLS# 1058291Listed by: PREMIUM PROPERTIES INC - New
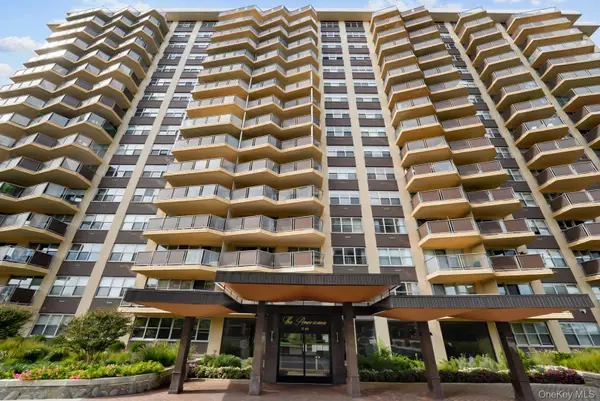 $499,000Active2 beds 2 baths1,100 sq. ft.
17-85 215th Street #2H, Bayside, NY 11360
MLS# 1053954Listed by: KELLER WILLIAMS REALTY LIBERTY - New
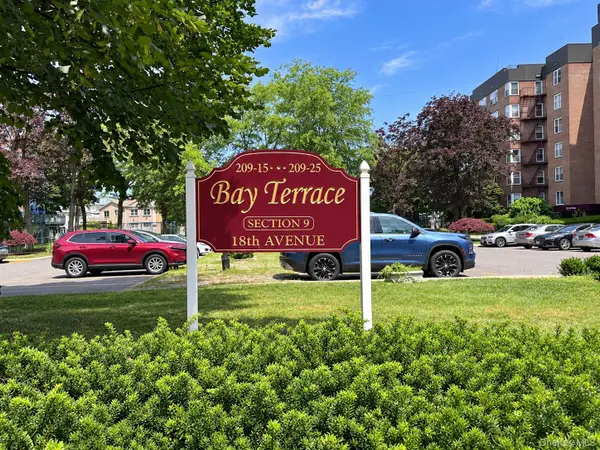 $348,000Active2 beds 1 baths1,100 sq. ft.
209-15 18th Avenue #6F, Bayside, NY 11360
MLS# 1056544Listed by: QUEENS QUALITY MANAGEMENT - New
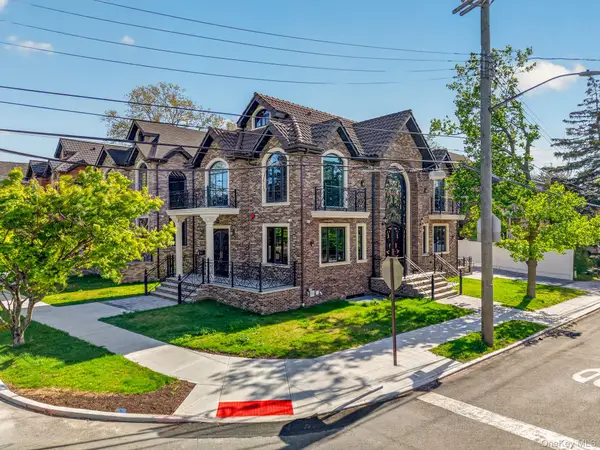 $2,290,000Active4 beds 4 baths2,734 sq. ft.
3518 221st Street, Bayside, NY 11361
MLS# 1057833Listed by: E REALTY INTERNATIONAL CORP - New
 $618,000Active1 beds 1 baths700 sq. ft.
12-32 Diane Place #204L, Bayside, NY 11360
MLS# 1057665Listed by: HOMIX REALTY INC


Protect your home and budget from life's surprises with an Assurant Home Warranty, backed by a partner that supports you through every step of homeownership. Explore Plans.
©2026 Century 21 Real Estate LLC. All rights reserved. CENTURY 21®, the CENTURY 21 Logo and C21® are service marks owned by Century 21 Real Estate LLC. Century 21 Real Estate LLC fully supports the principles of the Fair Housing Act and the Equal Opportunity Act. Each office is independently owned and operated. Listing information is deemed reliable but not guaranteed accurate.