
12-32 Diane Place #204L, Bayside, NY 11360
Local realty services provided by:CENTURY 21 Monticello Realty
12-32 Diane Place #204L,Bayside, NY 11360
$618,000
- 1 Beds
- 1 Baths
- 700 sq. ft.
- Condominium
- Active
Upcoming open houses
- Sat, Oct 0311:00 am - 01:00 pm
Listed by: jingyi li
Office: homix realty inc
MLS#:1057665
Source:OneKey MLS
Price summary
- Price:$618,000
- Price per sq. ft.:$882.86
- Monthly HOA dues:$546
About this home
An open concept layout, a patio just beyond your living room, and a parking space all within Baybridge’s gated community in Bayside, Queens. This updated one bedroom, one bath condominium brings together inviting interiors, outdoor enjoyment, and resort-style amenities.
Hardwood floors and natural light create a warm welcome, while the connected kitchen, dining, and living areas offer an easy flow for everyday living and entertaining. The kitchen features granite countertops, stainless-steel appliances, generous cabinetry, and a center island with seating space, keeping the cook connected to the conversation. Sliding glass doors extend the living area to a rear patio overlooking landscaped greenery an inviting setting for morning coffee or unwinding outdoors.
The bedroom enjoys a garden outlook and hardwood flooring, while the updated bathroom features a glass-enclosed shower and vanity storage. A washer and dryer located in the basement, additional basement storage, and one parking space add everyday convenience.
Baybridge offers 24-hour gated security and an extensive collection of amenities, including indoor and outdoor swimming pools, a clubhouse, fitness center, sauna, tennis courts, basketball, and racquetball. Landscaped grounds complement the community’s distinctive townhouse-style setting.
With access to shopping, dining, local and express bus service, and major highways, this Bayside condo combines a connected location with a welcoming place to come home. Discover the appeal of an updated home with outdoor space, parking, and recreation close at hand....
Contact an agent
Home facts
- Year built:1985
- Listing ID #:1057665
- Added:1 day(s) ago
- Updated:October 02, 2026 at 01:52 PM
Rooms and interior
- Bedrooms:1
- Total bathrooms:1
- Full bathrooms:1
- Rooms Total:4
- Dining Description:Formal Dining
- Kitchen Description:Dishwasher, Kitchen Island, Oven, Pantry, Refrigerator, Stainless Steel Appliance(s)
- Bedroom Description:First Floor Bedroom
- Basement:Yes
- Living area:700 sq. ft.
Heating and cooling
- Heating:Baseboard
Structure and exterior
- Year built:1985
- Building area:700 sq. ft.
- Construction Materials:Brick
- Levels:1 Story
Schools
- High school:Bayside High School
- Middle school:Jhs 194 William Carr
- Elementary school:Ps 209 Clearview Gardens
Utilities
- Water:Public
- Sewer:Public Sewer
Finances and disclosures
- Price:$618,000
- Price per sq. ft.:$882.86
- Tax amount:$5,064 (2025)
Features and amenities
- Appliances:Dishwasher, Dryer, Oven, Refrigerator, Stainless Steel Appliance(s), Washer
- Laundry features:Dryer, Washer
- Amenities:Door Person, Entrance Foyer, Gated, Marble Counters, Open Floorplan, Parking, Pool, Roof Deck, Storage
Parking
- Total parking spaces:1
- Parking description:Assigned, Detached, Private
New listings near 12-32 Diane Place #204L
- Coming Soon
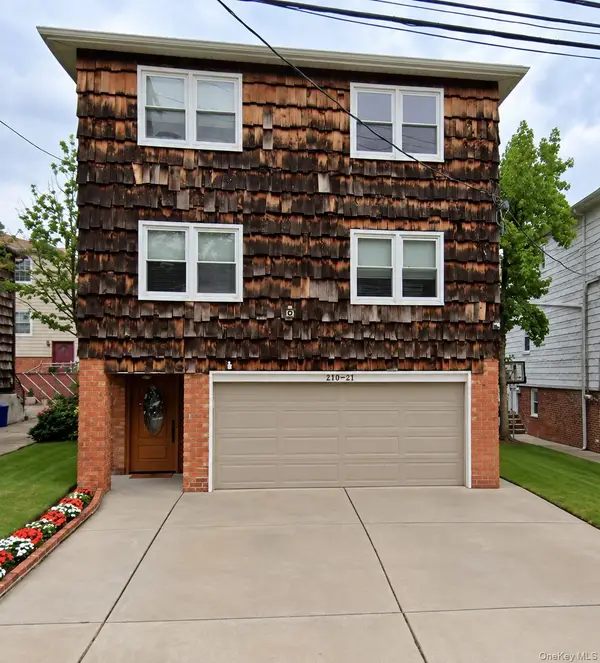 $1,688,000Coming Soon7 beds 6 baths3,240 sq. ft.
20837 15th Drive, Bayside, NY 11360
MLS# 1057098Listed by: HOWARD HANNA COACH - Coming Soon
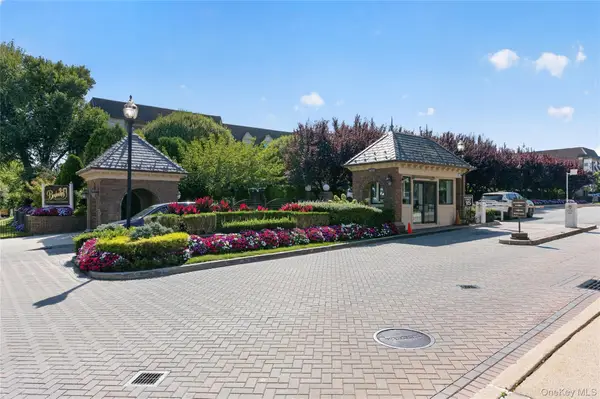 $625,000Coming Soon1 beds 1 baths700 sq. ft.
20550 Brian Crescent #1076, Bayside, NY 11360
MLS# 1032358Listed by: DANIEL GALE SOTHEBYS INTL RLTY - Open Sun, 11:30am to 1pmNew
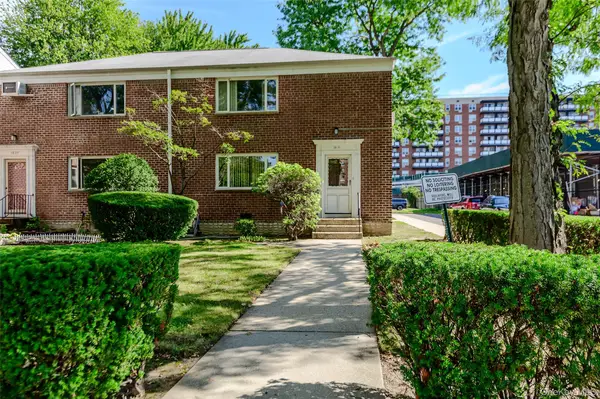 $305,000Active1 beds 1 baths750 sq. ft.
18-11 212 Street #101, Bayside, NY 11360
MLS# 1057130Listed by: COMPASS GREATER NY LLC - New
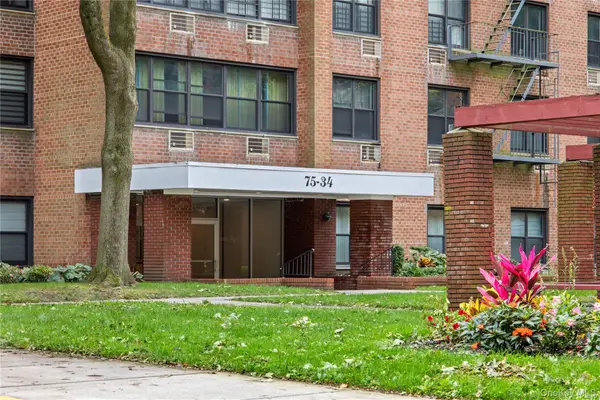 $499,000Active2 beds 2 baths1,200 sq. ft.
75-34 Bell Boulevard #6H, Bayside, NY 11364
MLS# 1057287Listed by: COMPASS GREATER NY LLC - New
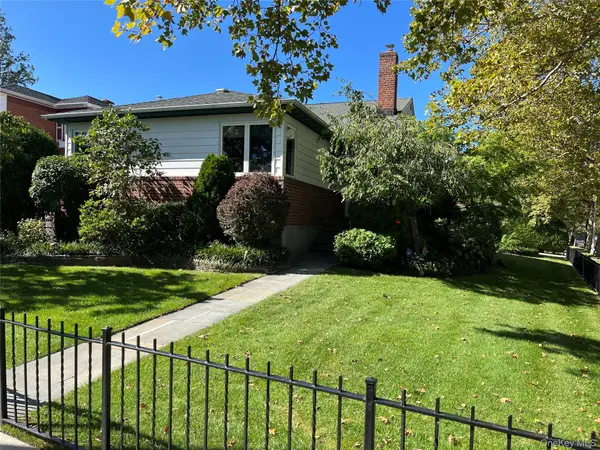 $1,849,000Active4 beds 3 baths2,113 sq. ft.
20953 28th Avenue, Bayside, NY 11360
MLS# 1057487Listed by: OWNER ENTRY.COM - Open Sat, 12 to 2pmNew
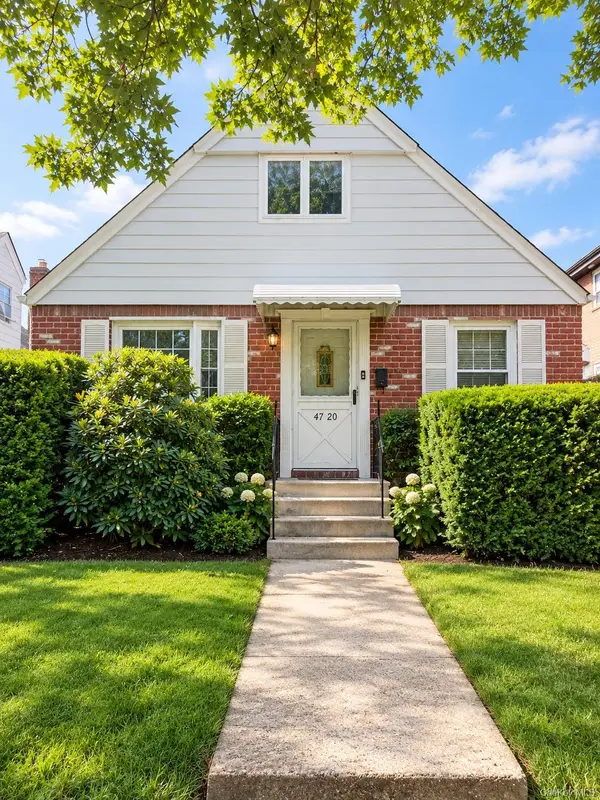 $1,175,000Active4 beds 2 baths1,371 sq. ft.
4720 201st Street, Bayside, NY 11361
MLS# 1057503Listed by: B SQUARE REALTY - New
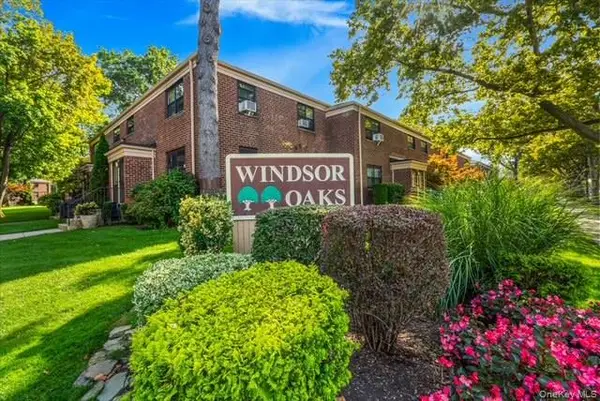 $389,000Active2 beds 1 baths875 sq. ft.
73-63 217th Street #359B2, Bayside, NY 11364
MLS# 1056540Listed by: WINZONE REALTY INC - Open Sat, 1 to 3pmNew
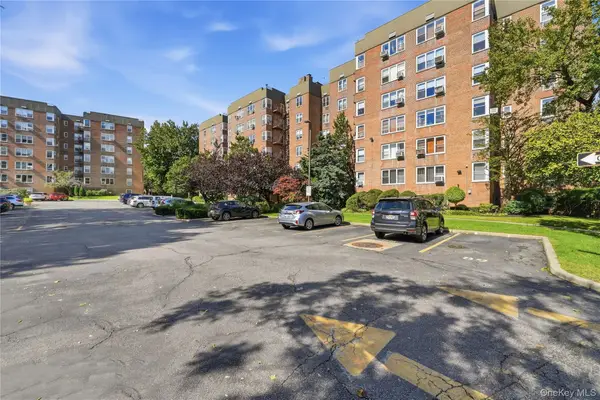 $279,000Active1 beds 1 baths925 sq. ft.
18-40 211th Street #6B, Bayside, NY 11360
MLS# 1057253Listed by: SIGNATURE PREMIER PROPERTIES - New
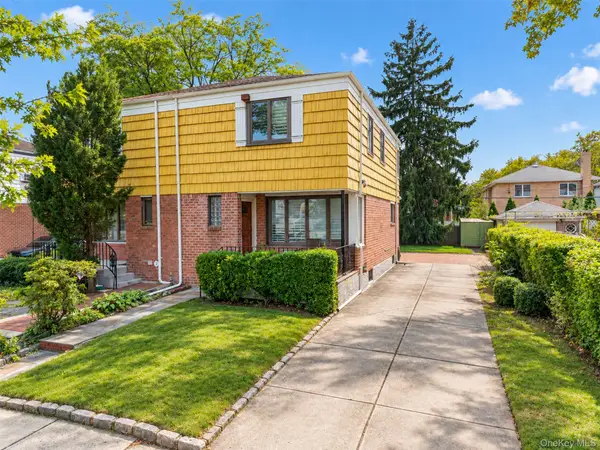 $1,068,800Active3 beds 3 baths1,260 sq. ft.
50-40 Francis Lewis Boulevard, Bayside, NY 11364
MLS# 1055890Listed by: RE/MAX 1ST CHOICE


Protect your home and budget from life's surprises with an Assurant Home Warranty, backed by a partner that supports you through every step of homeownership. Explore Plans.
©2026 Century 21 Real Estate LLC. All rights reserved. CENTURY 21®, the CENTURY 21 Logo and C21® are service marks owned by Century 21 Real Estate LLC. Century 21 Real Estate LLC fully supports the principles of the Fair Housing Act and the Equal Opportunity Act. Each office is independently owned and operated. Listing information is deemed reliable but not guaranteed accurate.