
4330 222nd Street, Bayside, NY 11361
Local realty services provided by:CENTURY 21 Alliance Realty Group
4330 222nd Street,Bayside, NY 11361
$1,950,000
- 6 Beds
- 5 Baths
- 2,304 sq. ft.
- Multi-family
- Active
Listed by: pierce dellafera
Office: daniel gale sothebys intl rlty
MLS#:1068038
Source:OneKey MLS
Price summary
- Price:$1,950,000
- Price per sq. ft.:$846.35
About this home
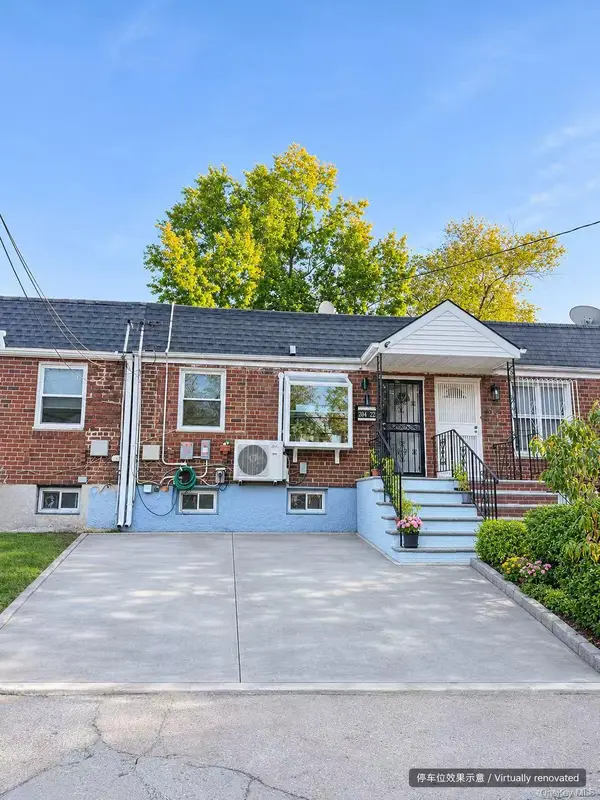
Two-Family Colonial in Bayside
UNIT 1 (duplex): 3 BR, 2 full BA, 1 half BA, rec rm, garage access.
UNIT 2: 3 BR, 1.5 BA.
Semi-attached 2-family with two nearly identical units, each with a bright living room, open dining area, and eat-in kitchen. The lower unit adds a bay window and a ground level with a spacious recreation room, full bath, utility room, and direct garage access.
Steps from Oakland Lake, near Crocheron Park and the Little Neck Bay paths. About a 15-minute walk to the Bayside Long Island Rail Road.
Contact an agent
Home facts
- Year built:1962
- Listing ID #:1068038
- Added:1 day(s) ago
- Updated:November 05, 2026 at 04:51 AM
Rooms and interior
- Bedrooms:6
- Total bathrooms:5
- Full bathrooms:5
- Dining Description:Eat-In Kitchen
- Kitchen Description:Eat-in Kitchen
- Basement:Yes
- Basement Description:Finished, Walk-Out Access
- Living area:2,304 sq. ft.
Heating and cooling
- Heating:Natural Gas
Structure and exterior
- Year built:1962
- Building area:2,304 sq. ft.
- Lot area:0.07 Acres
- Architectural Style:Colonial
- Construction Materials:Brick, Vinyl Siding
Schools
- High school:Bayside High School
- Middle school:Ms 158 Marie Curie
- Elementary school:Ps 26 Rufus King
Utilities
- Water:Private
- Sewer:Public Sewer
Finances and disclosures
- Price:$1,950,000
- Price per sq. ft.:$846.35
- Tax amount:$13,920 (2026)
Parking
- Parking description:Driveway, Garage, On Street
- Garage:Yes
- Garage spaces:1
New listings near 4330 222nd Street
- Coming Soon
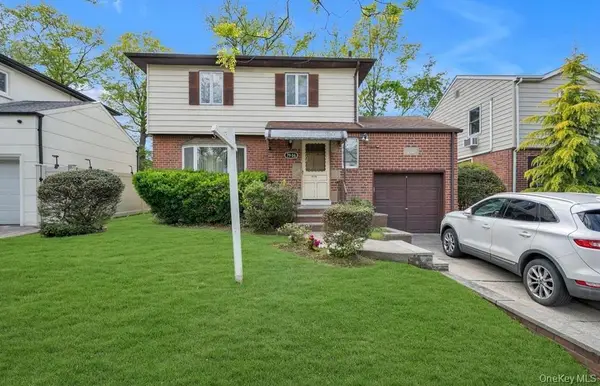 $1,588,800Coming Soon5 beds 3 baths2,672 sq. ft.
79-06 214th Street, Bayside, NY 11364
MLS# 1067040Listed by: COMPASS GREATER NY LLC - Coming Soon
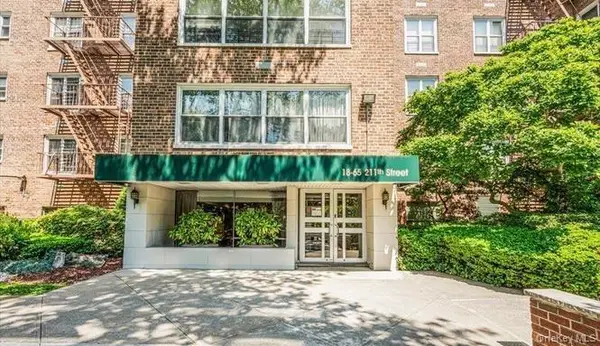 $229,888Coming Soon1 beds 1 baths950 sq. ft.
18-65 211th Street #4G, Bayside, NY 11360
MLS# 1068257Listed by: KELLER WILLIAMS RLTY LANDMARK - New
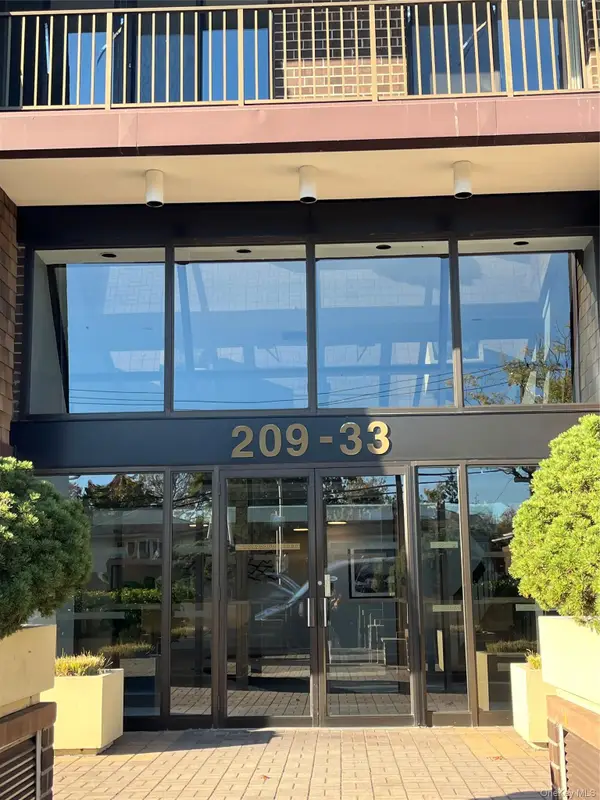 $799,000Active2 beds 2 baths1,121 sq. ft.
20933 26th Avenue #3J, Bayside, NY 11360
MLS# 1070392Listed by: AGRANOFF REAL ESTATE - New
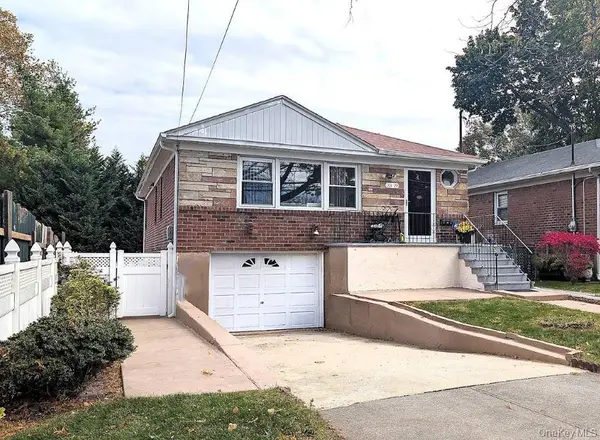 $1,320,000Active3 beds 3 baths2,229 sq. ft.
3319 Bell Boulevard, Bayside, NY 11361
MLS# 1070211Listed by: REO EDGE LLC - New
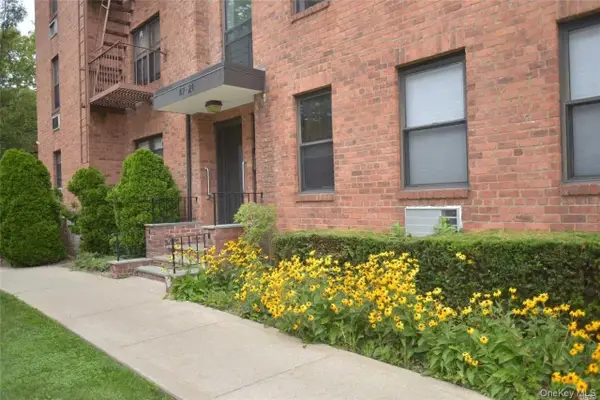 $275,000Active1 beds 1 baths700 sq. ft.
47-21 215th Place #1D, Bayside, NY 11361
MLS# 1070524Listed by: PROSPES REAL ESTATE CORP - New
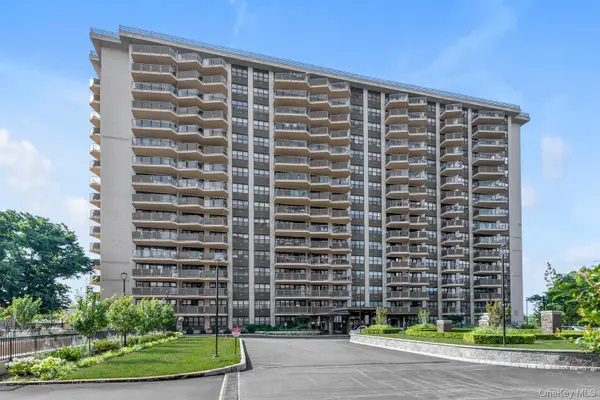 $395,000Active1 beds 1 baths800 sq. ft.
18-05 215th Street #15A, Bayside, NY 11360
MLS# 1070202Listed by: KELLER WILLIAMS RLTY LANDMARK - New
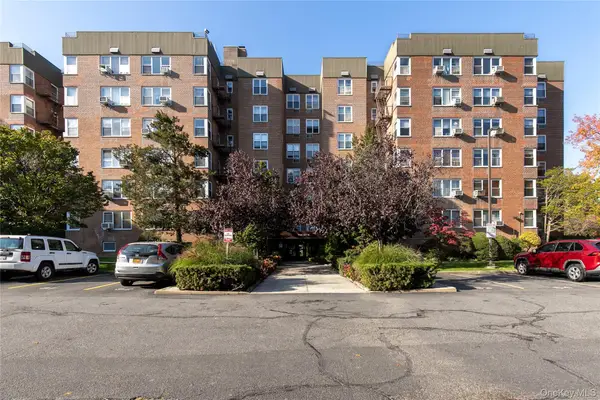 $369,999Active2 beds 1 baths1,150 sq. ft.
1840 211 Street #5C, Bayside, NY 11360
MLS# 1057639Listed by: AMERICANA REALTY GROUP LLC - New
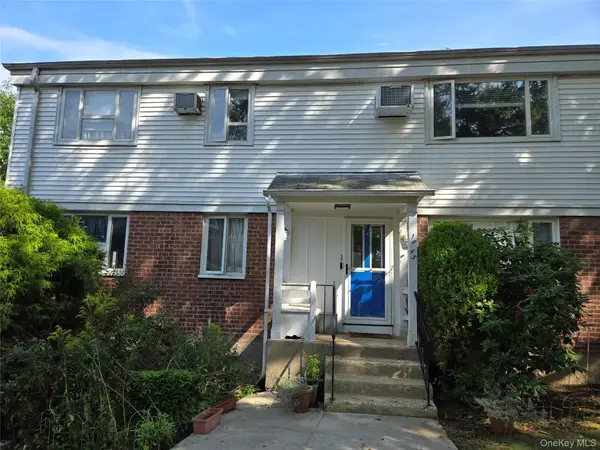 $575,000Active3 beds 1 baths1,100 sq. ft.
13-45 212th Street #289, Bayside, NY 11360
MLS# 1068356Listed by: BILL GALLO REALTY - New
 $799,000Active3 beds 2 baths1,500 sq. ft.
20422 45th Drive, Bayside, NY 11361
MLS# 1069927Listed by: E REALTY INTERNATIONAL CORP


Protect your home and budget from life's surprises with an Assurant Home Warranty, backed by a partner that supports you through every step of homeownership. Explore Plans.
©2026 Century 21 Real Estate LLC. All rights reserved. CENTURY 21®, the CENTURY 21 Logo and C21® are service marks owned by Century 21 Real Estate LLC. Century 21 Real Estate LLC fully supports the principles of the Fair Housing Act and the Equal Opportunity Act. Each office is independently owned and operated. Listing information is deemed reliable but not guaranteed accurate.