
61-40 219th Street, Bayside, NY 11364
Local realty services provided by:CENTURY 21 Alliance Realty Group
61-40 219th Street,Bayside, NY 11364
$1,580,000
- 8 Beds
- 3 Baths
- 3,088 sq. ft.
- Multi-family
- Active
Listed by: po wei tair
Office: re/max 1st choice
MLS#:1044990
Source:OneKey MLS
Price summary
- Price:$1,580,000
- Price per sq. ft.:$511.66
About this home
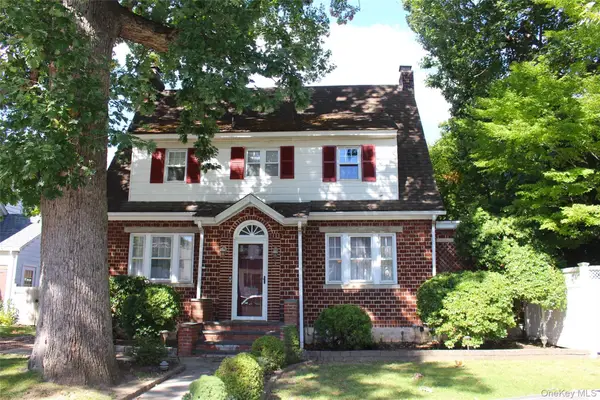
Solid brick legal three-family in the Oakland Gardens section of Bayside presents a compelling opportunity for long-term income generation or flexible multigenerational living. Located in sought-after Queens School District 26, this 3,088-square-foot property offers three distinct units: a first-floor vacant two-bedroom, one-bath residence with living room and kitchen, plus two upper-level units, each with a living room, formal dining room, kitchen, three bedrooms, and full bath. A full, partially finished walk-out basement with separate entrance adds valuable bonus space, while three gas meters, three electric meters, and three heating units support independent utility setups. Set on a 24.83x100 lot, the home also includes a private driveway, attached one-car garage, backyard, and balcony. Enjoy close proximity to Springfield Boulevard’s shopping, dining, and daily conveniences, Alley Pond Park recreation, the Long Island Expressway, and Union Turnpike express and local bus service.
Contact an agent
Home facts
- Year built:1964
- Listing ID #:1044990
- Added:53 day(s) ago
- Updated:October 24, 2026 at 11:28 AM
Rooms and interior
- Bedrooms:8
- Total bathrooms:3
- Full bathrooms:3
- Bedroom Description:First Floor Bedroom
- Basement:Yes
- Basement Description:Partially Finished, Walk-Out Access
- Living area:3,088 sq. ft.
Heating and cooling
- Heating:Natural Gas
Structure and exterior
- Year built:1964
- Building area:3,088 sq. ft.
- Lot area:0.06 Acres
- Lot Features:Near Public Transit
- Architectural Style:Colonial
- Construction Materials:Brick
Schools
- High school:Benjamin N Cardozo High School
- Middle school:Jhs 74 Nathaniel Hawthorne
- Elementary school:Ps 46 Alley Pond
Utilities
- Water:Public
- Sewer:Public Sewer
Finances and disclosures
- Price:$1,580,000
- Price per sq. ft.:$511.66
- Tax amount:$12,860 (2025)
Parking
- Parking description:Attached, Driveway, Garage
- Garage:Yes
- Garage spaces:1
New listings near 61-40 219th Street
- Open Sun, 12 to 2pmNew
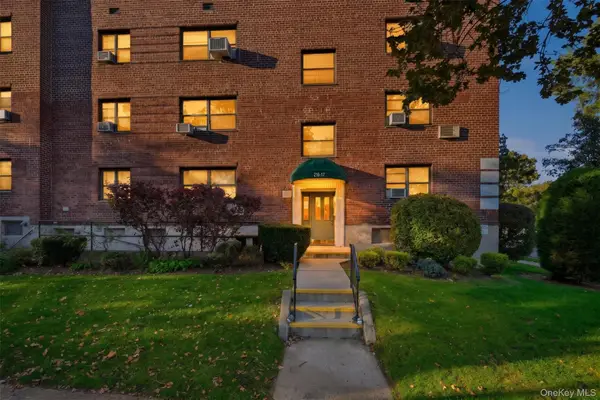 $359,000Active2 beds 1 baths800 sq. ft.
216-17 48th Avenue #3C, Bayside, NY 11364
MLS# 1065717Listed by: SIGNATURE PREMIER PROPERTIES - New
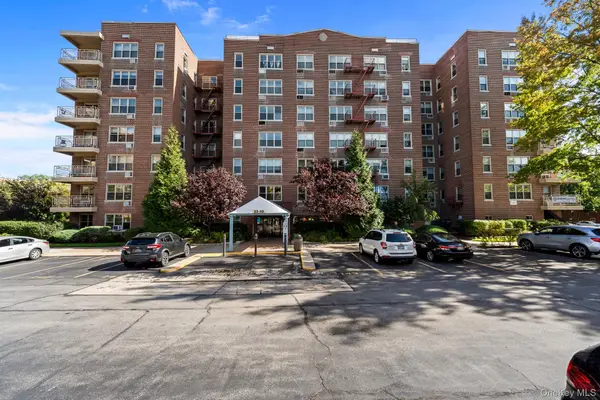 $229,000Active1 beds 1 baths700 sq. ft.
23-35 Bell Boulevard #1E2, Bayside, NY 11360
MLS# 1065902Listed by: SIGNATURE PREMIER PROPERTIES - New
 $989,000Active3 beds 3 baths1,056 sq. ft.
209-49 46th Avenue, Bayside, NY 11361
MLS# 1065669Listed by: WINZONE REALTY INC - Open Sat, 1 to 2:30pmNew
 $1,288,888Active3 beds 3 baths1,792 sq. ft.
2832 Bell Boulevard, Bayside, NY 11360
MLS# 1058154Listed by: DOUGLAS ELLIMAN REAL ESTATE - Open Sun, 1:30 to 3:30pmNew
 $1,100,000Active3 beds 1 baths1,398 sq. ft.
53-11 214th Street, Bayside, NY 11364
MLS# 1064827Listed by: HOWARD HANNA COACH - Open Sun, 1 to 2:30pmNew
 $750,000Active2 beds 2 baths1,235 sq. ft.
1 Bay Club Drive #11R, Bayside, NY 11360
MLS# 1065313Listed by: SIGNATURE PREMIER PROPERTIES - New
 $679,000Active1 beds 1 baths901 sq. ft.
2 Bay Club Drive #16U, Bayside, NY 11360
MLS# 1064883Listed by: AGRANOFF REAL ESTATE - Open Sun, 1:30 to 3:30pmNew
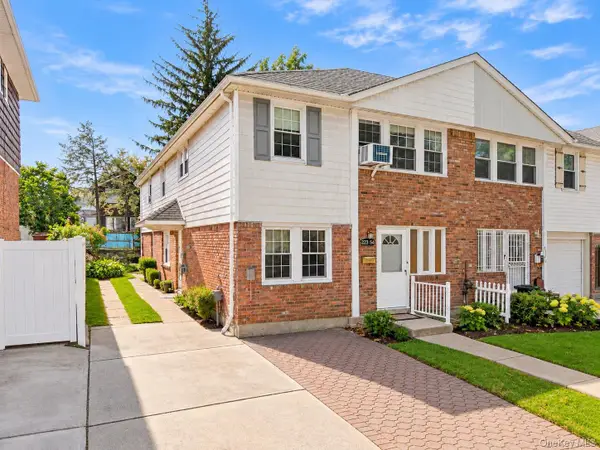 $1,450,000Active5 beds 3 baths2,268 sq. ft.
223-54 56th Road, Bayside, NY 11364
MLS# 1063453Listed by: RE/MAX 1ST CHOICE - Open Sun, 1:30 to 3pmNew
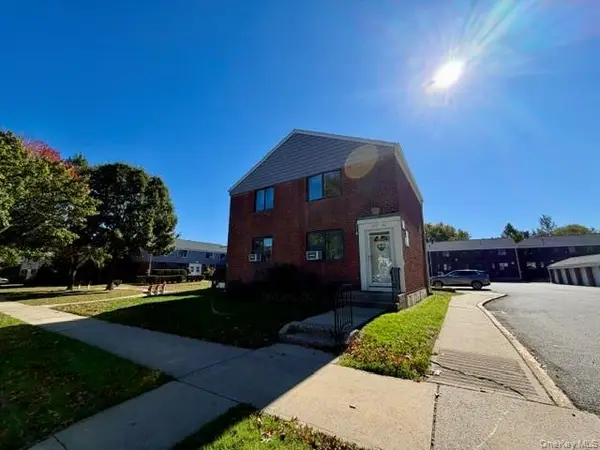 $328,000Active2 beds 1 baths700 sq. ft.
216-12 67th Avenue #1, Bayside, NY 11364
MLS# 1064174Listed by: WINZONE REALTY INC - Open Sat, 11am to 1pmNew
 $1,788,000Active3 beds 3 baths1,700 sq. ft.
21215 33rd Avenue, Bayside, NY 11361
MLS# 1064053Listed by: SIGNATURE PREMIER PROPERTIES


Protect your home and budget from life's surprises with an Assurant Home Warranty, backed by a partner that supports you through every step of homeownership. Explore Plans.
©2026 Century 21 Real Estate LLC. All rights reserved. CENTURY 21®, the CENTURY 21 Logo and C21® are service marks owned by Century 21 Real Estate LLC. Century 21 Real Estate LLC fully supports the principles of the Fair Housing Act and the Equal Opportunity Act. Each office is independently owned and operated. Listing information is deemed reliable but not guaranteed accurate.