17 Pleasant View Avenue, Beacon, NY 12508
Local realty services provided by:CENTURY 21 American Homes
17 Pleasant View Avenue,Beacon, NY 12508
$725,000
- 4 Beds
- 2 Baths
- 1,632 sq. ft.
- Single family
- Active
Listed by: claire browne
Office: compass greater ny, llc.
MLS#:1053268
Source:OneKey MLS
Price summary
- Price:$725,000
- Price per sq. ft.:$444.24
About this home
A rare find! This charming, light-filled four-bedroom, two-full-bath Cape Cod-style home sits at the foot of Mount Beacon, offering beautiful sunrises from the front door and stunning sunsets from the screened porch. A cobblestone driveway and inviting front path lead through beautifully landscaped grounds featuring boxwoods, rhododendrons, stone walls, and a meticulously maintained lawn. Inside, the bright and welcoming living room features built-in bookshelves and a gas fireplace, flowing into the dining room with a corner built-in hutch and original wood-paneled wainscoting. Gorgeous hardwood floors add warmth and character throughout the first floor. The kitchen offers ample cabinetry, a newer dishwasher and refrigerator, and direct access to the back porch and garden. Two bedrooms are conveniently located on the first floor, including one with direct access to the screened porch—perfect for summer evenings dining al fresco or relaxing with a good book. An updated full bathroom features a pedestal sink, soaking tub, subway-tile surround, and glass doors. Upstairs, the spacious primary bedroom offers two closets, accompanied by an additional bedroom, a second full bathroom, and a convenient attic for storage. The home is equipped with three-zone heating, an energy-efficient natural gas combination boiler and water heater, central air conditioning on the first floor, and ductless air conditioning on the second floor. The walk-out basement provides a laundry area, separate recreation room, and abundant storage space. Additional highlights include newer wood windows throughout, a whole-house generator, and a one-car garage. The backyard is framed by mature evergreens, creating a private and peaceful setting with year-round greenery. Just steps from Mount Beacon's hiking trails and close to Beacon's Main Street, DIA, and the Hudson River, this special home offers the perfect blend of charm, comfort, privacy, and location....
Contact an agent
Home facts
- Year built:1940
- Listing ID #:1053268
- Added:2 day(s) ago
- Updated:September 24, 2026 at 11:07 AM
Rooms and interior
- Bedrooms:4
- Total bathrooms:2
- Full bathrooms:2
- Rooms Total:7
- Flooring:Hardwood
- Dining Description:Formal Dining
- Kitchen Description:Dishwasher, Range, Refrigerator
- Bedroom Description:First Floor Bedroom
- Basement:Yes
- Basement Description:Full, Unfinished, Walk-Out Access
- Living area:1,632 sq. ft.
Heating and cooling
- Cooling:Central Air, Ductless
- Heating:Baseboard, Natural Gas
- Central air:Yes
Structure and exterior
- Year built:1940
- Building area:1,632 sq. ft.
- Lot area:0.28 Acres
- Lot Features:Level, Stone/Brick Wall, Views
- Architectural Style:Cape Cod, Traditional
- Construction Materials:Frame
- Levels:2 Story
Schools
- High school:Beacon
- Middle school:Rombout Middle School
- Elementary school:Sargent School
Utilities
- Water:Public
- Sewer:Public Sewer
Finances and disclosures
- Price:$725,000
- Price per sq. ft.:$444.24
- Tax amount:$12,480 (2025)
Features and amenities
- Appliances:Dishwasher, Dryer, Refrigerator, Washer
- Laundry features:Dryer, Washer
Parking
- Parking description:Driveway, Garage
- Garage:Yes
- Garage spaces:1
New listings near 17 Pleasant View Avenue
- Open Sat, 11am to 1pmNew
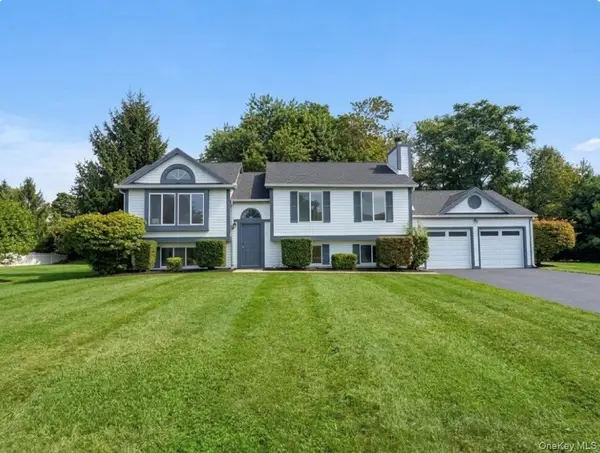 $749,000Active5 beds 3 baths2,270 sq. ft.
10 Victor Road, Beacon, NY 12508
MLS# 952959Listed by: KW MIDHUDSON - New
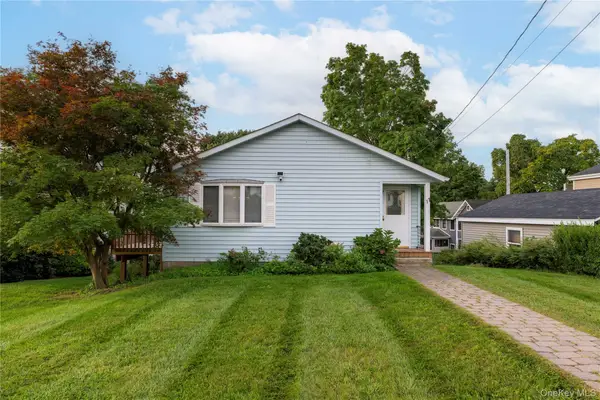
 $599,900Active3 beds 2 baths1,129 sq. ft.
11 Academy Street, Beacon, NY 12508
MLS# 1051502Listed by: CENTURY 21 ALLIANCE RLTY GROUP - Open Sat, 12 to 2pmNew
 $525,000Active2 beds 2 baths1,418 sq. ft.
1069 Wolcott Avenue, Beacon, NY 12508
MLS# 1051217Listed by: HOULIHAN LAWRENCE INC. - New
 $3,000,000Active2 beds 3 baths6,100 sq. ft.
469 Main Street, Beacon, NY 12508
MLS# 1052404Listed by: FOUR SEASONS SOTHEBYS INTL - New
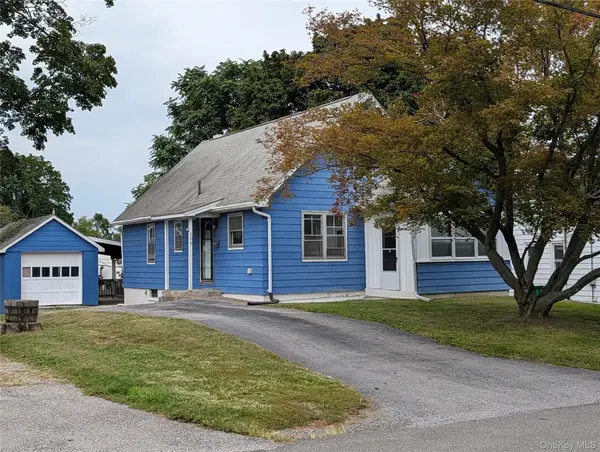 $465,000Active4 beds 1 baths1,260 sq. ft.
106 Depuyster Avenue, Beacon, NY 12508
MLS# 1052184Listed by: WILLIAM RAVEIS-NEW YORK LLC - New
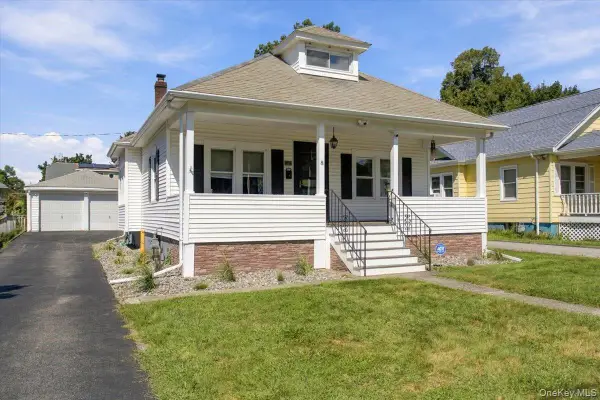 $690,000Active3 beds 3 baths2,093 sq. ft.
8 E Willow Street, Beacon, NY 12508
MLS# 1050703Listed by: COMPASS GREATER NY, LLC - New
 $399,999Active3 beds 1 baths1,440 sq. ft.
80 Greenwood Drive, Beacon, NY 12508
MLS# 1050285Listed by: RIVER REALTY SERVICES, INC. - Open Sun, 11am to 2pm
 $749,000Active4 beds 2 baths1,495 sq. ft.
119 Verplanck Avenue, Beacon, NY 12508
MLS# 1049605Listed by: HOWARD HANNA RAND REALTY  $522,000Active2 beds 2 baths1,554 sq. ft.
1 Zias Drive, Beacon, NY 12508
MLS# 1048445Listed by: CENTURY 21 ALLIANCE RLTY GROUP


Protect your home and budget from life's surprises with an Assurant Home Warranty, backed by a partner that supports you through every step of homeownership. Explore Plans.
©2026 Century 21 Real Estate LLC. All rights reserved. CENTURY 21®, the CENTURY 21 Logo and C21® are service marks owned by Century 21 Real Estate LLC. Century 21 Real Estate LLC fully supports the principles of the Fair Housing Act and the Equal Opportunity Act. Each office is independently owned and operated. Listing information is deemed reliable but not guaranteed accurate.