
10 Hickory Lane, Bedford, NY 10506
Local realty services provided by:CENTURY 21 Shared Purpose
10 Hickory Lane,Bedford, NY 10506
$1,675,000
- 4 Beds
- 3 Baths
- 4,012 sq. ft.
- Single family
- Active
Listed by: colleen m. canavan
Office: julia b fee sothebys int. rlty
MLS#:1046215
Source:OneKey MLS
Price summary
- Price:$1,675,000
- Price per sq. ft.:$417.5
About this home
Welcome to 10 Hickory Lane, a charming 4-bedroom, 3-bath offering a perfect blend of warmth, character, and functional design. Set back from the road behind a private driveway, this inviting residence features thoughtfully maintained outdoor spaces surrounded by lush plantings, multiple entertaining areas, and sunset views.
Inside, bright and airy living space awaits. Cathedral ceilings and wooden beams define the living room, anchored by a cozy stone fireplace and framed by wide windows that fill the home with natural light. Beautiful French doors transition seamlessly to a screened-in porch, ideal for indoor-outdoor living.
The heart of the home is a spacious, light-filled kitchen, complemented by a dedicated office space bathed in sunlight, and separate wing featuring a large main floor bedroom and full bath.. The primary, and 2 additional bedrooms boast vaulted ceilings, enhancing the sense of open space throughout. Shutters provide custom privacy, while abundant storage options—both inside and outdoors—ensure maximum functionality.
Ideally located just five minutes from the heart of Bedford Village, this location offers exceptional convenience for commute and travel throughout Northern Westchester and nearby Fairfield County, including quick access toward Greenwich, Stamford, and New Canaan....
Contact an agent
Home facts
- Year built:1950
- Listing ID #:1046215
- Added:45 day(s) ago
- Updated:October 25, 2026 at 10:54 AM
Rooms and interior
- Bedrooms:4
- Total bathrooms:3
- Full bathrooms:3
- Rooms Total:9
- Flooring:Hardwood
- Dining Description:Eat-In Kitchen
- Kitchen Description:Chefs Kitchen, Dishwasher, Eat-in Kitchen, Kitchen Island, Pantry
- Bedroom Description:First Floor Bedroom, Master Downstairs
- Basement:Yes
- Basement Description:Crawl Space
- Living area:4,012 sq. ft.
Heating and cooling
- Cooling:Central Air
- Heating:Forced Air
- Central air:Yes
Structure and exterior
- Year built:1950
- Building area:4,012 sq. ft.
- Lot area:0.98 Acres
- Architectural Style:Colonial
- Construction Materials:Cedar, Shingle Siding
Schools
- High school:Fox Lane High School
- Middle school:Fox Lane Middle School
- Elementary school:Bedford Village Elementary School
Utilities
- Water:Private
- Sewer:Septic Tank
Finances and disclosures
- Price:$1,675,000
- Price per sq. ft.:$417.5
- Tax amount:$25,149 (2026)
Features and amenities
- Appliances:Dishwasher
- Laundry features:Washer/Dryer Hookup
- Amenities:Cathedral Ceiling(s), Entrance Foyer, Granite Counters, High Ceilings, High Speed Internet, Open Floorplan, Storage, Walk-In Closet(s)
Parking
- Parking description:Garage, Heated Garage
- Garage:Yes
- Garage spaces:2
New listings near 10 Hickory Lane
- New
 $849,000Active3 beds 3 baths2,220 sq. ft.
168 Pound Ridge Road, Bedford, NY 10506
MLS# 1062362Listed by: KELLER WILLIAMS REALTY PARTNER  $1,200,000Active4 beds 3 baths2,568 sq. ft.
25 Hissarlik Way, Bedford, NY 10506
MLS# 1058971Listed by: GINER REAL ESTATE INC.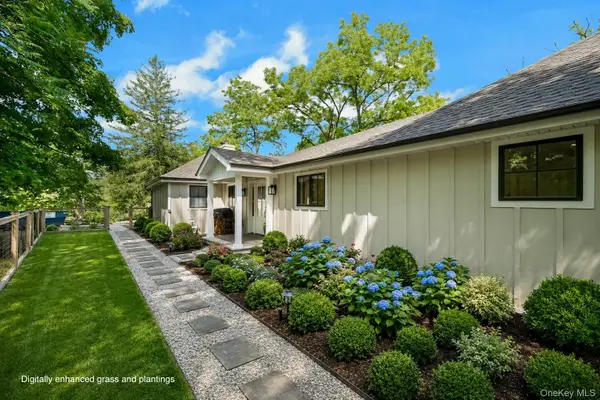 $1,595,000Active5 beds 3 baths4,102 sq. ft.
2 Banks Farm Road, Bedford, NY 10506
MLS# 1044367Listed by: DOUGLAS ELLIMAN REAL ESTATE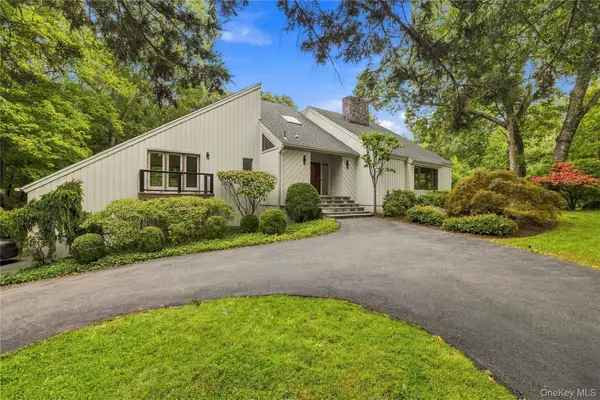 $1,595,000Active4 beds 3 baths3,457 sq. ft.
76 Pine Brook Road, Bedford, NY 10506
MLS# 1046921Listed by: HOULIHAN LAWRENCE INC. $1,700,000Pending4 beds 4 baths3,591 sq. ft.
4 Mica Place, Bedford, NY 10506
MLS# 1054620Listed by: JULIA B FEE SOTHEBYS INT. RLTY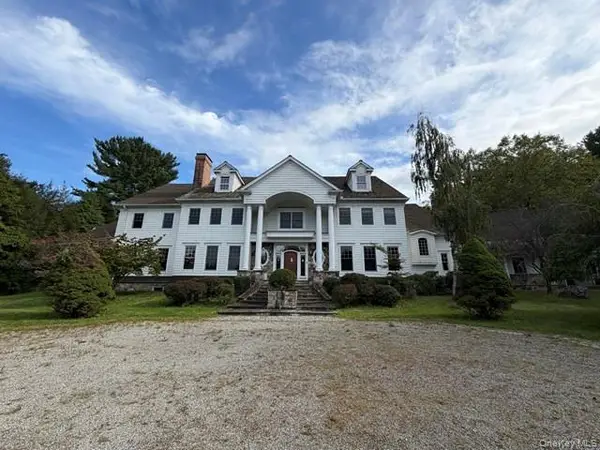 $2,350,000Pending6 beds 7 baths8,445 sq. ft.
382 Pine Brook Road, Bedford, NY 10506
MLS# 1054078Listed by: RISING STAR REALTY- Open Sun, 12 to 2pm
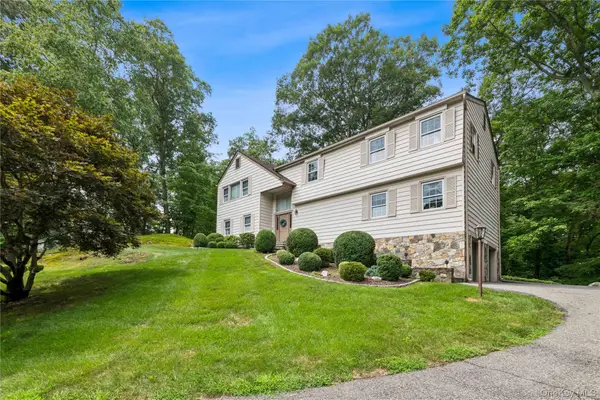 $899,000Active5 beds 3 baths3,311 sq. ft.
56 Holmes Lane, Bedford, NY 10506
MLS# 1015457Listed by: KELLER WILLIAMS REALTY PARTNER 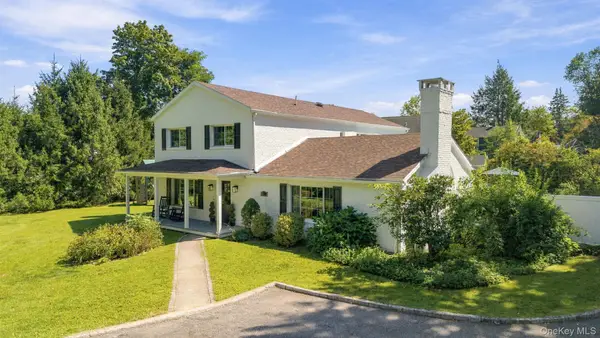 $995,000Pending4 beds 4 baths3,015 sq. ft.
465 Old Post Road, Bedford, NY 10506
MLS# 1049125Listed by: COMPASS GREATER NY, LLC- Open Sun, 1 to 4pm
 $1,875,000Active4 beds 3 baths5,399 sq. ft.
11 Smith Farm Road, Bedford, NY 10506
MLS# 1045155Listed by: HOULIHAN LAWRENCE INC.  $600,000Active2.01 Acres
54 Hickory Kingdom Road, Bedford, NY 10506
MLS# 1048984Listed by: HOWARD HANNA RAND REALTY


Protect your home and budget from life's surprises with an Assurant Home Warranty, backed by a partner that supports you through every step of homeownership. Explore Plans.
©2026 Century 21 Real Estate LLC. All rights reserved. CENTURY 21®, the CENTURY 21 Logo and C21® are service marks owned by Century 21 Real Estate LLC. Century 21 Real Estate LLC fully supports the principles of the Fair Housing Act and the Equal Opportunity Act. Each office is independently owned and operated. Listing information is deemed reliable but not guaranteed accurate.